9 Saltwind Loop, Murrells Inlet, SC 29576
- $567,000
- 4
- BD
- 3
- BA
- 2,318
- SqFt




- Sold Price
- $567,000
- List Price
- $574,990
- Status
- CLOSED
- MLS#
- 2519335
- Closing Date
- Mar 11, 2026
- Days on Market
- 215
- Property Type
- Detached
- Bedrooms
- 4
- Full Baths
- 3
- Half Baths
- 1
- Total Square Feet
- 3,300
- Total Heated SqFt
- 2318
- Lot Size
- 9,583
- Region
- 40a Murrells Inlet - Georgetown County
- Year Built
- 2008
Property Description
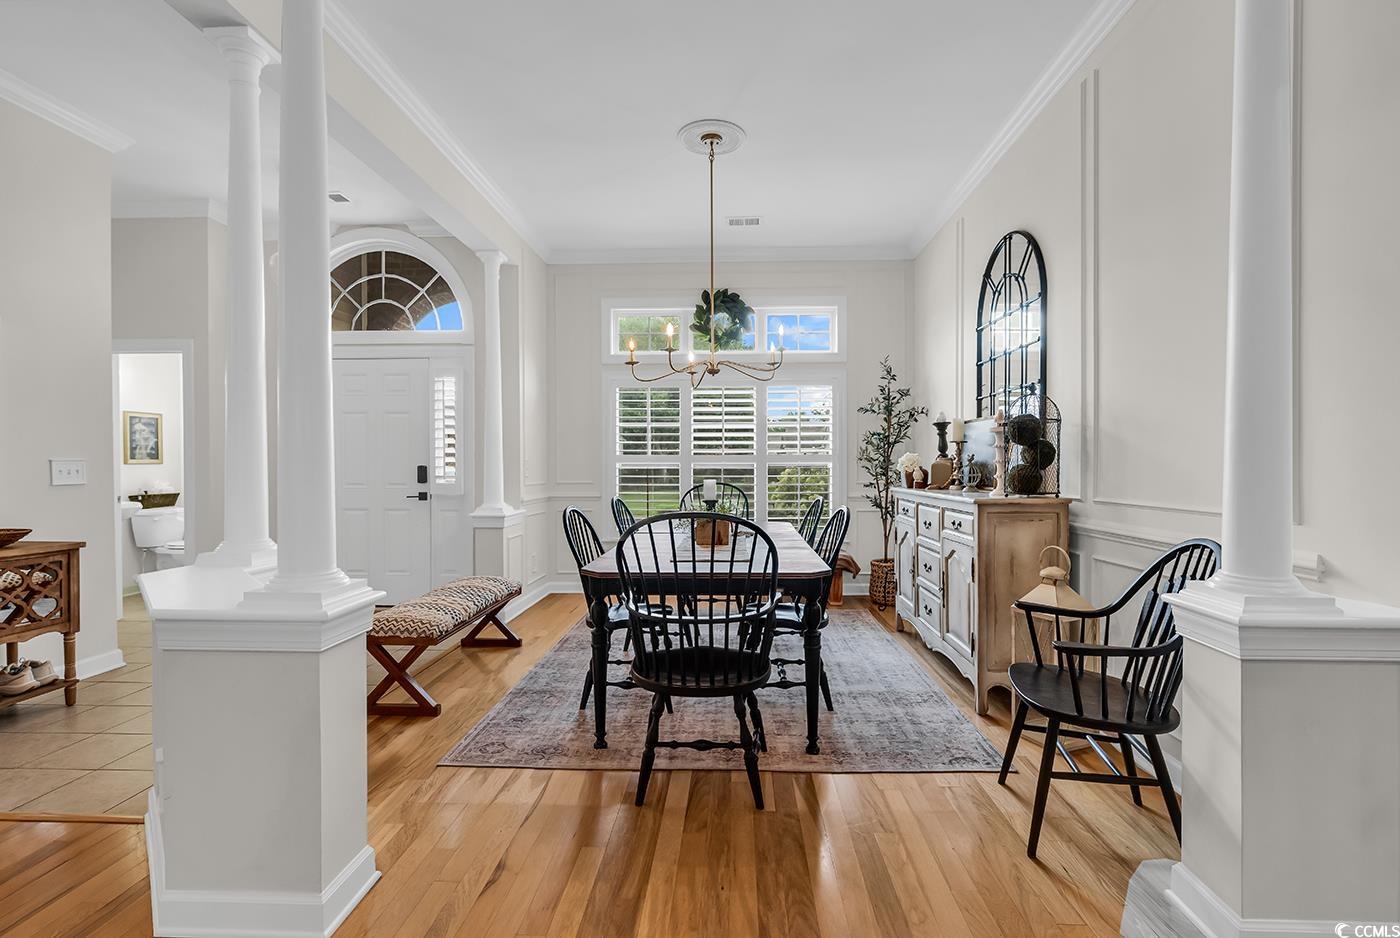
Fall in love with this beautifully upgraded, move-in-ready home offering modern amenities and elegant single-level living. From the impressive entryway, the open floor plan seamlessly connects the great room, formal dining room, and kitchen—perfect for entertaining and hosting the upcoming holidays. The great room features a cozy fireplace, plantation shutters, and abundant natural light, creating a warm, inviting atmosphere. A convenient half bath is located nearby for guests. Step outside to a screened porch and private patio, surrounded by beautifully landscaped gardens, offering the perfect setting to relax and unwind. The spacious owner’s retreat (13.5’ x 23’) provides a private sanctuary with a comfortable seating area. The luxurious owner’s bath features a doorless, zero-entry tiled shower, quartz countertops, and refined finishes. A split floor plan ensures privacy for all, with three guest suites and an additional full bath. One of these rooms is perfect for a home office. Throughout the home, real hardwood flooring adds timeless beauty and ease of maintenance—no carpet anywhere. The modern kitchen is a chef’s delight, featuring new quartz countertops, new white GE Café appliances, a large single stainless-steel sink, new garbage disposal, and custom cabinetry with rollouts. A beveled glass pantry door, updated lighting fixtures and ceiling fans, and a bright eat-in area make the space both functional and inviting. This impressive brick-front home offers a courtyard-entry garage with an additional 4 feet of space, perfect for storage or a workshop. With numerous updates, including a new roof (2020), new HVAC system (2021), new water heater (2022), and freshly painted walls, trim, and ceilings, this home is truly move-in ready. Elegant crown molding, wainscoting, beadboard, and plantation shutters throughout elevate its classic appeal. Community & Location: This vibrant community promotes an active and social lifestyle with amenities including a walk-in style pool, hot tub, tennis and pickleball courts, a fitness-equipped clubhouse, picnic area, and organized neighborhood events. Enjoy a morning stroll or bike ride through scenic surroundings. Conveniently located near restaurants, grocery stores, pharmacies, and the renowned Murrells Inlet Marsh Walk, residents also enjoy easy access to marinas, golf courses, Huntington Beach State Park, and Brookgreen Gardens—all within minutes. Medical offices and hospitals are just a short drive away.
/u.realgeeks.media/jprealestateexperts/logo.png)
Additional Information
- HOA Fees (Calculated Monthly)
- 105
- HOA Fee Includes
- Association Management, Common Areas, Legal/Accounting, Recreation Facilities, Trash
- Elementary School
- Waccamaw Elementary School
- Middle School
- Waccamaw Middle School
- High School
- Waccamaw High School
- Exterior Features
- Sprinkler/Irrigation, Porch, Patio
- Exterior Finish
- Brick Veneer, Wood Frame
- Family Room
- CeilingFans, Fireplace, VaultedCeilings
- Floor Covering
- Tile, Wood
- Foundation
- Slab
- Interior Features
- Tray Ceiling(s), Ceiling Fan(s), Fireplace, Linen Closet, Main Level Primary, Split Bedrooms, Separate Shower, Vanity, Walk-In Closet(s), Window Treatments, Breakfast Bar, Bedroom on Main Level, Breakfast Area, Entrance Foyer, Stainless Steel Appliances, Solid Surface Counters, Workshop
- Kitchen
- BreakfastBar, BreakfastArea, CeilingFans, Pantry, StainlessSteelAppliances, SolidSurfaceCounters
- Levels
- One
- Lot Description
- Outside City Limits, Rectangular, Rectangular Lot
- Lot Location
- Outside City Limits
- Possession
- Closing
- Utilities Available
- Cable Available, Electricity Available, Phone Available, Sewer Available, Underground Utilities, Water Available
- County
- Georgetown
- Neighborhood
- Prince Creek - Linksbrook
- Project/Section
- Prince Creek - Linksbrook
- Parking Spaces
- 5
- Acres
- 0.22
- Amenities
- Owner Allowed Golf Cart, Owner Allowed Motorcycle, Pet Restrictions
- Heating
- Central, Electric
- Utilities
- Cable Available, Electricity Available, Phone Available, Sewer Available, Underground Utilities, Water Available
- Zoning
- Res
- Listing Courtesy Of
- Hawkeye Realty Inc
Listing courtesy of Listing Agent: Louise Goodman () from Listing Office: Hawkeye Realty Inc.
Selling Office: The Dieter Company.
Provided courtesy of The Coastal Carolinas Association of REALTORS®. Information Deemed Reliable but Not Guaranteed. Copyright 2026 of the Coastal Carolinas Association of REALTORS® MLS. All rights reserved. Information is provided exclusively for consumers’ personal, non-commercial use, that it may not be used for any purpose other than to identify prospective properties consumers may be interested in purchasing.
Contact: