1061 Rosehaven Dr., Conway, SC 29527
- $325,000
- 3
- BD
- 2
- BA
- 1,572
- SqFt






- Sold Price
- $325,000
- List Price
- $335,000
- Status
- CLOSED
- MLS#
- 2519347
- Closing Date
- Oct 15, 2025
- Days on Market
- 68
- Property Type
- Detached
- Bedrooms
- 3
- Full Baths
- 2
- Total Square Feet
- 1,972
- Total Heated SqFt
- 1572
- Lot Size
- 20,908
- Region
- 21e Conway Central--East Edge Of Conway / North & South Of 501
- Year Built
- 2000
Property Description
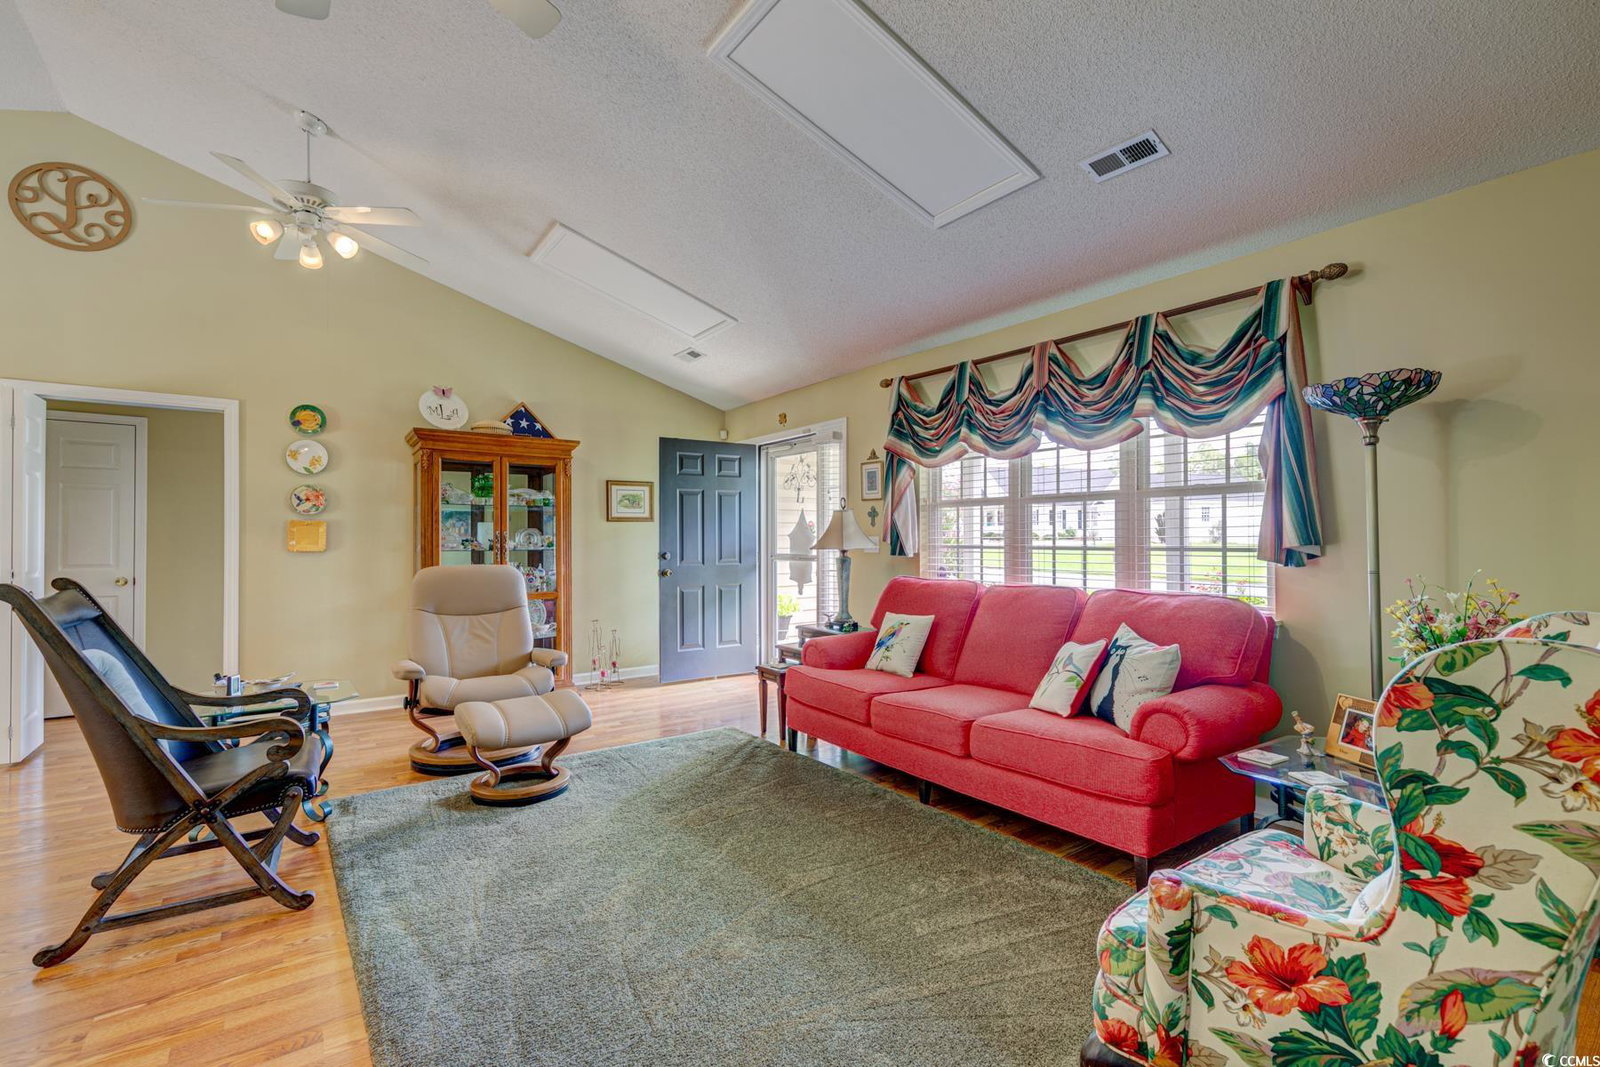
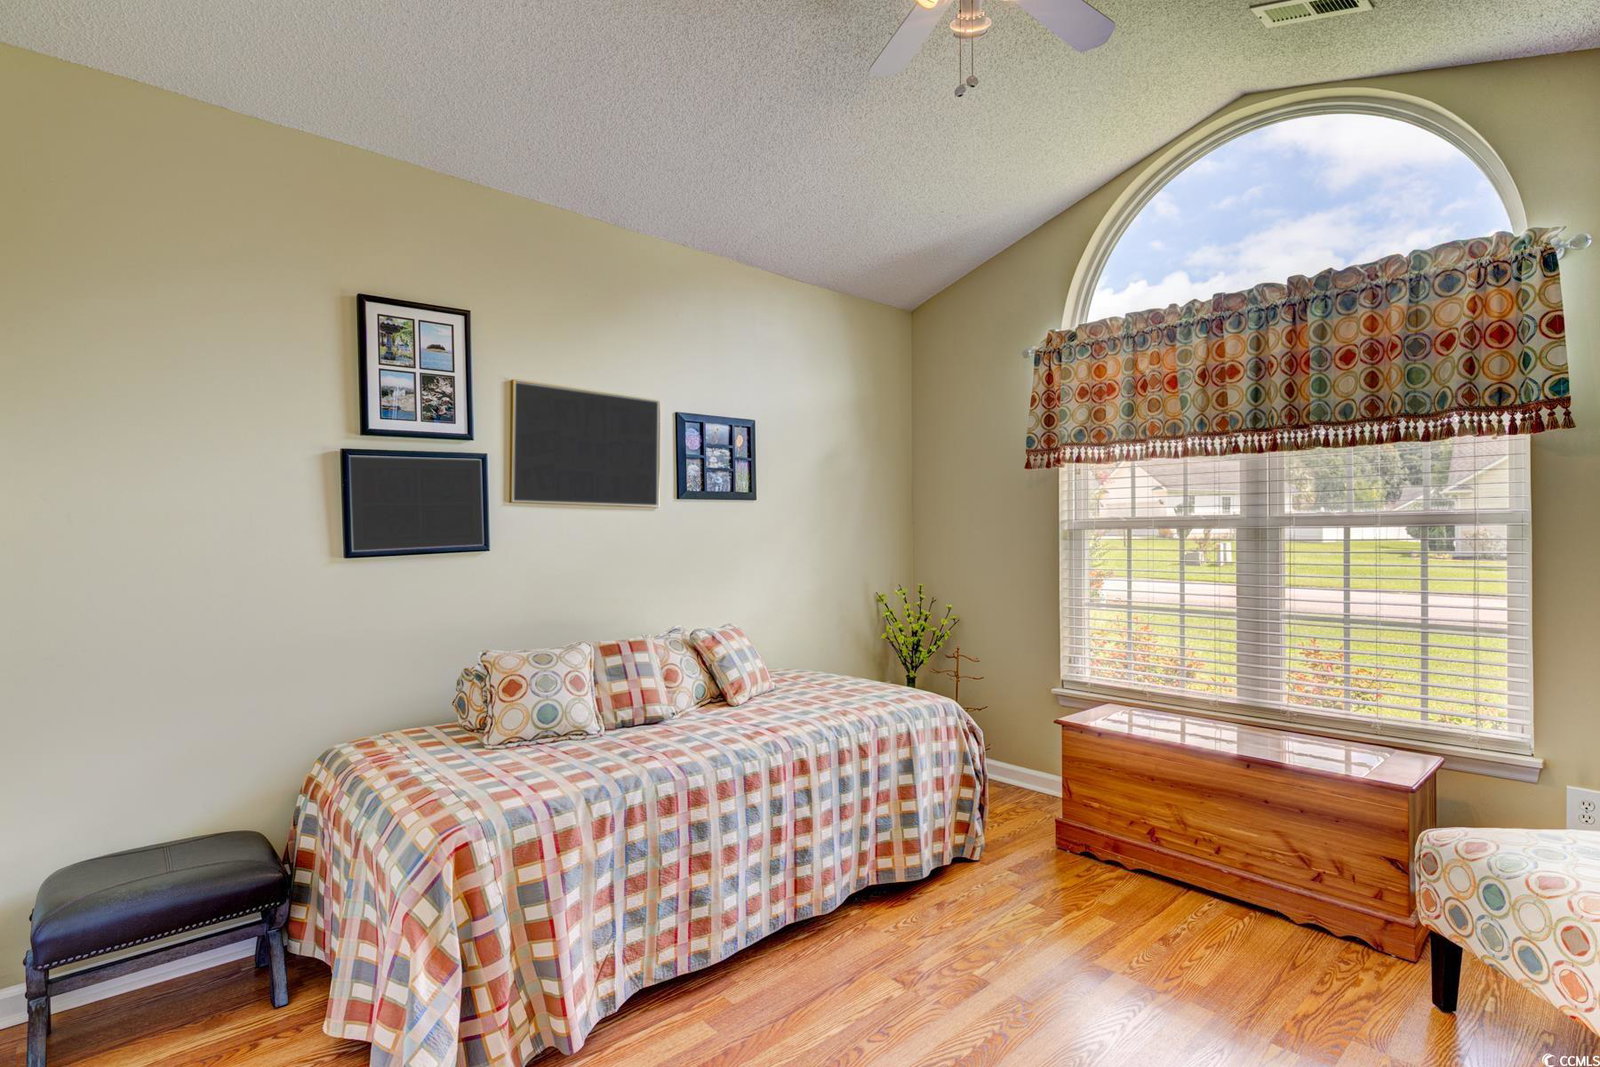
Price Improvement! Welcome to Your Private Oasis in the Serene Wild Rose Community! Welcome to this beautifully maintained home nestled on a large lot in Wild Rose. Enter into a welcoming open floor plan where the great room features LVT flooring, vaulted ceilings, natural lighting and soothing neutral colors, seamlessly connecting to the dining area and spacious kitchen. The large open kitchen features ample quartz countertops, cabinetry, updated appliances, a pantry, and a breakfast bar that overlooks your private backyard paradise — an 8,000-gallon in-ground saltwater pool surrounded by concrete decking, perfect for lounging, dining, and entertaining. Enjoy an everyday resort feel with this serene pool setting, ideal for relaxing, or hosting gatherings. Complementing this, the home features a split floor plan offering privacy and separation. The owner’s suite features windows on two walls that flood the room with natural light, vaulted tray ceilings, ceiling fan, and a private bathroom complete with tile flooring, double sinks, a whirlpool tub, a glass-door shower, and a large walk-in closet. On the opposite side of the home are two additional guest bedrooms offering private retreats with spacious closets, along with a guest bathroom with quartz countertops and stylish fixtures. In addition, there is a laundry room with mop sink, cabinetry, and shelving, leading to a two-car garage with access to attic storage. You can enjoy the best of both worlds with Wild Rose’s peaceful neighborhood atmosphere, just a 5-minute drive to historic downtown Conway’s shops and dining, the scenic Riverwalk, and easy access to Highway 501 — your gateway to Myrtle Beach’s beaches, golf courses, entertainment, and attractions. This home offers not just a place to live, but a lifestyle — your very own private retreat with all the conveniences close by. Don’t miss the chance to make this home your new home! Schedule a showing today!
/u.realgeeks.media/jprealestateexperts/logo.png)
Additional Information
- HOA Fees (Calculated Monthly)
- 11
- HOA Fee Includes
- Common Areas
- Elementary School
- South Conway Elementary School
- Middle School
- Whittemore Park Middle School
- High School
- Conway High School
- Dining Room
- FamilyDiningRoom, VaultedCeilings
- Exterior Features
- Fence, Sprinkler/Irrigation, Pool, Patio
- Pool
- Yes
- Exterior Finish
- Vinyl Siding
- Family Room
- CeilingFans, VaultedCeilings
- Floor Covering
- Luxury Vinyl, Luxury Vinyl Plank, Tile
- Foundation
- Slab
- Interior Features
- Attic, Pull Down Attic Stairs, Permanent Attic Stairs, Split Bedrooms, Breakfast Bar, Bedroom on Main Level, Solid Surface Counters
- Kitchen
- BreakfastBar, Pantry, SolidSurfaceCounters
- Levels
- One
- Lot Description
- City Lot, Rectangular, Rectangular Lot
- Lot Location
- Inside City Limits
- Master Bedroom
- TrayCeilings, CeilingFans, MainLevelMaster, VaultedCeilings, WalkInClosets
- Possession
- Closing
- Utilities Available
- Cable Available, Electricity Available, Phone Available, Sewer Available, Underground Utilities, Water Available
- County
- Horry
- Neighborhood
- Wild Rose
- Project/Section
- Wild Rose
- Style
- Ranch
- Parking Spaces
- 4
- Acres
- 0.48
- Amenities
- Owner Allowed Golf Cart, Owner Allowed Motorcycle, Pet Restrictions, Tenant Allowed Golf Cart, Tenant Allowed Motorcycle
- Heating
- Central, Electric
- Master Bed
- TrayCeilings, CeilingFans, MainLevelMaster, VaultedCeilings, WalkInClosets
- Utilities
- Cable Available, Electricity Available, Phone Available, Sewer Available, Underground Utilities, Water Available
- Zoning
- RES
- Listing Courtesy Of
- ERA Wilder Realty Inc PI
Listing courtesy of Listing Agent: Lynn Magnan (lynn.magnan@gmail.com) from Listing Office: ERA Wilder Realty Inc PI.
Selling Office: Welcome Home Realty.
Provided courtesy of The Coastal Carolinas Association of REALTORS®. Information Deemed Reliable but Not Guaranteed. Copyright 2026 of the Coastal Carolinas Association of REALTORS® MLS. All rights reserved. Information is provided exclusively for consumers’ personal, non-commercial use, that it may not be used for any purpose other than to identify prospective properties consumers may be interested in purchasing.
Contact: lynn.magnan@gmail.com