3990 Lochview Dr., Myrtle Beach, SC 29588
- $310,000
- 3
- BD
- 2
- BA
- 1,768
- SqFt




- Sold Price
- $310,000
- List Price
- $329,900
- Status
- CLOSED
- MLS#
- 2519736
- Closing Date
- Dec 22, 2025
- Days on Market
- 131
- Property Type
- Detached
- Bedrooms
- 3
- Full Baths
- 2
- Total Square Feet
- 2,168
- Total Heated SqFt
- 1768
- Lot Size
- 13,503
- Region
- 26a Myrtle Beach Area--South Of 544 & West Of 17 Bypass M.I. Horry County
- Year Built
- 1993
Property Description
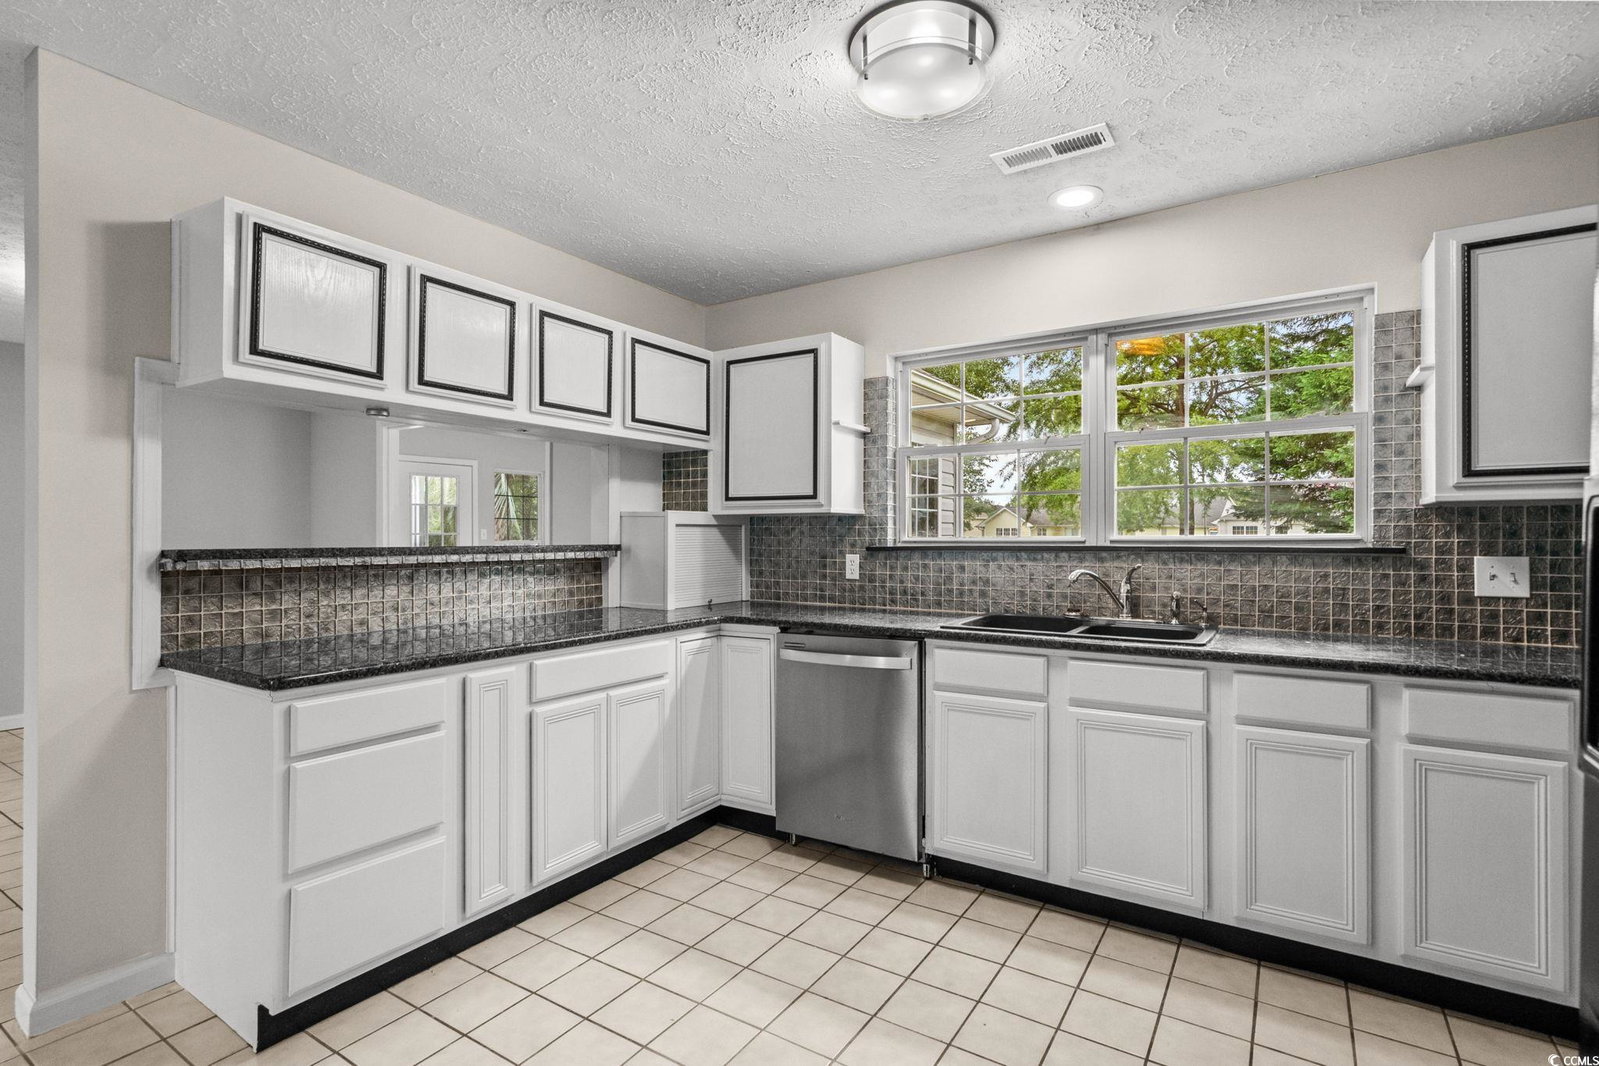
Welcome to this charming 3-bedroom, 2-bath home tucked away in the Glenmere community—just under 5 miles from the sparkling Atlantic Ocean. Sitting on a spacious 0.31-acre lot with a peaceful pond view (and three flag poles proudly standing by the water), this property blends comfort with a touch of coastal charm. A roomy double car garage offers plenty of space for vehicles, storage, or beach gear. Inside, fresh paint and brand-new luxury vinyl plank flooring give the home a crisp, updated feel, while modern black ceiling fans add a stylish edge. The living room invites you to unwind with its cozy gas fireplace, and the kitchen boasts beautiful granite countertops with a breakfast bar that connects seamlessly to the dining area—perfect for casual meals or morning coffee. The kitchen also features a brand-new stove, a new hot water heater nearby, and a dishwasher just a few years old. The split bedroom floor plan provides both privacy and functionality. The master suite is a true retreat, featuring a large walk-in closet, a gorgeous pond view, and a spa-like bathroom with a garden soaking tub and a walk-in shower. A large laundry room offers convenience and extra storage space, complete with a front-loading washer and dryer, and even room to add a utility sink. An inviting four-seasons sunroom extends from the main living and dining space, offering year-round enjoyment with fabulous pond views. The screened porch features “EZ-Breeze” style windows and a stamped concrete floor, creating a versatile space to relax in any weather. Mature landscaping frames the home beautifully, and the serene water views make this house one you’ll be proud to call home.
/u.realgeeks.media/jprealestateexperts/logo.png)
Additional Information
- HOA Fees (Calculated Monthly)
- 84
- HOA Fee Includes
- Common Areas, Internet, Pool(s)
- Elementary School
- Lakewood Elementary School
- Middle School
- Socastee Middle School
- High School
- Socastee High School
- Dining Room
- LivingDiningRoom
- Exterior Features
- Sprinkler/Irrigation, Porch, Patio
- Exterior Finish
- Vinyl Siding, Wood Frame
- Floor Covering
- Luxury Vinyl, Luxury Vinyl Plank, Tile
- Foundation
- Slab
- Interior Features
- Attic, Pull Down Attic Stairs, Permanent Attic Stairs, Split Bedrooms, Breakfast Bar, Bedroom on Main Level, Entrance Foyer, Solid Surface Counters
- Kitchen
- BreakfastBar, Pantry, SolidSurfaceCounters
- Levels
- One
- Living Room
- CeilingFans, Fireplace, CeilingFans, Fireplace
- Lot Description
- Lake Front, Outside City Limits, Pond on Lot
- Lot Location
- Lake, Outside City Limits
- Master Bedroom
- CeilingFans, MainLevelMaster, WalkInClosets
- Possession
- Closing
- Utilities Available
- Cable Available, Electricity Available, Other, Phone Available, Sewer Available, Water Available
- County
- Horry
- Neighborhood
- Glenmere
- Project/Section
- Glenmere
- Style
- Ranch
- Parking Spaces
- 6
- Acres
- 0.31
- Amenities
- Owner Allowed Golf Cart, Owner Allowed Motorcycle, Pet Restrictions
- Heating
- Central, Electric
- Master Bed
- CeilingFans, MainLevelMaster, WalkInClosets
- Utilities
- Cable Available, Electricity Available, Other, Phone Available, Sewer Available, Water Available
- Zoning
- Res
- Listing Courtesy Of
- CENTURY 21 Boling & Associates
Listing courtesy of Listing Agent: Suzanne Galloway (Cell: 843-319-3771) from Listing Office: CENTURY 21 Boling & Associates.
Selling Office: RE/MAX Southern Shores.
Provided courtesy of The Coastal Carolinas Association of REALTORS®. Information Deemed Reliable but Not Guaranteed. Copyright 2026 of the Coastal Carolinas Association of REALTORS® MLS. All rights reserved. Information is provided exclusively for consumers’ personal, non-commercial use, that it may not be used for any purpose other than to identify prospective properties consumers may be interested in purchasing.
Contact: Cell: 843-319-3771