368 Junco Circle, Longs, SC 29568
- $235,000
- 3
- BD
- 2
- BA
- 1,319
- SqFt




- Sold Price
- $235,000
- List Price
- $239,900
- Status
- CLOSED
- MLS#
- 2519751
- Closing Date
- Oct 15, 2025
- Days on Market
- 62
- Property Type
- Detached
- Bedrooms
- 3
- Full Baths
- 2
- Total Square Feet
- 1,719
- Total Heated SqFt
- 1319
- Lot Size
- 7,840
- Region
- 10a Conway To Myrtle Beach Area--Between 90 & Waterway Redhill/Grande Dunes
- Year Built
- 2006
Property Description
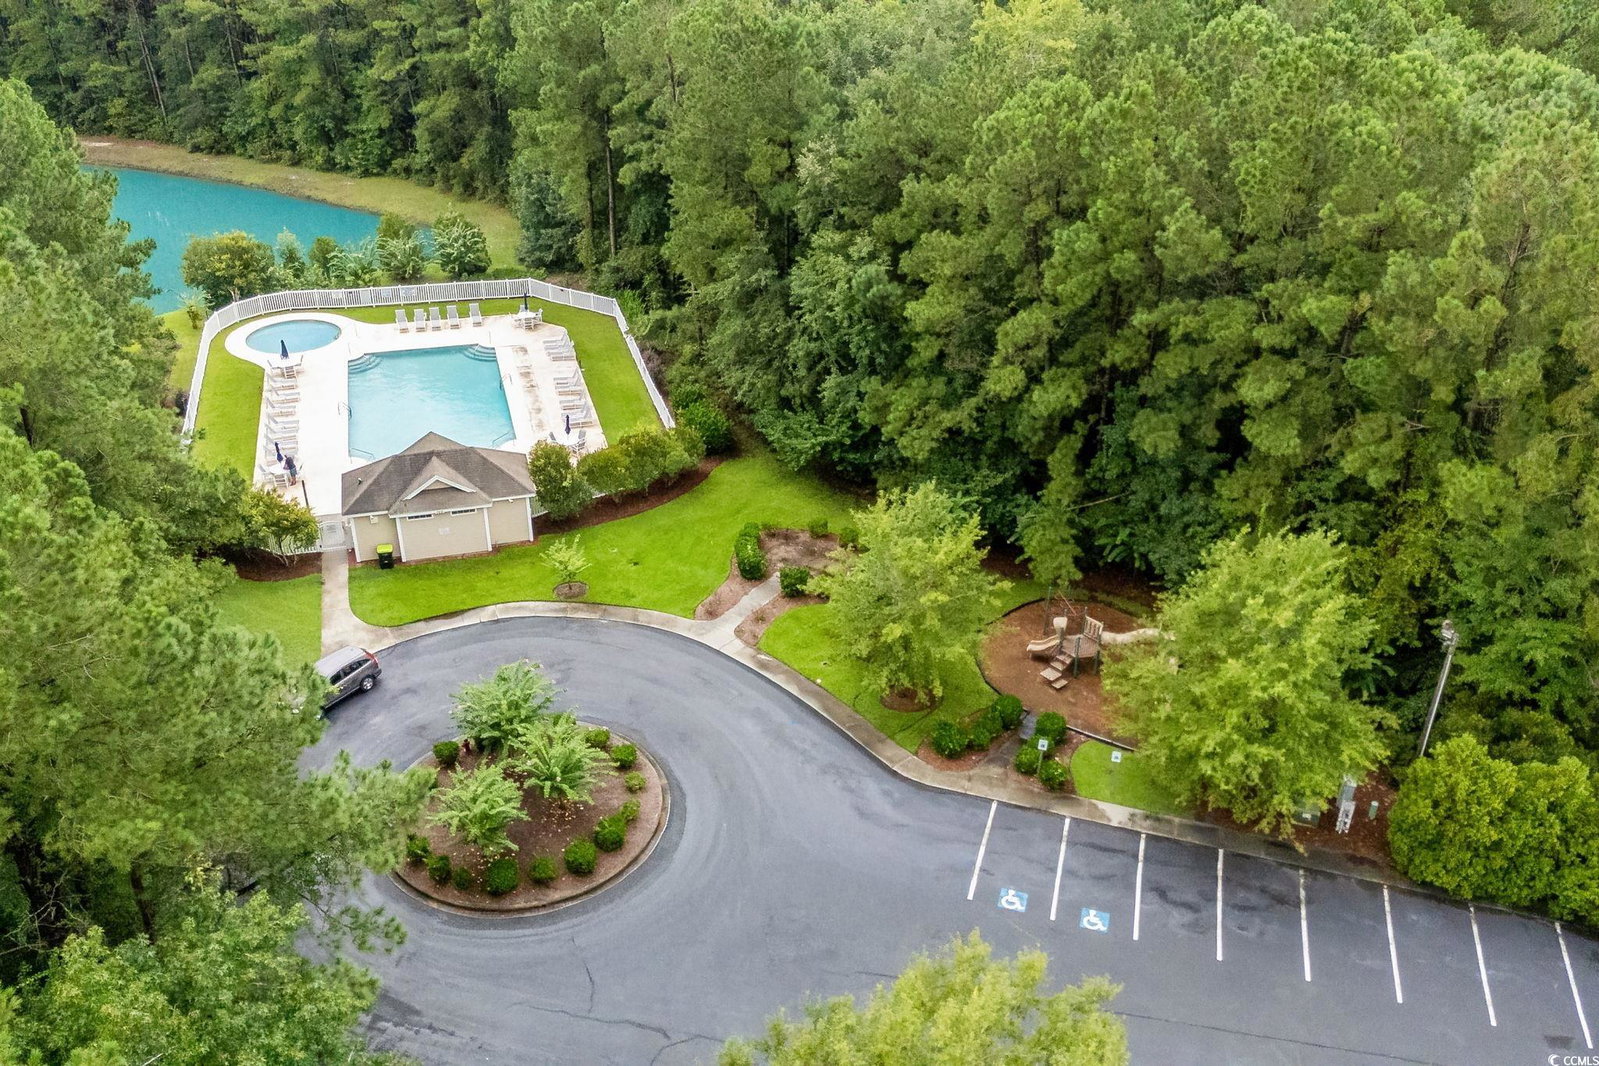
GREAT LOCATION, WELL APPOINTED FLOOR PLAN, PRICED TO SELL!!! From the moment you arrive, the charming curb appeal catches your eye. Step through the front door into a spacious, light-filled living room where warm toned floors and neutral walls create a welcoming atmosphere. Large windows allow natural light to pour in, and the open-concept design keeps the flow between spaces comfortable and connected. The living area transitions seamlessly into the dining space and kitchen. The kitchen features crisp white cabinetry, a tile backsplash, and ample counter space, including a breakfast bar with seating for casual meals. From here, glass doors lead you out to the back patio—perfect for morning coffee, grilling, or simply relaxing. The patio overlooks a lush, private backyard framed by mature trees, offering a peaceful outdoor retreat. Back inside, the primary bedroom is a generous size with soft wall colors, a ceiling fan, and a large window framing backyard views. The master bathroom features a vanity and a shower. Two additional bedrooms provide space for guests, a home office, or hobbies. When it’s time to unwind or entertain, you’ll love the community amenities. Just a short distance away, the neighborhood pool area offers plenty of lounge seating, an inviting main pool, and a separate kiddie pool—ideal for summer fun. There is also a community playground for children to have fun. This home blends comfort, functionality, and a relaxed lifestyle, all within a desirable Longs location close to shopping, dining, golf, and a quick drive to the beach. Buyer is responsible for verification.
/u.realgeeks.media/jprealestateexperts/logo.png)
Additional Information
- HOA Fees (Calculated Monthly)
- 75
- Elementary School
- Riverside Elementary
- Middle School
- North Myrtle Beach Middle School
- High School
- North Myrtle Beach High School
- Dining Room
- KitchenDiningCombo
- Exterior Features
- Patio
- Foundation
- Slab
- Interior Features
- Breakfast Bar
- Kitchen
- BreakfastBar
- Levels
- One
- Living Room
- CeilingFans
- Lot Description
- Outside City Limits
- Lot Location
- Outside City Limits
- Master Bedroom
- CeilingFans, MainLevelMaster
- Possession
- Closing
- County
- Horry
- Neighborhood
- Wakefield
- Project/Section
- Wakefield
- Style
- Ranch
- Parking Spaces
- 4
- Acres
- 0.18
- Amenities
- Clubhouse, Pet Restrictions
- Master Bed
- CeilingFans, MainLevelMaster
- Zoning
- Res
- Listing Courtesy Of
- INNOVATE Real Estate
Listing courtesy of Listing Agent: Justin Thompson () from Listing Office: INNOVATE Real Estate.
Selling Office: CENTURY 21 Thomas.
Provided courtesy of The Coastal Carolinas Association of REALTORS®. Information Deemed Reliable but Not Guaranteed. Copyright 2026 of the Coastal Carolinas Association of REALTORS® MLS. All rights reserved. Information is provided exclusively for consumers’ personal, non-commercial use, that it may not be used for any purpose other than to identify prospective properties consumers may be interested in purchasing.
Contact: