6397 Cascata Dr., Myrtle Beach, SC 29572
- $590,000
- 3
- BD
- 2
- BA
- 1,756
- SqFt




- Sold Price
- $590,000
- List Price
- $630,000
- Status
- CLOSED
- MLS#
- 2519948
- Closing Date
- Oct 29, 2025
- Days on Market
- 76
- Property Type
- Detached
- Bedrooms
- 3
- Full Baths
- 2
- Total Square Feet
- 2,394
- Total Heated SqFt
- 1756
- Lot Size
- 6,098
- Region
- 16d Myrtle Beach Area--48th Ave N To 79th Ave N
- Year Built
- 2018
Property Description
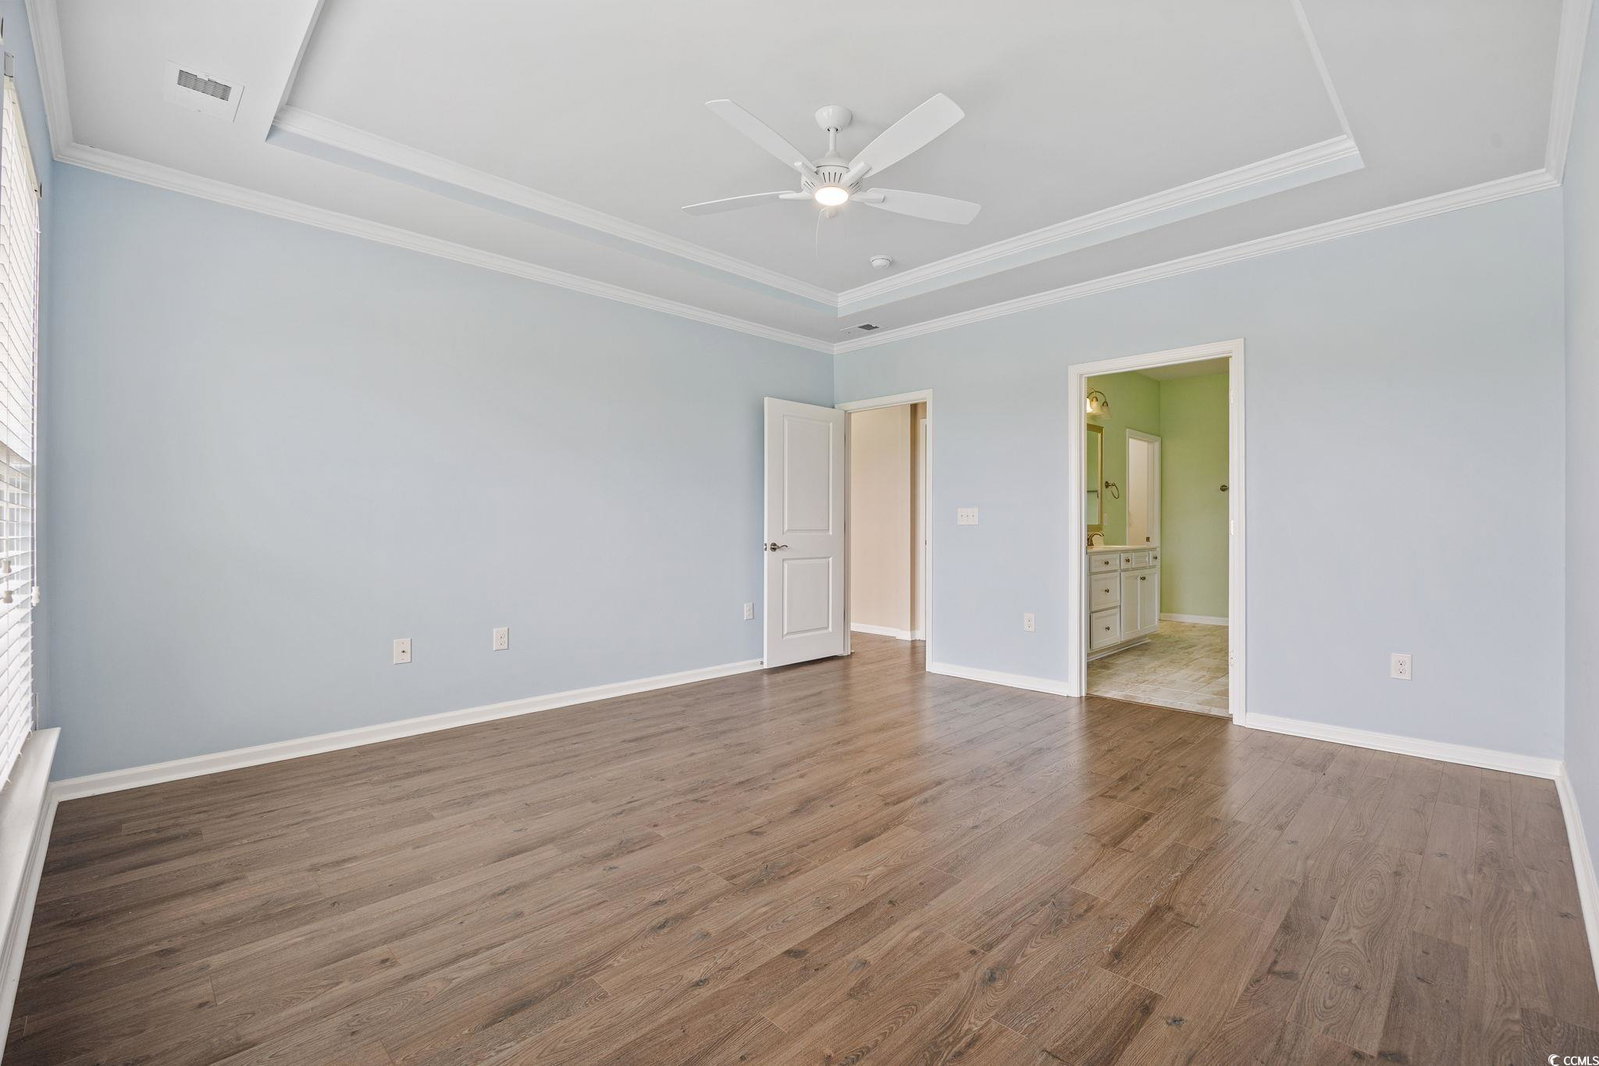
Open House on Sunday, Sept 28th from 1-3 pm. Discover the ultimate in active adult coastal living in the prestigious 55+ Del Webb at Grande Dunes community in Myrtle Beach. This beautifully appointed Castle Rock floor plan offers 2 bedrooms, 2 baths, plus a versatile flex room that can serve as a guest bedroom, home office, or hobby space. From the moment you arrive, you’ll appreciate the manicured landscaping, irrigation system, and welcoming large front porch. Inside, the home is filled with natural light and features an open design perfect for entertaining. The chef’s kitchen is a true showstopper, complete with granite countertops, stainless steel appliances, gas stove, wine rack, tile backsplash, generous pantry, pendant and recessed lighting, and cupboards galore. The spacious dining area flows seamlessly into the formal living room, and a peaceful lanai with EZE Breeze windows overlooks a tranquil community pond for your own private retreat. The owner’s suite offers a tray ceiling, spa like bath with garden tub, tiled shower, dual vanity, and a walk-in closet with custom shelving. Crown molding adds a touch of elegance throughout. Everyday living is made easier with a laundry room just steps from the owner’s suite, a mudroom style entry with built-in storage, and an upgraded garage featuring an epoxy-finished floor, utility sink, extra refrigerator, mini-split system for heating and cooling, and convenient walk up attic stairs for storage. HOA maintains your yard, so you can spend more time enjoying life and less time on chores. Living here means more than just a home, it’s a lifestyle. Enjoy indoor/outdoor pools, fitness center, tennis, pickleball, bocce, arts & crafts, social clubs, and a full-time lifestyle director to keep your calendar full. Plus, you’ll have exclusive access to the Grande Dunes Ocean Club, with private beachfront pools, dining, and cabanas. All this, just minutes to shopping, dining, golf, medical facilities and the sparkling beaches of the Grand Strand.
/u.realgeeks.media/jprealestateexperts/logo.png)
Additional Information
- HOA Fees (Calculated Monthly)
- 379
- HOA Fee Includes
- Association Management, Common Areas, Legal/Accounting, Maintenance Grounds, Pool(s), Recreation Facilities
- Elementary School
- Myrtle Beach Elementary School
- Middle School
- Myrtle Beach Middle School
- High School
- Myrtle Beach High School
- Dining Room
- KitchenDiningCombo
- Exterior Features
- Patio
- Exterior Finish
- HardiPlank Type
- Floor Covering
- Luxury Vinyl, Luxury Vinyl Plank, Tile
- Foundation
- Slab
- Interior Features
- Attic, Pull Down Attic Stairs, Permanent Attic Stairs, Split Bedrooms, Breakfast Bar, Bedroom on Main Level, Entrance Foyer, Kitchen Island, Stainless Steel Appliances, Solid Surface Counters
- Kitchen
- BreakfastBar, KitchenIsland, Pantry, StainlessSteelAppliances, SolidSurfaceCounters
- Levels
- One
- Living Room
- CeilingFans
- Lot Description
- City Lot, Lake Front, Pond on Lot, Rectangular, Rectangular Lot
- Lot Location
- Lake, Inside City Limits, Adult Community (55+), In ICW community, Lake/Pond View
- Master Bedroom
- TrayCeilings, CeilingFans, MainLevelMaster, WalkInClosets
- Possession
- Closing
- Utilities Available
- Cable Available, Electricity Available, Natural Gas Available, Sewer Available, Underground Utilities, Water Available
- County
- Horry
- Neighborhood
- Grande Dunes - Del Webb
- Project/Section
- Grande Dunes - Del Webb
- Style
- Ranch
- Parking Spaces
- 6
- Acres
- 0.14
- Amenities
- Beach Rights, Boat Dock, Clubhouse, Owner Allowed Golf Cart, Owner Allowed Motorcycle, Private Membership, Pet Restrictions, Tennis Court(s)
- Heating
- Central, Electric
- Master Bed
- TrayCeilings, CeilingFans, MainLevelMaster, WalkInClosets
- Utilities
- Cable Available, Electricity Available, Natural Gas Available, Sewer Available, Underground Utilities, Water Available
- Zoning
- RES
- Listing Courtesy Of
- INNOVATE Real Estate
Listing courtesy of Listing Agent: Kris Fuller () from Listing Office: INNOVATE Real Estate.
Selling Office: Weichert Realtors Southern Coast.
Provided courtesy of The Coastal Carolinas Association of REALTORS®. Information Deemed Reliable but Not Guaranteed. Copyright 2026 of the Coastal Carolinas Association of REALTORS® MLS. All rights reserved. Information is provided exclusively for consumers’ personal, non-commercial use, that it may not be used for any purpose other than to identify prospective properties consumers may be interested in purchasing.
Contact: