1262 Limestone St., Murrells Inlet, SC 29576
- $1,042,000
- 6
- BD
- 5
- BA
- 4,278
- SqFt




- Sold Price
- $1,042,000
- List Price
- $1,085,000
- Status
- CLOSED
- MLS#
- 2520151
- Closing Date
- Jan 20, 2026
- Days on Market
- 154
- Property Type
- Detached
- Bedrooms
- 6
- Full Baths
- 5
- Half Baths
- 1
- Total Square Feet
- 6,541
- Total Heated SqFt
- 4278
- Lot Size
- 49,658
- Region
- 40a Murrells Inlet - Georgetown County
- Year Built
- 2008
Property Description
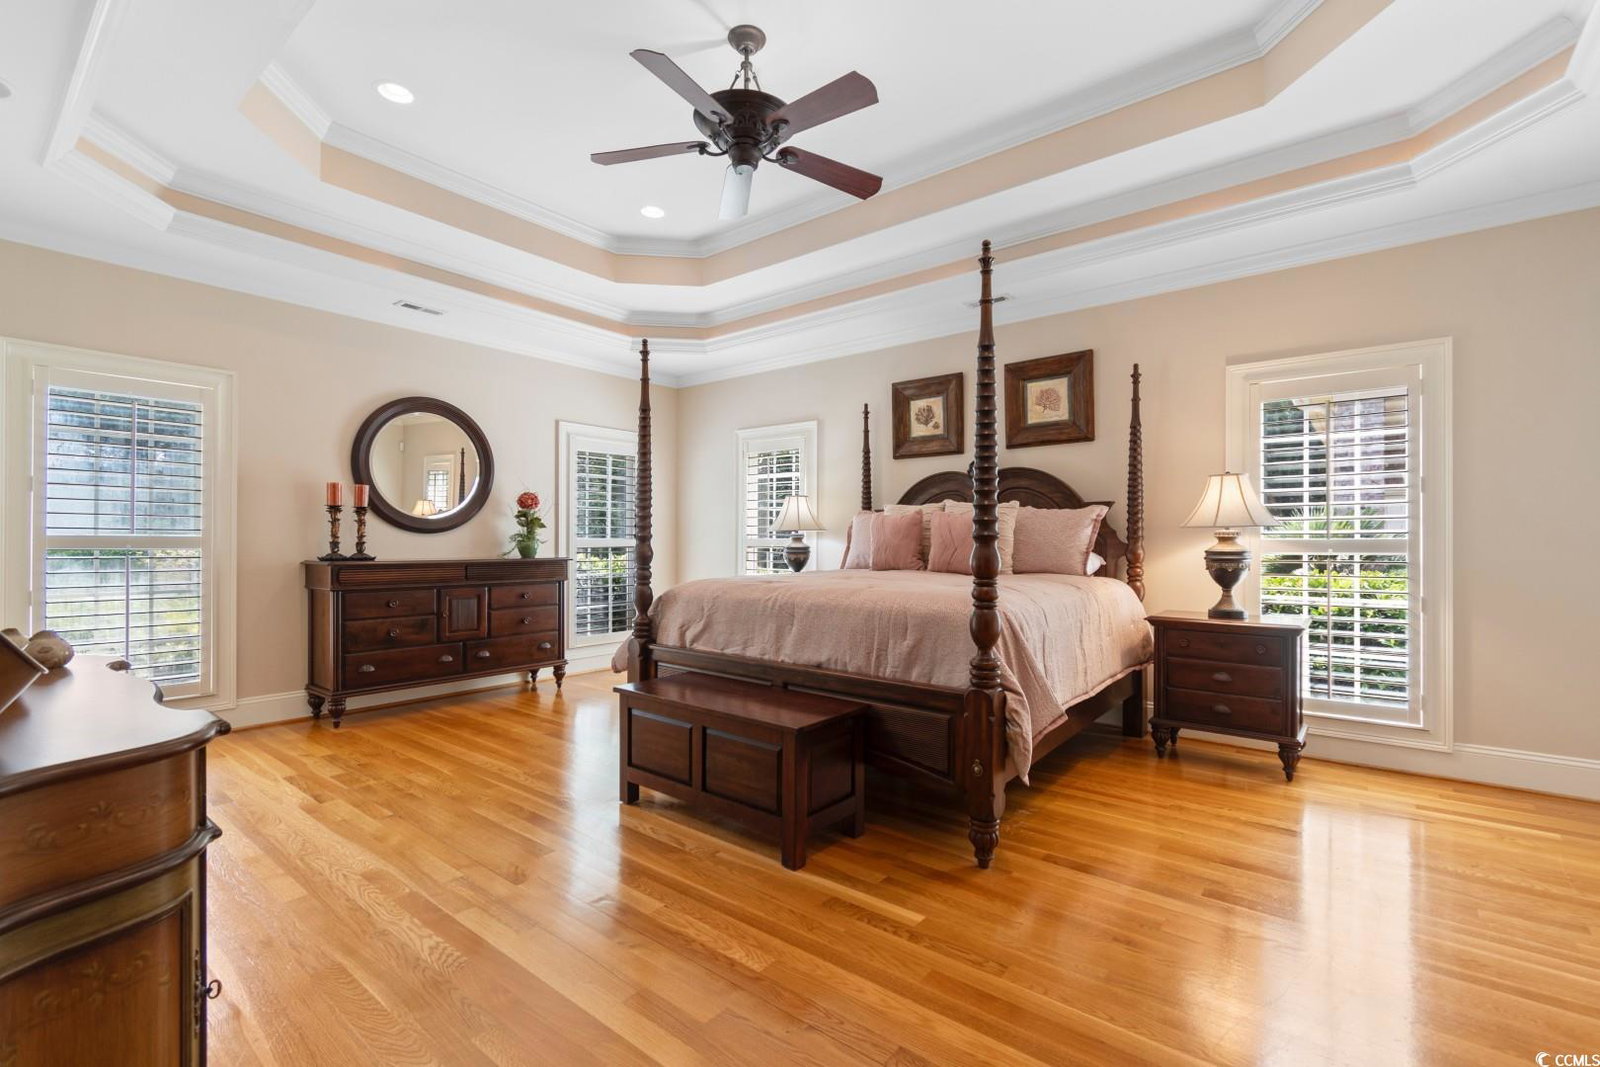
Experience the pinnacle of coastal luxury at this magnificent, custom-built, one-owner estate at 1262 Limestone Street in Murrells Inlet. Spanning over 1.1 meticulously landscaped acres with no HOA, this all-brick residence offers an unparalleled blend of privacy with only locally known Murrells Inlet natives as neighbors, elegance, and modern functionality. Offered fully furnished, this home is ready for you to move in and enjoy the opulent lifestyle it provides. The grand interior boasts six bedrooms, four and a half bathrooms, and two full kitchens. The main living area is an entertainer's dream, featuring an open floor plan, a gas fireplace with custom-built bookshelves, and hard-wired Wi-Fi throughout the entire home. The first-floor master en-suite is a true retreat, with a graceful tray ceiling, ceiling fan, and a cozy sitting area. The master bath is a private spa, complete with dual sinks, a luxurious garden tub, and a spacious walk-in tiled shower. This property is uniquely designed for multi-generational living or a dedicated guest experience, with completely separate living quarters located above the three-car garage. This space includes a master bedroom, a full kitchen, and an additional room, providing ultimate privacy and convenience. Two full laundry rooms, one on the main floor and one upstairs, further enhance the home's practical luxury. Beyond the main residence, culinary enthusiasts will be captivated by the detached, air-conditioned commercial-grade kitchen, perfect for hosting large events or catering from home. The home's infrastructure is as impressive as its aesthetics. The property is equipped with three HVAC systems, with one brand-new unit replaced in 2025 and all three serviced in August 2025. The hot water heater has been recently serviced, and the property is not located in a flood zone, offering complete peace of mind. Step outside to a private paradise, where a large, tiled, and screened-in back porch overlooks the pristine grounds. The meticulous landscaping is sustained by a full irrigation system running on a separate, private well, ensuring a lush and vibrant exterior year-round. This is more than a home; it is a meticulously crafted sanctuary, offering a level of luxury and convenience rarely found. Discover the ultimate in coastal living at 1262 Limestone Street!
/u.realgeeks.media/jprealestateexperts/logo.png)
Additional Information
- Elementary School
- Waccamaw Elementary School
- Middle School
- Waccamaw Middle School
- High School
- Waccamaw High School
- Dining Room
- SeparateFormalDiningRoom, VaultedCeilings
- Exterior Features
- Fence, Sprinkler/Irrigation, Porch, Patio, Storage
- Exterior Finish
- Brick
- Floor Covering
- Tile, Wood
- Foundation
- Slab
- Interior Features
- Furnished, Fireplace, Split Bedrooms, Breakfast Bar, Bedroom on Main Level, Breakfast Area, Entrance Foyer, Kitchen Island, Stainless Steel Appliances, Solid Surface Counters, Workshop
- Kitchen
- BreakfastBar, BreakfastArea, KitchenExhaustFan, KitchenIsland, StainlessSteelAppliances, SolidSurfaceCounters
- Levels
- Two
- Living Room
- CeilingFans, Fireplace, Bar, CeilingFans, Fireplace, Bar
- Lot Description
- Rectangular, Rectangular Lot
- Master Bedroom
- TrayCeilings, CeilingFans, LinenCloset, MainLevelMaster, WalkInClosets
- Possession
- Closing
- Utilities Available
- Cable Available, Electricity Available, Natural Gas Available, Phone Available, Sewer Available, Underground Utilities
- County
- Georgetown
- Neighborhood
- Not within a Subdivision
- Project/Section
- Not within a Subdivision
- Style
- Ranch
- Parking Spaces
- 8
- Acres
- 1.14
- Amenities
- Owner Allowed Golf Cart, Owner Allowed Motorcycle, Pet Restrictions, Tenant Allowed Golf Cart, Tenant Allowed Motorcycle
- Heating
- Central, Electric, Gas
- Master Bed
- TrayCeilings, CeilingFans, LinenCloset, MainLevelMaster, WalkInClosets
- Utilities
- Cable Available, Electricity Available, Natural Gas Available, Phone Available, Sewer Available, Underground Utilities
- Zoning
- Res
- Listing Courtesy Of
- Century 21 Barefoot Realty
Listing courtesy of Listing Agent: The Mills Group Team () from Listing Office: Century 21 Barefoot Realty.
Selling Office: Coastal Key Group RE Sales.
Provided courtesy of The Coastal Carolinas Association of REALTORS®. Information Deemed Reliable but Not Guaranteed. Copyright 2026 of the Coastal Carolinas Association of REALTORS® MLS. All rights reserved. Information is provided exclusively for consumers’ personal, non-commercial use, that it may not be used for any purpose other than to identify prospective properties consumers may be interested in purchasing.
Contact: