721 Old Castle Loop, Myrtle Beach, SC 29579
- $350,000
- 3
- BD
- 2
- BA
- 1,567
- SqFt






- Sold Price
- $350,000
- List Price
- $360,000
- Status
- CLOSED
- MLS#
- 2520191
- Closing Date
- Mar 30, 2026
- Days on Market
- 223
- Property Type
- Detached
- Bedrooms
- 3
- Full Baths
- 2
- Total Square Feet
- 2,108
- Total Heated SqFt
- 1567
- Lot Size
- 8,276
- Region
- 10b Myrtle Beach Area--Carolina Forest
- Year Built
- 2016
Property Description
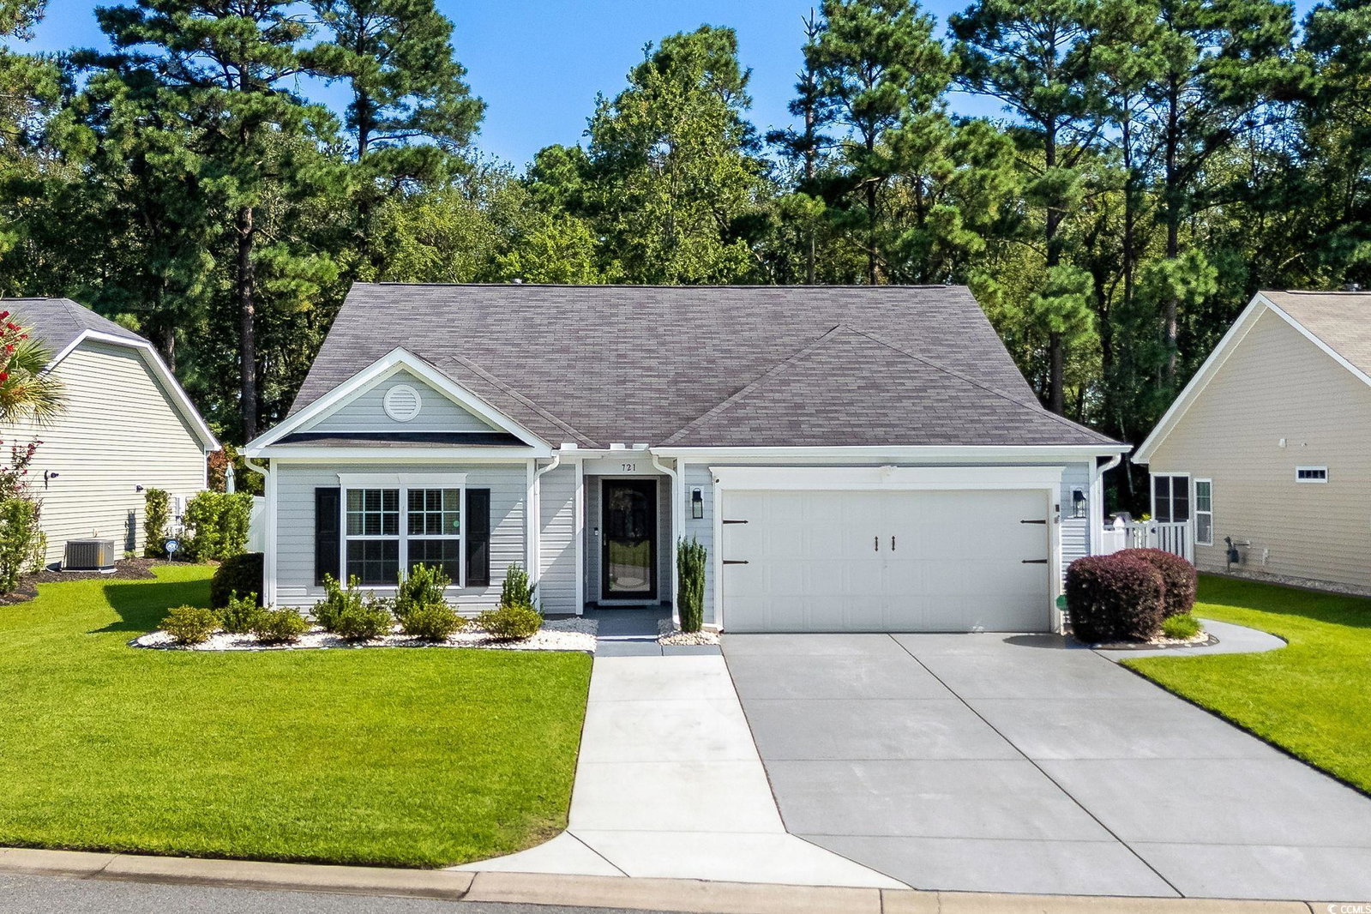
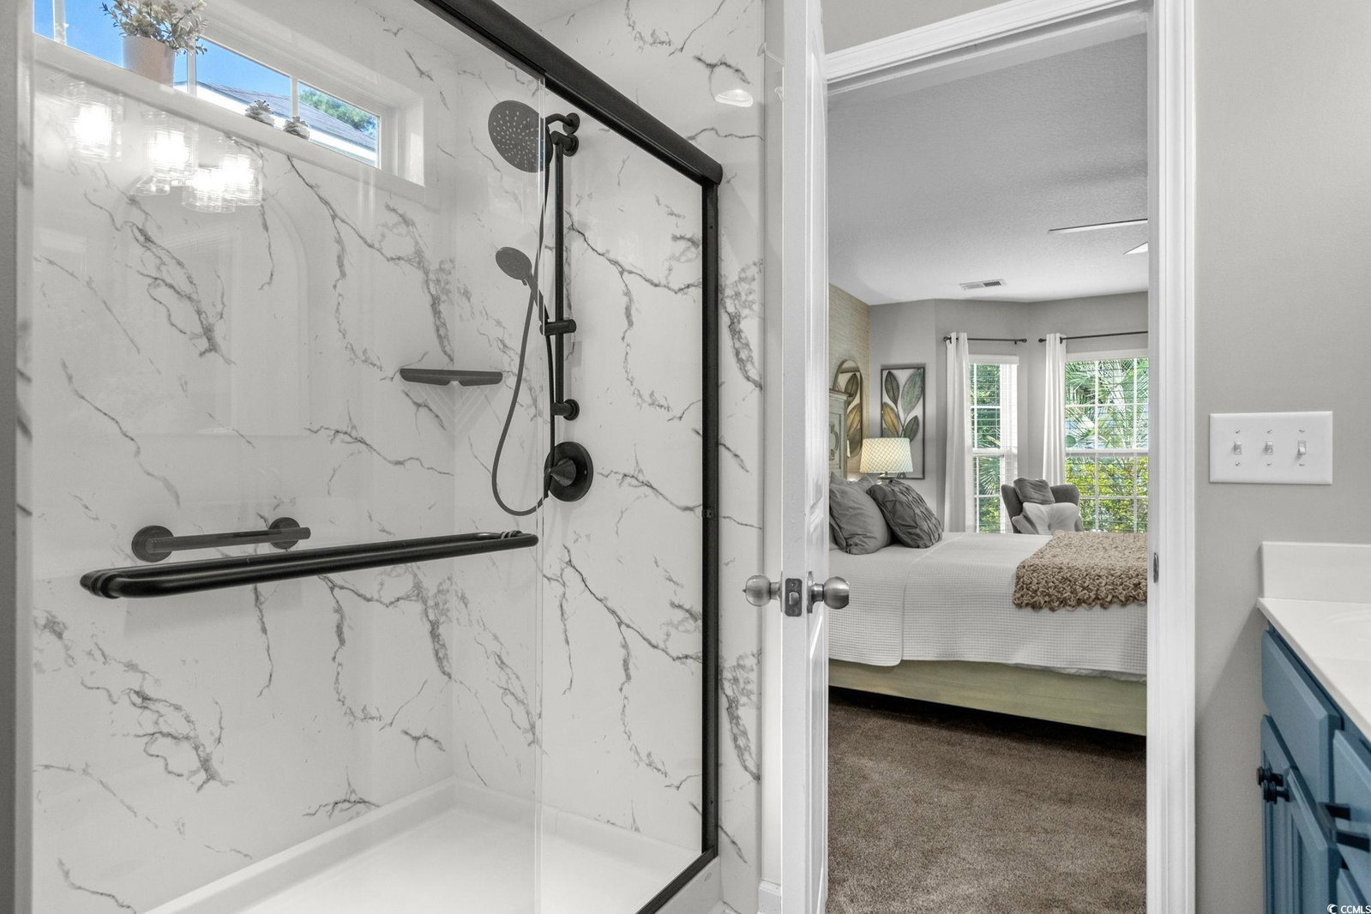
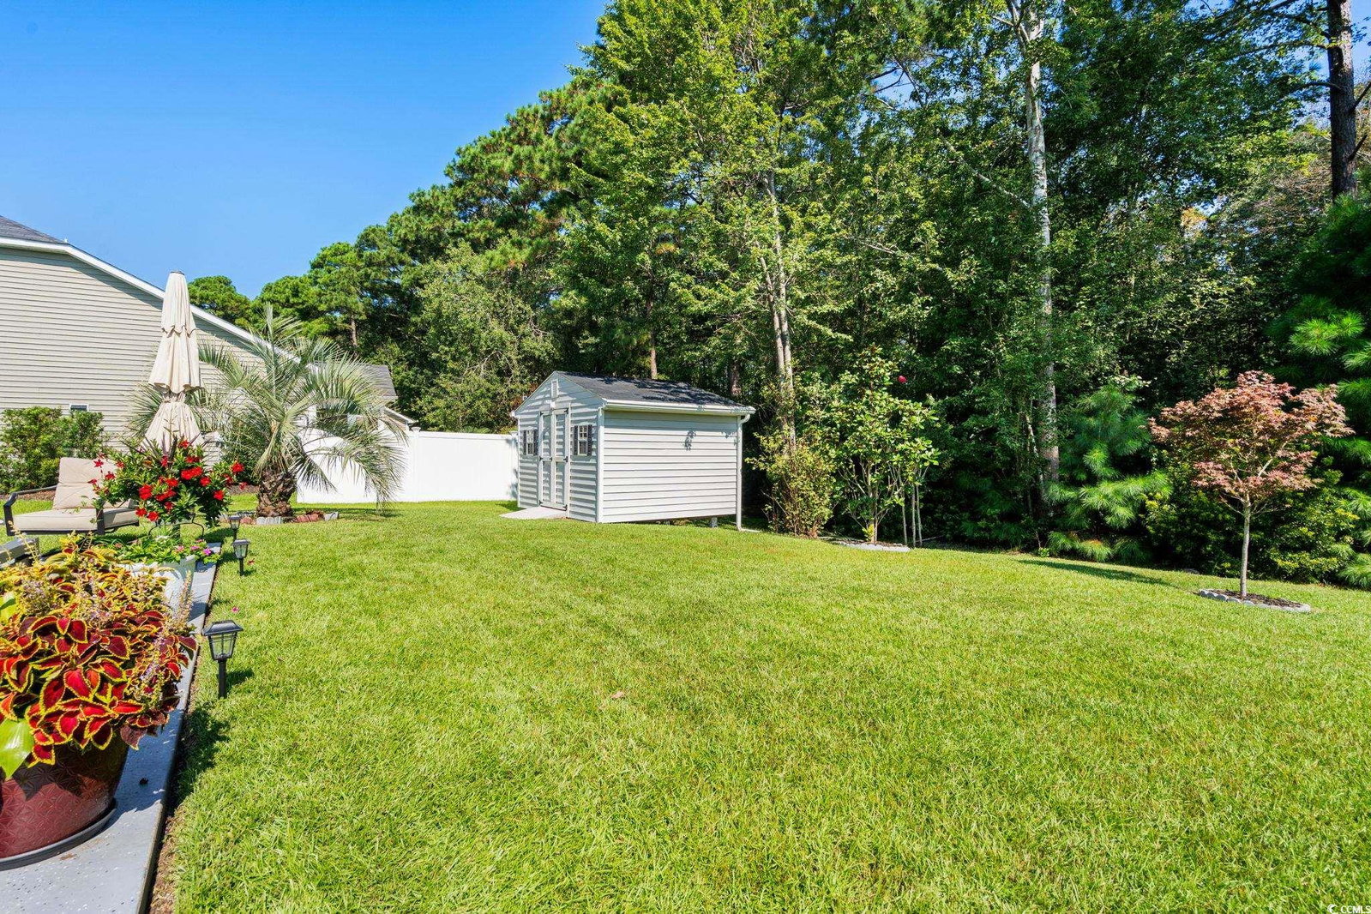
Back on the market at no fault of the seller. Beautifully maintained and thoughtfully upgraded, this home is designed to impress from the moment you arrive. The exterior showcases curb appeal with a manicured lawn, decorative curb scaping, widened driveway, and a garage screen that adds both style and function. Inside, the bright and airy layout features blonde flooring in the main living areas and soaring ceilings. The living room stands out with its custom fireplace wall and built-ins, ceiling fan, and direct access to the spacious Carolina room. The kitchen is a chef’s delight with beautiful cabinetry, granite countertops, a breakfast bar, gas range, stylish backsplash, and a pantry. Whether hosting or relaxing, the flow from the kitchen and living room to the Carolina room makes entertaining easy. With versatile panels, you can enjoy a screened porch in warm weather or close them for comfort during cooler months. This inviting space leads to an extended patio perfect for grilling and outdoor dining, while the backyard offers a private view of mature trees and includes a storage shed for added convenience. The primary suite is a true retreat with an accent wall, sitting area, ceiling fan, and a private en-suite bathroom featuring an upgraded shower with marble surround, transom window, double sinks, and a walk-in closet. Two additional bedrooms are generously sized and share hallway access to the second full bathroom with a tub/shower combination and transom window. The garage is another highlight with pull-down storage, a utility sink, epoxy-coated floor, painted walls, and a screen that transforms the space into a comfortable area for relaxing, working, or entertaining. Other upgrades include a tankless water heater and a new irrigation system. This home combines upgrades, functionality, and timeless style, creating a move-in-ready option that buyers will love. Summerlyn community is located in the highly desirable Carolina Forest area of Myrtle Beach, affording its residents easy access to Robert Grissom Parkway, Highway 17 Bypass, and Highway 31. Residents of Summerlyn enjoy the beautiful community pond view from the amenity center that includes a clubhouse, outdoor pool, kid pool in a fenced area, and a playground. Enjoy the lifestyle this location provides with close proximity to area restaurants, shopping, entertainment, award-winning schools, and the ocean. This community is located across the street from an Horry County public library and recreation center. Carolina Forest Blvd is also bordered by a paved multipurpose path that is miles long for walking or cycling. Rest easy knowing you are only a short drive from medical centers, doctors' offices, pharmacies, banks, post offices, and grocery stores. HOA information has been provided to the best of our ability. All information should be verified and approved by buyer. Square footage is approximate and not guaranteed. Buyer is responsible for verification.
/u.realgeeks.media/jprealestateexperts/logo.png)
Additional Information
- HOA Fees (Calculated Monthly)
- 89
- HOA Fee Includes
- Association Management, Common Areas, Legal/Accounting, Pool(s), Trash
- Elementary School
- Ten Oaks Elementary School
- Middle School
- Ten Oaks Middle
- High School
- Carolina Forest High School
- Dining Room
- KitchenDiningCombo
- Exterior Features
- Sprinkler/Irrigation, Porch, Patio, Storage
- Exterior Finish
- Vinyl Siding
- Floor Covering
- Carpet, Laminate, Luxury Vinyl, Luxury Vinyl Plank
- Foundation
- Slab
- Interior Features
- Ceiling Fan(s), Dual Sinks, Fireplace, Linen Closet, Main Level Primary, Separate Shower, Walk-In Closet(s), Window Treatments, Breakfast Bar, Bedroom on Main Level, Breakfast Area, Entrance Foyer, Solid Surface Counters
- Kitchen
- BreakfastBar, BreakfastArea, Pantry, SolidSurfaceCounters
- Levels
- One
- Living Room
- CeilingFans, Fireplace, VaultedCeilings, CeilingFans, Fireplace, VaultedCeilings
- Lot Description
- Irregular Lot, Outside City Limits
- Lot Location
- Outside City Limits
- Possession
- Closing
- Utilities Available
- Cable Available, Electricity Available, Natural Gas Available, Phone Available, Sewer Available, Water Available
- County
- Horry
- Neighborhood
- Summerlyn
- Project/Section
- Summerlyn
- Style
- Ranch
- Parking Spaces
- 4
- Acres
- 0.19
- Amenities
- Clubhouse, Owner Allowed Golf Cart, Owner Allowed Motorcycle, Pet Restrictions, Tenant Allowed Golf Cart, Tenant Allowed Motorcycle
- Heating
- Central, Electric
- Utilities
- Cable Available, Electricity Available, Natural Gas Available, Phone Available, Sewer Available, Water Available
- Zoning
- Res
- Listing Courtesy Of
- Foy Realty
Listing courtesy of Listing Agent: Brittany Foy Associates () from Listing Office: Foy Realty.
Selling Office: CENTURY 21 Broadhurst.
Provided courtesy of The Coastal Carolinas Association of REALTORS®. Information Deemed Reliable but Not Guaranteed. Copyright 2026 of the Coastal Carolinas Association of REALTORS® MLS. All rights reserved. Information is provided exclusively for consumers’ personal, non-commercial use, that it may not be used for any purpose other than to identify prospective properties consumers may be interested in purchasing.
Contact: