219 Vintage Dr., Pawleys Island, SC 29585
- $1,350,000
- 5
- BD
- 5
- BA
- 5,208
- SqFt




- Sold Price
- $1,350,000
- List Price
- $1,399,000
- Status
- CLOSED
- MLS#
- 2520192
- Closing Date
- Nov 12, 2025
- Days on Market
- 86
- Property Type
- Detached
- Bedrooms
- 5
- Full Baths
- 5
- Half Baths
- 1
- Total Square Feet
- 6,578
- Total Heated SqFt
- 5208
- Lot Size
- 47,044
- Region
- 42a Pawleys Island Area-Litchfield Mainland
- Year Built
- 2006
Property Description
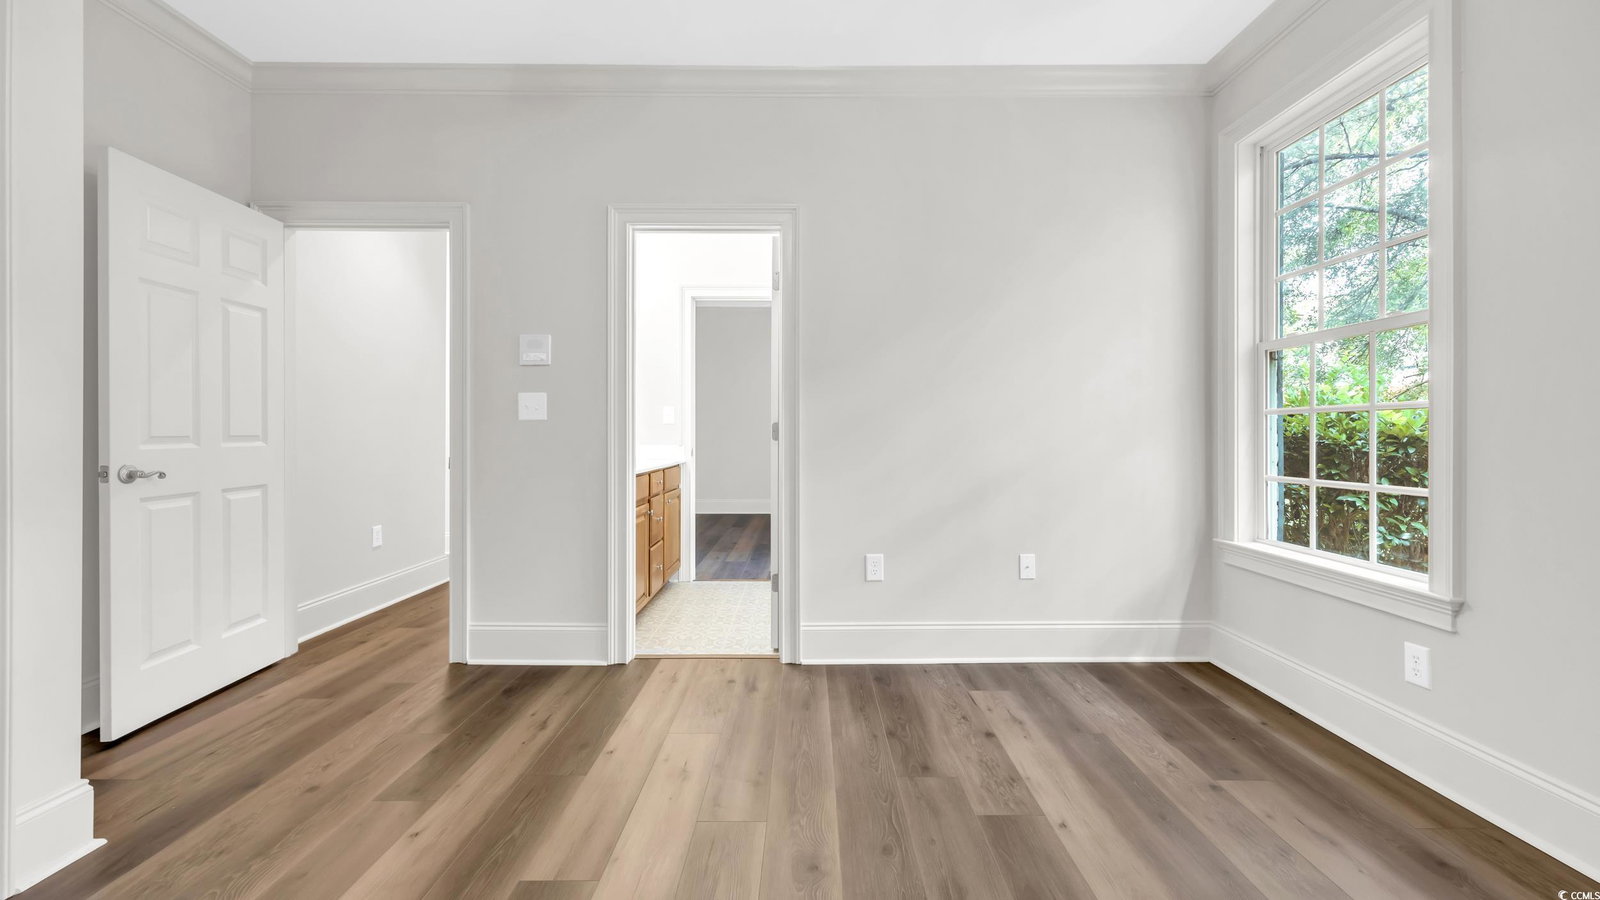
Experience Lowcountry living at its finest in The Reserve — Pawleys Island’s premier gated, riverfront golf course community. Privately positioned at the end of a quiet cul-de-sac on an expansive 1.08-acre homesite, this all-brick 5-bedroom, 4.5-bath residence lives like a true estate, blending timeless craftsmanship with modern comforts. Classic architectural details — high ceilings, transoms, bay windows, custom lighting and built-ins — are paired with thoughtful updates including two new HVAC systems, luxury vinyl plank flooring, fresh paint and high-end stainless appliances. The main level offers impressive everyday livability and elegant entertaining space beginning with a gracious foyer flanked by a formal dining room and a private study/office featuring custom built-ins and desk. Both a formal living room and a separate family room, each with its own fireplace, provide multiple gathering areas and anchor the gourmet eat-in kitchen, equipped with Wolf double wall ovens, GE Café convection microwave, GE Café two-drawer dishwasher. The spacious primary suite is tucked privately on the main level and features tray ceilings, dual closets, direct access to the rear patio, and a newly renovated spa-style bath with custom tile walk-in shower, garden tub and separate his-and-hers vanities. Two additional bedrooms with a shared full bath are also located on the first floor, while two ensuite bedrooms upstairs make ideal accommodations for guests A two-car attached garage & fenced yard complete the home. In addition to onsite, private amenities including The Reserve Golf Club and Yacht Club with marina, pool & dining — offering quick boat access to the Intracoastal Waterway/Waccamaw River — residents enjoy private beach access through Litchfield by the Sea to an oceanfront clubhouse, gated parking, pristine sandy beaches, tennis courts, fishing docks, walking/biking trails, expansive sundecks, restrooms, and outdoor showers. Convenient to restaurants, shopping, medical facilities, and an easy commute to Myrtle Beach or Charleston — yet tucked away in a world of its own — this remarkable home offers the perfect blend of privacy, prestige and relaxed coastal elegance.
/u.realgeeks.media/jprealestateexperts/logo.png)
Additional Information
- HOA Fees (Calculated Monthly)
- 254
- HOA Fee Includes
- Common Areas, Recreation Facilities, Security, Trash
- Elementary School
- Waccamaw Elementary School
- Middle School
- Waccamaw Middle School
- High School
- Waccamaw High School
- Dining Room
- SeparateFormalDiningRoom, KitchenDiningCombo
- Exterior Features
- Sprinkler/Irrigation, Patio
- Exterior Finish
- Brick
- Family Room
- TrayCeilings, CeilingFans, Fireplace
- Floor Covering
- Luxury Vinyl, Luxury Vinyl Plank, Tile
- Foundation
- Slab
- Interior Features
- Fireplace, Breakfast Bar, Bedroom on Main Level, Entrance Foyer, Stainless Steel Appliances, Solid Surface Counters
- Kitchen
- BreakfastBar, Pantry, StainlessSteelAppliances, SolidSurfaceCounters
- Levels
- Two
- Lot Description
- 1 or More Acres, Cul-De-Sac, Near Golf Course, Irregular Lot, Outside City Limits
- Lot Location
- Outside City Limits, In ICW community, In Golf Course Community, ICW Access, River Access, Deep Water Access
- Master Bedroom
- TrayCeilings, CeilingFans, MainLevelMaster, WalkInClosets
- Possession
- Closing
- Utilities Available
- Cable Available, Electricity Available, Phone Available, Sewer Available, Underground Utilities, Water Available
- County
- Georgetown
- Neighborhood
- The Reserve
- Project/Section
- The Reserve
- Style
- Traditional
- Parking Spaces
- 4
- Acres
- 1.08
- Amenities
- Beach Rights, Clubhouse, Gated, Owner Allowed Golf Cart, Private Membership, Security, Tennis Court(s)
- Heating
- Central, Electric
- Master Bed
- TrayCeilings, CeilingFans, MainLevelMaster, WalkInClosets
- Utilities
- Cable Available, Electricity Available, Phone Available, Sewer Available, Underground Utilities, Water Available
- Zoning
- PD
- Listing Courtesy Of
- James W Smith Real Estate Co
Listing courtesy of Listing Agent: Neil Giesler () from Listing Office: James W Smith Real Estate Co.
Selling Office: BHGRE Paracle Myrtle Beach.
Provided courtesy of The Coastal Carolinas Association of REALTORS®. Information Deemed Reliable but Not Guaranteed. Copyright 2026 of the Coastal Carolinas Association of REALTORS® MLS. All rights reserved. Information is provided exclusively for consumers’ personal, non-commercial use, that it may not be used for any purpose other than to identify prospective properties consumers may be interested in purchasing.
Contact: