247 Castaway Key Dr., Pawleys Island, SC 29585
- $487,500
- 3
- BD
- 2
- BA
- 1,733
- SqFt




- Sold Price
- $487,500
- List Price
- $500,000
- Status
- CLOSED
- MLS#
- 2520330
- Closing Date
- Oct 22, 2025
- Days on Market
- 62
- Property Type
- Detached
- Bedrooms
- 3
- Full Baths
- 2
- Total Square Feet
- 2,502
- Total Heated SqFt
- 1733
- Lot Size
- 10,018
- Region
- 42a Pawleys Island Area-Litchfield Mainland
- Year Built
- 2020
Property Description
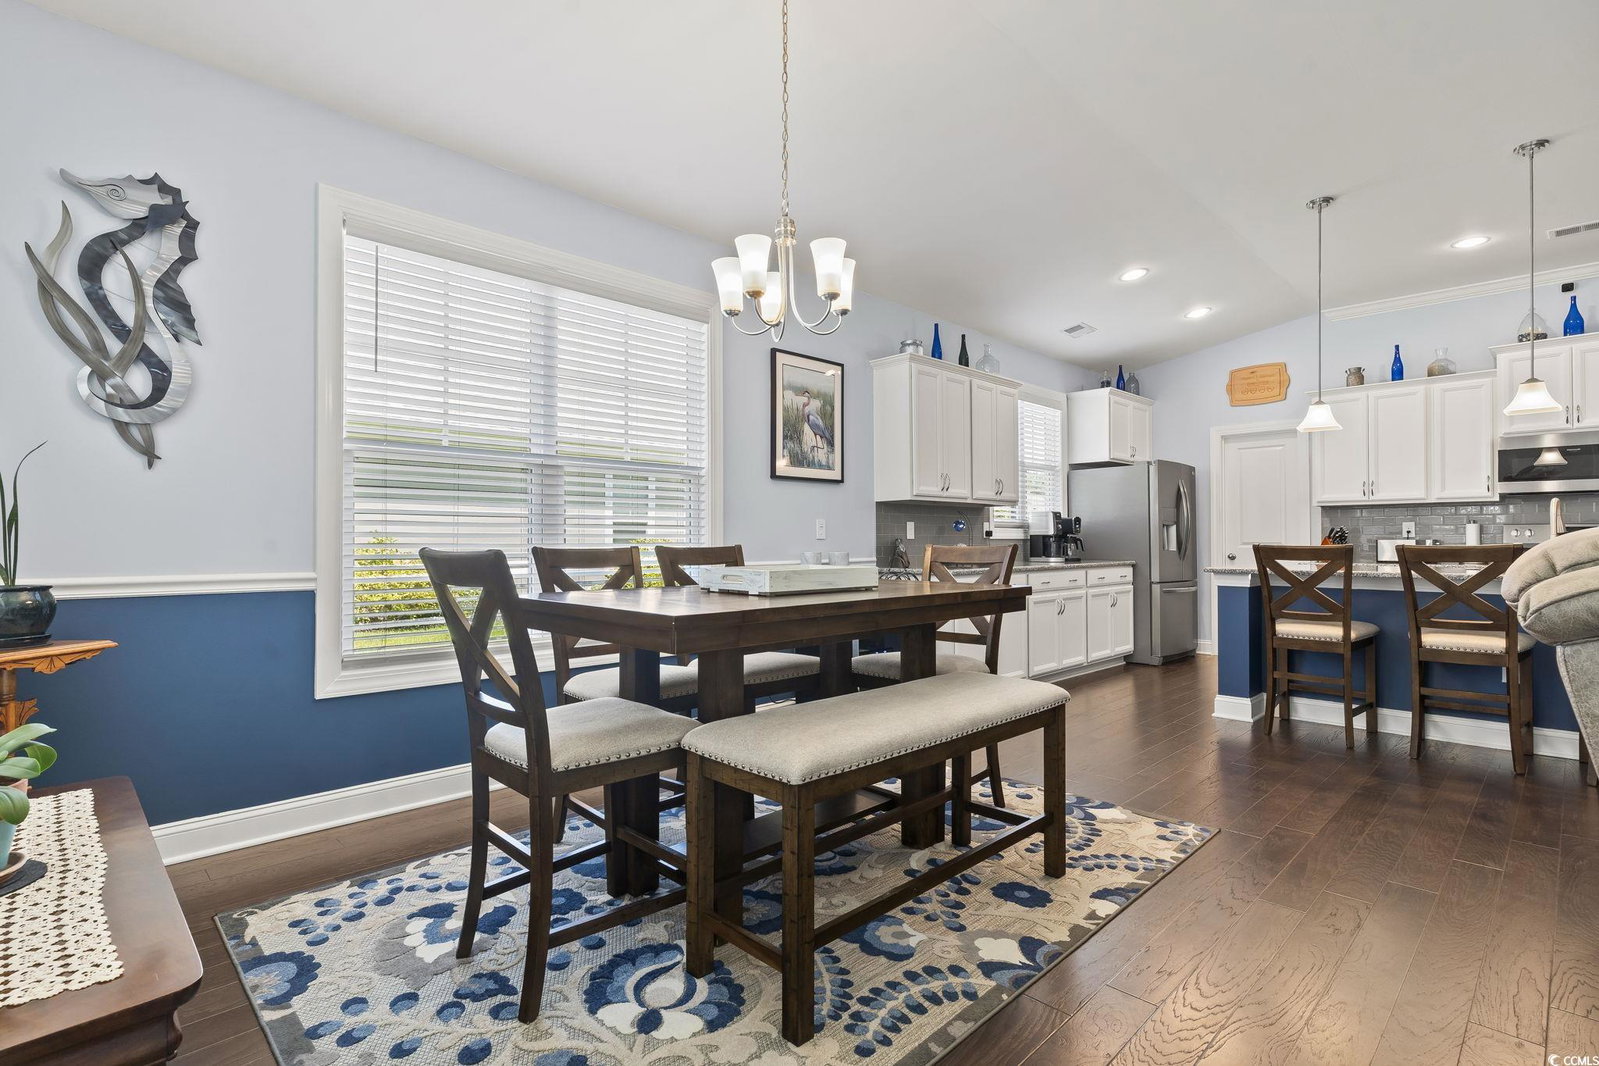
Located in the desirable Hammock Cove community, this single-level home offers a perfect blend of style, comfort, and thoughtful design just minutes from beaches, marinas, golf courses, dining, shopping, and medical facilities. The open concept layout is enhanced by 10-foot ceilings in the main living area and upgraded vinyl plank flooring that flows seamlessly through the primary spaces. The kitchen is both functional and impressive, featuring granite countertops, a large island ideal for gathering, stainless steel appliances, a tiled backsplash, and a generous walk-in pantry. Elegant crown molding, 5¼-inch baseboards, and quality finishes throughout add an elevated touch to the interiors. The owners' suite is a private retreat with a spacious walk-in closet, dual vanities, a 5-foot tiled shower, and two linen closets. Additional highlights include a home pre-wired for a generator, a large screened-in porch, and an extended patio overlooking a private backyard with a wooded backdrop perfect size for that future pool, offering both beauty and privacy year-round. Designed for both everyday living and entertaining, this property provides ample space indoors and out, with room to personalize your outdoor living area or even add a pool. Move-in ready and set in a prime coastal location, it's a rare opportunity to enjoy the best of Lowcountry living. Measurements are not guaranteed. Buyer is responsible for verifying.
/u.realgeeks.media/jprealestateexperts/logo.png)
Additional Information
- HOA Fees (Calculated Monthly)
- 105
- HOA Fee Includes
- Association Management, Common Areas, Trash
- Elementary School
- Waccamaw Elementary School
- Middle School
- Waccamaw Middle School
- High School
- Waccamaw High School
- Dining Room
- LivingDiningRoom
- Exterior Features
- Porch, Patio
- Exterior Finish
- Masonry, Vinyl Siding, Wood Frame
- Family Room
- CeilingFans, VaultedCeilings
- Floor Covering
- Carpet, Tile, Vinyl
- Foundation
- Slab
- Interior Features
- Attic, Pull Down Attic Stairs, Permanent Attic Stairs, Split Bedrooms, Breakfast Bar, Bedroom on Main Level, Entrance Foyer, Stainless Steel Appliances, Solid Surface Counters
- Kitchen
- BreakfastBar, Pantry, StainlessSteelAppliances, SolidSurfaceCounters
- Levels
- One
- Lot Description
- Irregular Lot, Outside City Limits
- Lot Location
- Outside City Limits
- Master Bedroom
- TrayCeilings, CeilingFans, MainLevelMaster, WalkInClosets
- Possession
- Closing
- Utilities Available
- Cable Available, Electricity Available, Phone Available, Sewer Available, Underground Utilities, Water Available
- County
- Georgetown
- Neighborhood
- Hammock Cove
- Project/Section
- Hammock Cove
- Style
- Ranch
- Parking Spaces
- 6
- Acres
- 0.23
- Amenities
- Owner Allowed Golf Cart, Pet Restrictions
- Heating
- Central, Electric
- Master Bed
- TrayCeilings, CeilingFans, MainLevelMaster, WalkInClosets
- Utilities
- Cable Available, Electricity Available, Phone Available, Sewer Available, Underground Utilities, Water Available
- Zoning
- RE
- Listing Courtesy Of
- CB Sea Coast Advantage MI
Listing courtesy of Listing Agent: Sollecito Advantage Group (Office: 843-650-0998) from Listing Office: CB Sea Coast Advantage MI.
Selling Office: INNOVATE Real Estate.
Provided courtesy of The Coastal Carolinas Association of REALTORS®. Information Deemed Reliable but Not Guaranteed. Copyright 2026 of the Coastal Carolinas Association of REALTORS® MLS. All rights reserved. Information is provided exclusively for consumers’ personal, non-commercial use, that it may not be used for any purpose other than to identify prospective properties consumers may be interested in purchasing.
Contact: Office: 843-650-0998