418 Pacific Commons Dr., Surfside Beach, SC 29575
- $540,000
- 3
- BD
- 3
- BA
- 2,289
- SqFt




- Sold Price
- $540,000
- List Price
- $549,900
- Status
- CLOSED
- MLS#
- 2520574
- Closing Date
- Oct 07, 2025
- Days on Market
- 61
- Property Type
- Detached
- Bedrooms
- 3
- Full Baths
- 3
- Half Baths
- 1
- Total Square Feet
- 2,791
- Total Heated SqFt
- 2289
- Lot Size
- 7,840
- Region
- 28a Surfside Area--Surfside Triangle 544 To Glenns Bay
- Year Built
- 2021
Property Description
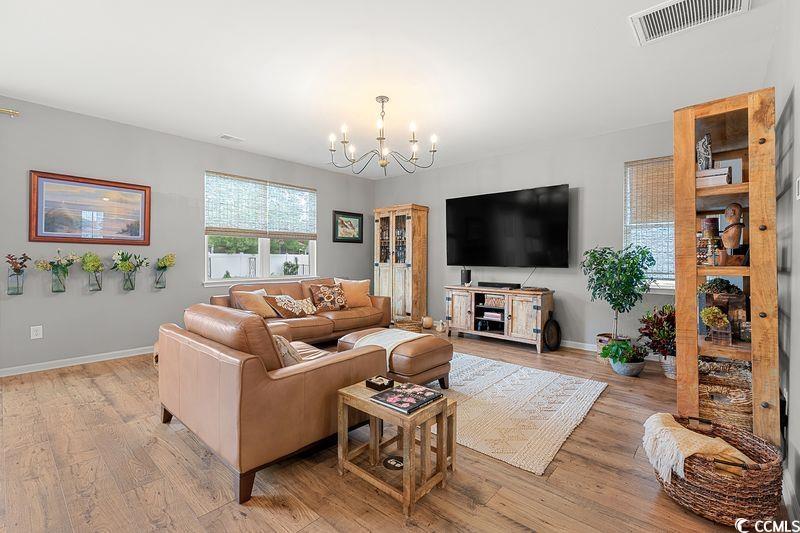
This Surfside Beach Home has been completely renovated. Major renovations include all new kitchen with quartz countertops and backsplash. All new appliances with built-in wall oven and microwave. Farmhouse sink with touch on faucet. Glass cabinet doors, custom slide outs which include spice rack, utensil rack, many custom storage drawers. Kitchen also includes a new pantry with glass see through door, custom tile floor, new cabinets, quartz countertop and new shelving with multiple brass accents. The kitchen also includes a new wine room with see through door, custom tile floor, new cabinets and quartz countertops, and ample wine storage. The downstairs includes all new light fixtures, LVP flooring, custom tiled entry and new downstairs bath. The entire home has all new window blinds. The renovations continue with new LVP stairs blending into the all new LVP loft/library upstairs. The upstairs renovations include LVP flooring, all new closets, all new light fixtures, tongue and groove trey ceiling in the master bedroom/home theater. All rooms have been newly painted. All bathrooms have been updated with brass hardware and accent mirrors and vanities. The renovations don't stop with the house. The yard has been entirely professionally landscaped boosting the view of the pond from the oversized cement patio. Fenced back yard. Golf Cart to the beach. This home truly stands out as the only one of its kind in the neighborhood. With modern upgrades and unbeatable location, it's ready for you to move in and enjoy the best of coastal living.
/u.realgeeks.media/jprealestateexperts/logo.png)
Additional Information
- HOA Fees (Calculated Monthly)
- 89
- Elementary School
- Lakewood Elementary School
- Middle School
- Socastee Middle School
- High School
- Socastee High School
- Exterior Features
- Fence, Sprinkler/Irrigation, Patio
- Exterior Finish
- Masonry, Vinyl Siding
- Floor Covering
- Carpet, Luxury Vinyl, Luxury Vinyl Plank, Tile
- Foundation
- Slab
- Interior Features
- Attic, Pull Down Attic Stairs, Permanent Attic Stairs, Kitchen Island, Loft, Stainless Steel Appliances, Solid Surface Counters
- Kitchen
- KitchenExhaustFan, KitchenIsland, Pantry, StainlessSteelAppliances, SolidSurfaceCounters
- Levels
- Two
- Lot Description
- Rectangular, Rectangular Lot
- Utilities Available
- Cable Available, Electricity Available, Natural Gas Available, Sewer Available, Water Available
- County
- Horry
- Neighborhood
- The Retreat @ Ocean Commons
- Project/Section
- The Retreat @ Ocean Commons
- Style
- Traditional
- Parking Spaces
- 4
- Acres
- 0.18
- Amenities
- Owner Allowed Golf Cart, Owner Allowed Motorcycle, Pet Restrictions
- Heating
- Central
- Utilities
- Cable Available, Electricity Available, Natural Gas Available, Sewer Available, Water Available
- Zoning
- Res
- Listing Courtesy Of
- Coast to Country Group Realty
Listing courtesy of Listing Agent: Coast to Country Group () from Listing Office: Coast to Country Group Realty.
Selling Office: The Ocean Forest Company.
Provided courtesy of The Coastal Carolinas Association of REALTORS®. Information Deemed Reliable but Not Guaranteed. Copyright 2026 of the Coastal Carolinas Association of REALTORS® MLS. All rights reserved. Information is provided exclusively for consumers’ personal, non-commercial use, that it may not be used for any purpose other than to identify prospective properties consumers may be interested in purchasing.
Contact: