1127 Fairway Ln. Unit 1127, Conway, SC 29526
- $220,000
- 4
- BD
- 4
- BA
- 1,942
- SqFt


- Sold Price
- $220,000
- List Price
- $229,900
- Status
- CLOSED
- MLS#
- 2520599
- Closing Date
- Dec 17, 2025
- Days on Market
- 116
- Property Type
- Townhouse
- Bedrooms
- 4
- Full Baths
- 4
- Half Baths
- 1
- Total Square Feet
- 2,212
- Total Heated SqFt
- 1942
- Region
- 10b Myrtle Beach Area--Carolina Forest
- Year Built
- 2018
Property Description
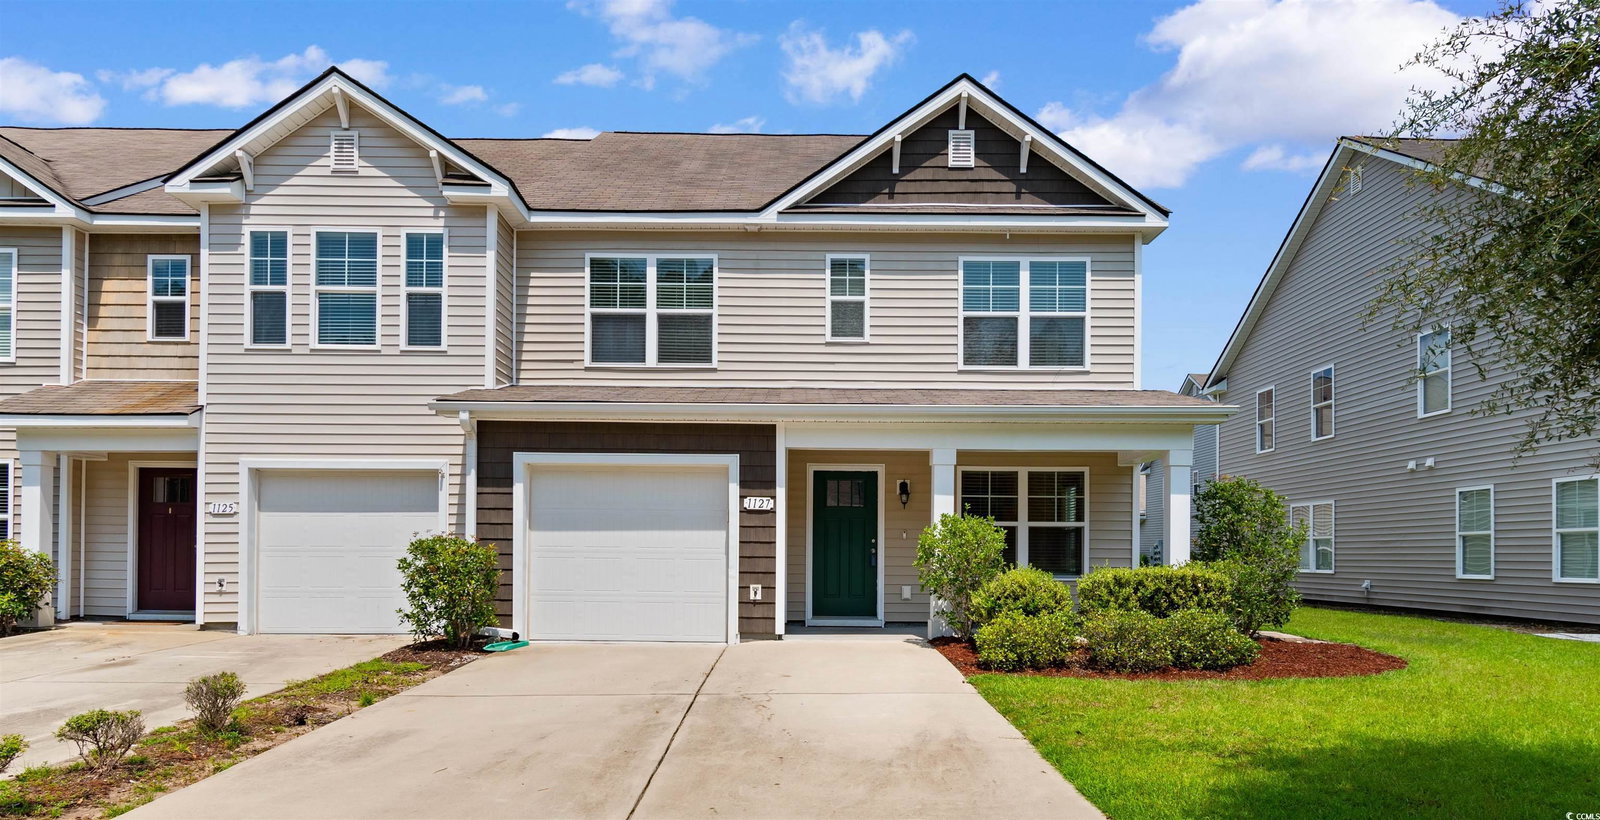
Beautiful 4 Bedroom, 3.5 Bath End-Unit Townhome with Garage This spacious 4-bedroom, 3.5-bath townhome offers the perfect blend of comfort, style, and convenience. As an end unit, the home is filled with natural light through additional windows, creating a bright and inviting atmosphere. The first floor features the primary suite, complete with a dual vanity ensuite bath and walk-in closet with brand-new carpet. The open-concept living area boasts soaring vaulted ceilings in the great room, a gourmet kitchen with granite countertops, stainless steel appliances, and white cabinetry, plus a dining room conveniently located off the entry. A guest half bath is also located on the main level. Upstairs, you’ll find three generously sized bedrooms and two full bathrooms. Two bedrooms share a Jack & Jill bath, while the laundry room (washer & dryer included) adds extra convenience. Luxury vinyl flooring flows throughout the home (with new carpet on the staircase), and the attached single-car garage offers built-in shelving for extra storage. Enjoy outdoor living with a covered front porch and a fenced backyard, ideal for pets or children. The community features a swimming pool and includes lawn care in the monthly HOA, making maintenance a breeze. This location is close to shopping, restaurants, outlet mall shops, Coastal Carolina University, medical/hospital, historic Conway, golf, and much more!
/u.realgeeks.media/jprealestateexperts/logo.png)
Additional Information
- HOA Fees (Calculated Monthly)
- 399
- HOA Fee Includes
- Common Areas, Insurance, Internet, Maintenance Grounds, Pest Control, Trash
- Elementary School
- Carolina Forest Elementary School
- Middle School
- Ten Oaks Middle School
- High School
- Carolina Forest High School
- Dining Room
- SeparateFormalDiningRoom
- Exterior Features
- Fence, Patio
- Exterior Finish
- Vinyl Siding
- Family Room
- VaultedCeilings
- Floor Covering
- Carpet, Vinyl
- Foundation
- Slab
- Interior Features
- Window Treatments, Kitchen Island, Stainless Steel Appliances, Solid Surface Counters
- Kitchen
- KitchenIsland, Pantry, StainlessSteelAppliances, SolidSurfaceCounters
- Levels
- Two
- Master Bedroom
- CeilingFans, MainLevelMaster, WalkInClosets
- Possession
- Closing
- Utilities Available
- Trash Collection
- Zoning
- RES
- Listing Courtesy Of
- Realty ONE Group Dockside
- County
- Horry
- Neighborhood
- Fairways at Wild Wing
- Project/Section
- Fairways at Wild Wing
- Amenities
- Owner Allowed Golf Cart, Owner Allowed Motorcycle, Pet Restrictions, Pets Allowed, Tenant Allowed Golf Cart, Tenant Allowed Motorcycle, Trash, Maintenance Grounds
- Heating
- Central
- Master Bed
- CeilingFans, MainLevelMaster, WalkInClosets
- Utilities
- Trash Collection
Listing courtesy of Listing Agent: Chad Ferguson () from Listing Office: Realty ONE Group Dockside.
Selling Office: Sloan Realty Group.
Provided courtesy of The Coastal Carolinas Association of REALTORS®. Information Deemed Reliable but Not Guaranteed. Copyright 2026 of the Coastal Carolinas Association of REALTORS® MLS. All rights reserved. Information is provided exclusively for consumers’ personal, non-commercial use, that it may not be used for any purpose other than to identify prospective properties consumers may be interested in purchasing.
Contact: