3004 Waterbury Ln., Myrtle Beach, SC 29588
- $477,500
- 4
- BD
- 3
- BA
- 2,768
- SqFt




- Sold Price
- $477,500
- List Price
- $499,000
- Status
- CLOSED
- MLS#
- 2520606
- Closing Date
- Dec 09, 2025
- Days on Market
- 108
- Property Type
- Detached
- Bedrooms
- 4
- Full Baths
- 3
- Half Baths
- 1
- Total Square Feet
- 3,368
- Total Heated SqFt
- 2768
- Lot Size
- 8,712
- Region
- 26a Myrtle Beach Area--South Of 544 & West Of 17 Bypass M.I. Horry County
- Year Built
- 2001
Property Description
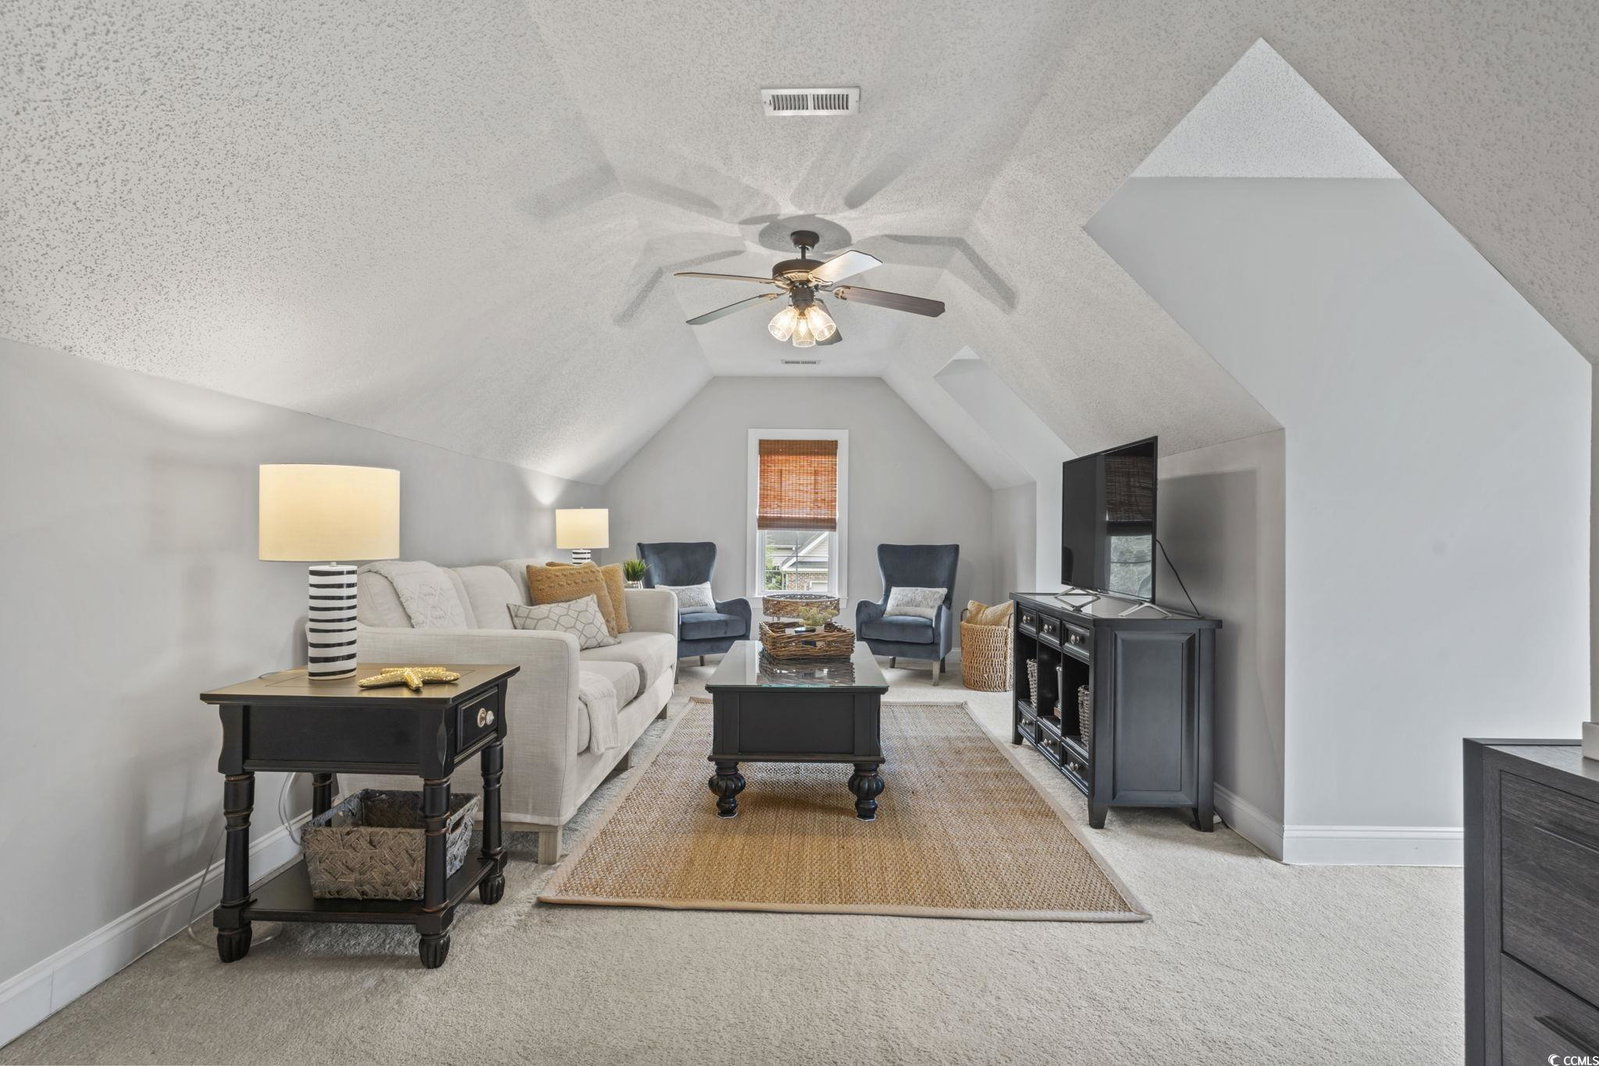
Located in the desirable community of The Gates, this well-maintained four-bedroom, two-and-a-half-bath home with a spacious media room offers a versatile layout and quality finishes throughout. The interior features an elegant formal dining room, a large living room filled with natural light, and an expansive kitchen with custom cherry cabinetry, tile flooring, new stainless steel appliances, and abundant storage. A thoughtfully designed laundry room includes custom cabinetry and additional storage options. Hardwood floors on the main level provide a warm and timeless look. The primary suite includes custom built-ins, a walk-in closet, and French doors that open to a private patio. An additional patio is conveniently located off the kitchen, creating space for outdoor dining or relaxation. The finished two-stall side-load garage offers screened doors and two double storage closets. The exterior showcases stone accents, a welcoming entry hall, and a landscaped yard with mature plantings. The Gates community includes sidewalk-lined streets, a clubhouse, and a pool, along with an HOA that coordinates neighborhood activities. This property combines functional living spaces, quality finishes, and community amenities in a sought-after location. Measurements are not guaranteed. Buyer is responsible for verifyin.
/u.realgeeks.media/jprealestateexperts/logo.png)
Additional Information
- HOA Fees (Calculated Monthly)
- 60
- HOA Fee Includes
- Association Management, Common Areas, Legal/Accounting, Trash
- Elementary School
- Burgess Elementary School
- Middle School
- Saint James Middle School
- High School
- Saint James High School
- Dining Room
- SeparateFormalDiningRoom
- Exterior Features
- Patio
- Exterior Finish
- Masonry, Vinyl Siding
- Floor Covering
- Carpet, Tile
- Foundation
- Slab
- Interior Features
- Fireplace, Split Bedrooms, Breakfast Area, Entrance Foyer, Stainless Steel Appliances
- Kitchen
- BreakfastArea, CeilingFans, Pantry, StainlessSteelAppliances
- Levels
- Two
- Living Room
- CeilingFans, Fireplace, VaultedCeilings, CeilingFans, Fireplace, VaultedCeilings
- Lot Description
- Outside City Limits, Rectangular, Rectangular Lot
- Lot Location
- Outside City Limits
- Master Bedroom
- CeilingFans, MainLevelMaster, WalkInClosets
- Possession
- Closing
- Utilities Available
- Cable Available, Electricity Available, Other, Phone Available, Sewer Available, Underground Utilities, Water Available
- County
- Horry
- Neighborhood
- The Gates
- Project/Section
- The Gates
- Style
- Traditional
- Parking Spaces
- 6
- Acres
- 0.20
- Amenities
- Owner Allowed Golf Cart, Owner Allowed Motorcycle, Pet Restrictions
- Heating
- Central, Electric
- Master Bed
- CeilingFans, MainLevelMaster, WalkInClosets
- Utilities
- Cable Available, Electricity Available, Other, Phone Available, Sewer Available, Underground Utilities, Water Available
- Zoning
- RES
- Listing Courtesy Of
- CB Sea Coast Advantage MI
Listing courtesy of Listing Agent: Sollecito Advantage Group (Office: 843-650-0998) from Listing Office: CB Sea Coast Advantage MI.
Selling Office: Hawkeye Realty Inc.
Provided courtesy of The Coastal Carolinas Association of REALTORS®. Information Deemed Reliable but Not Guaranteed. Copyright 2026 of the Coastal Carolinas Association of REALTORS® MLS. All rights reserved. Information is provided exclusively for consumers’ personal, non-commercial use, that it may not be used for any purpose other than to identify prospective properties consumers may be interested in purchasing.
Contact: Office: 843-650-0998