222 Encore Circle, Myrtle Beach, SC 29579
- $275,000
- 3
- BD
- 2
- BA
- 1,344
- SqFt




- Sold Price
- $275,000
- List Price
- $274,900
- Status
- CLOSED
- MLS#
- 2520786
- Closing Date
- Nov 03, 2025
- Days on Market
- 69
- Property Type
- Detached
- Bedrooms
- 3
- Full Baths
- 2
- Total Square Feet
- 1,876
- Total Heated SqFt
- 1344
- Lot Size
- 9,583
- Region
- 24a Myrtle Beach Area--South Of 501 Between West Ferry & Burcale
- Year Built
- 2015
Property Description
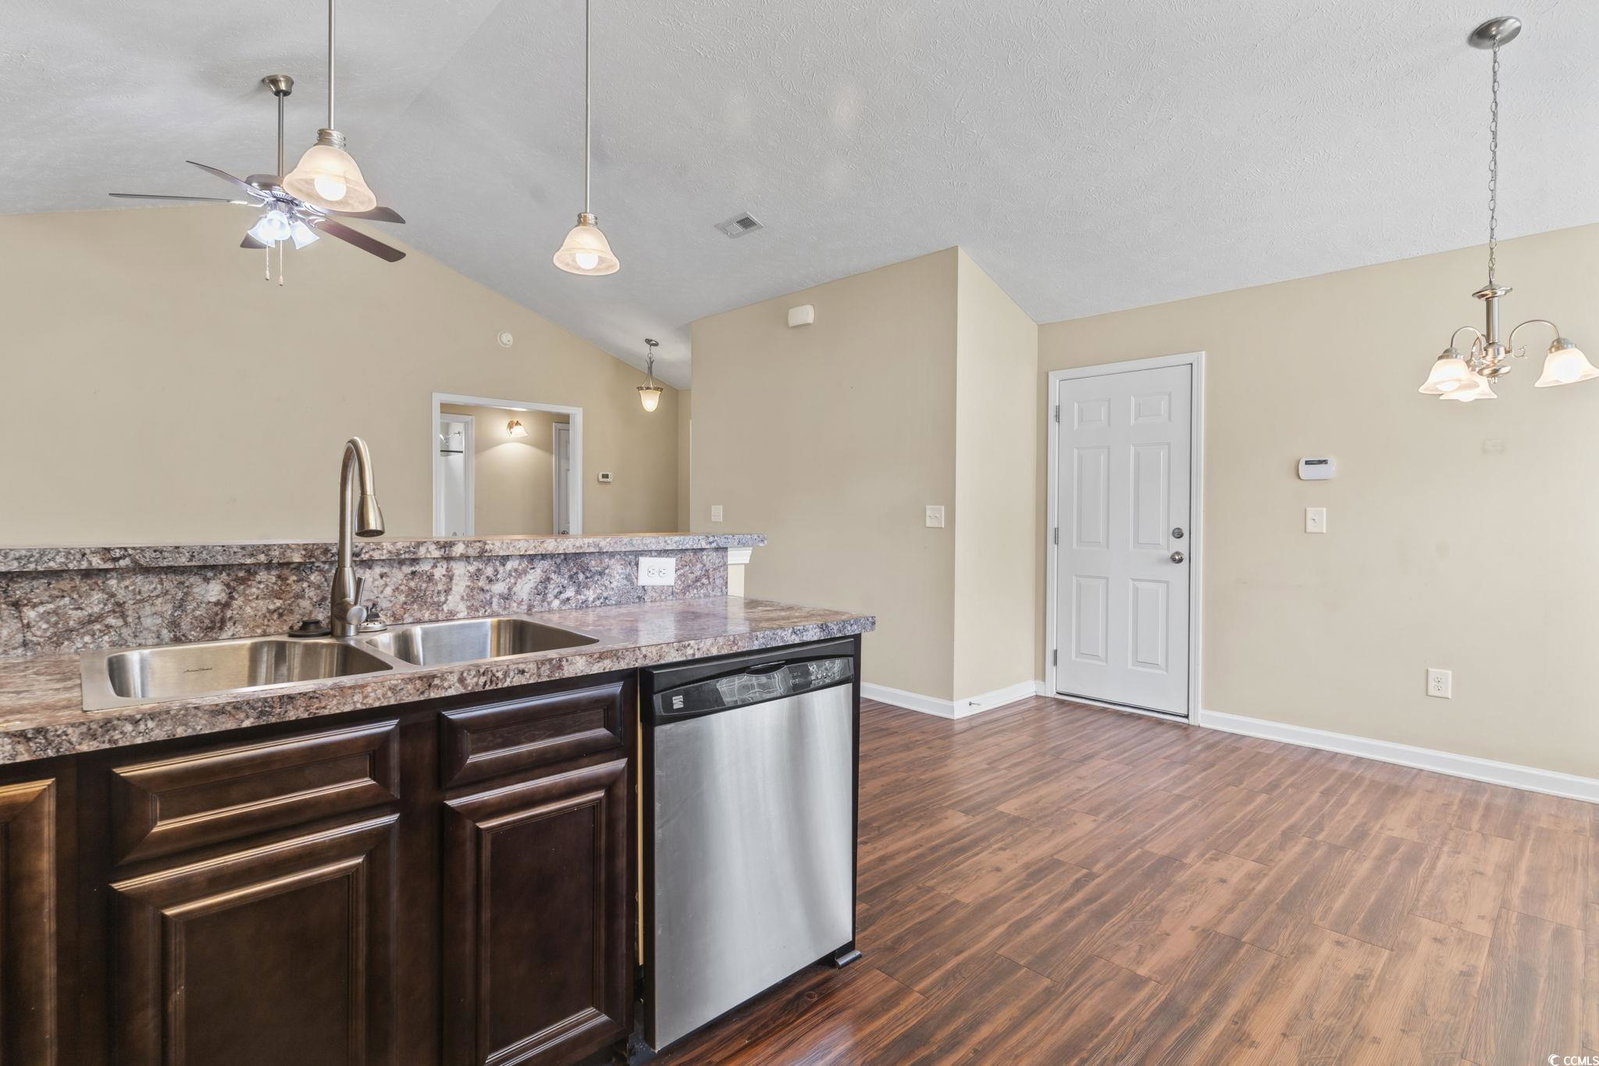
Welcome to this beautiful 3 bedroom, 2 bath single-level home complete with a spacious two-car garage. Designed with convenience and comfort in mind, this home features a split bedroom floor plan that offers privacy for the primary suite, while still providing an open and inviting layout for everyday living. Step inside to find vaulted ceilings and an open floor plan where the kitchen seamlessly flows into the dining area and the large living room—perfect for entertaining or relaxing with family. The kitchen is well-appointed with plenty of cabinet and counter space along with stainless steel appliances. The primary bedroom is a retreat with a tray ceiling, walk-in closet, and a private bath featuring a handicap-accessible shower. Both guest bedrooms are generously sized, each with spacious closets, and share a full bath conveniently located between them. Outside, you’ll love the fantastic lot with panoramic water views. Relax on your screened porch or enjoy the fresh air from your patio while taking in the peaceful scenery. Additional highlights include a security system and a spacious garage offering extra storage. This wonderful community also offers residents a sparkling pool just a short walk away. And when you’re ready for a day at the beach, the Grand Strand’s beautiful shoreline, shopping, dining, and golf courses are only a short drive from your doorstep. If you’re searching for the perfect place to call home at the beach, look no further—this one has it all!
/u.realgeeks.media/jprealestateexperts/logo.png)
Additional Information
- HOA Fees (Calculated Monthly)
- 54
- HOA Fee Includes
- Common Areas, Pool(s)
- Elementary School
- Ocean Bay Elementary School
- Middle School
- Ocean Bay Middle School
- High School
- Carolina Forest High School
- Exterior Features
- Sprinkler/Irrigation, Patio
- Exterior Finish
- Vinyl Siding
- Foundation
- Slab
- Interior Features
- Split Bedrooms, Breakfast Bar, Bedroom on Main Level, Stainless Steel Appliances
- Kitchen
- BreakfastBar, StainlessSteelAppliances
- Levels
- One
- Living Room
- CeilingFans, VaultedCeilings, CeilingFans, VaultedCeilings
- Lot Description
- Lake Front, Outside City Limits, Pond on Lot
- Lot Location
- Lake, Outside City Limits, Lake/Pond View
- Master Bedroom
- TrayCeilings, CeilingFans, LinenCloset, MainLevelMaster
- Possession
- Closing
- Utilities Available
- Cable Available, Electricity Available, Sewer Available, Water Available
- County
- Horry
- Neighborhood
- Highland Park
- Project/Section
- Highland Park
- Style
- Ranch
- Parking Spaces
- 6
- Acres
- 0.22
- Heating
- Central, Electric
- Master Bed
- TrayCeilings, CeilingFans, LinenCloset, MainLevelMaster
- Utilities
- Cable Available, Electricity Available, Sewer Available, Water Available
- Zoning
- pud
- Listing Courtesy Of
- RE/MAX Southern Shores
Listing courtesy of Listing Agent: The TJ O'Brien Team (Cell: 843-222-2591) from Listing Office: RE/MAX Southern Shores.
Selling Office: CENTURY 21 Boling & Associates.
Provided courtesy of The Coastal Carolinas Association of REALTORS®. Information Deemed Reliable but Not Guaranteed. Copyright 2026 of the Coastal Carolinas Association of REALTORS® MLS. All rights reserved. Information is provided exclusively for consumers’ personal, non-commercial use, that it may not be used for any purpose other than to identify prospective properties consumers may be interested in purchasing.
Contact: Cell: 843-222-2591