3120 Merganser Dr., Conway, SC 29527
- $288,000
- 3
- BD
- 2
- BA
- 1,609
- SqFt




- Sold Price
- $288,000
- List Price
- $293,900
- Status
- CLOSED
- MLS#
- 2521027
- Closing Date
- Dec 23, 2025
- Days on Market
- 117
- Property Type
- Detached
- Bedrooms
- 3
- Full Baths
- 2
- Total Square Feet
- 1,800
- Total Heated SqFt
- 1609
- Lot Size
- 9,147
- Region
- 21d Conway Central Between 501& 9th Ave / South Of 501
- Year Built
- 2021
Property Description
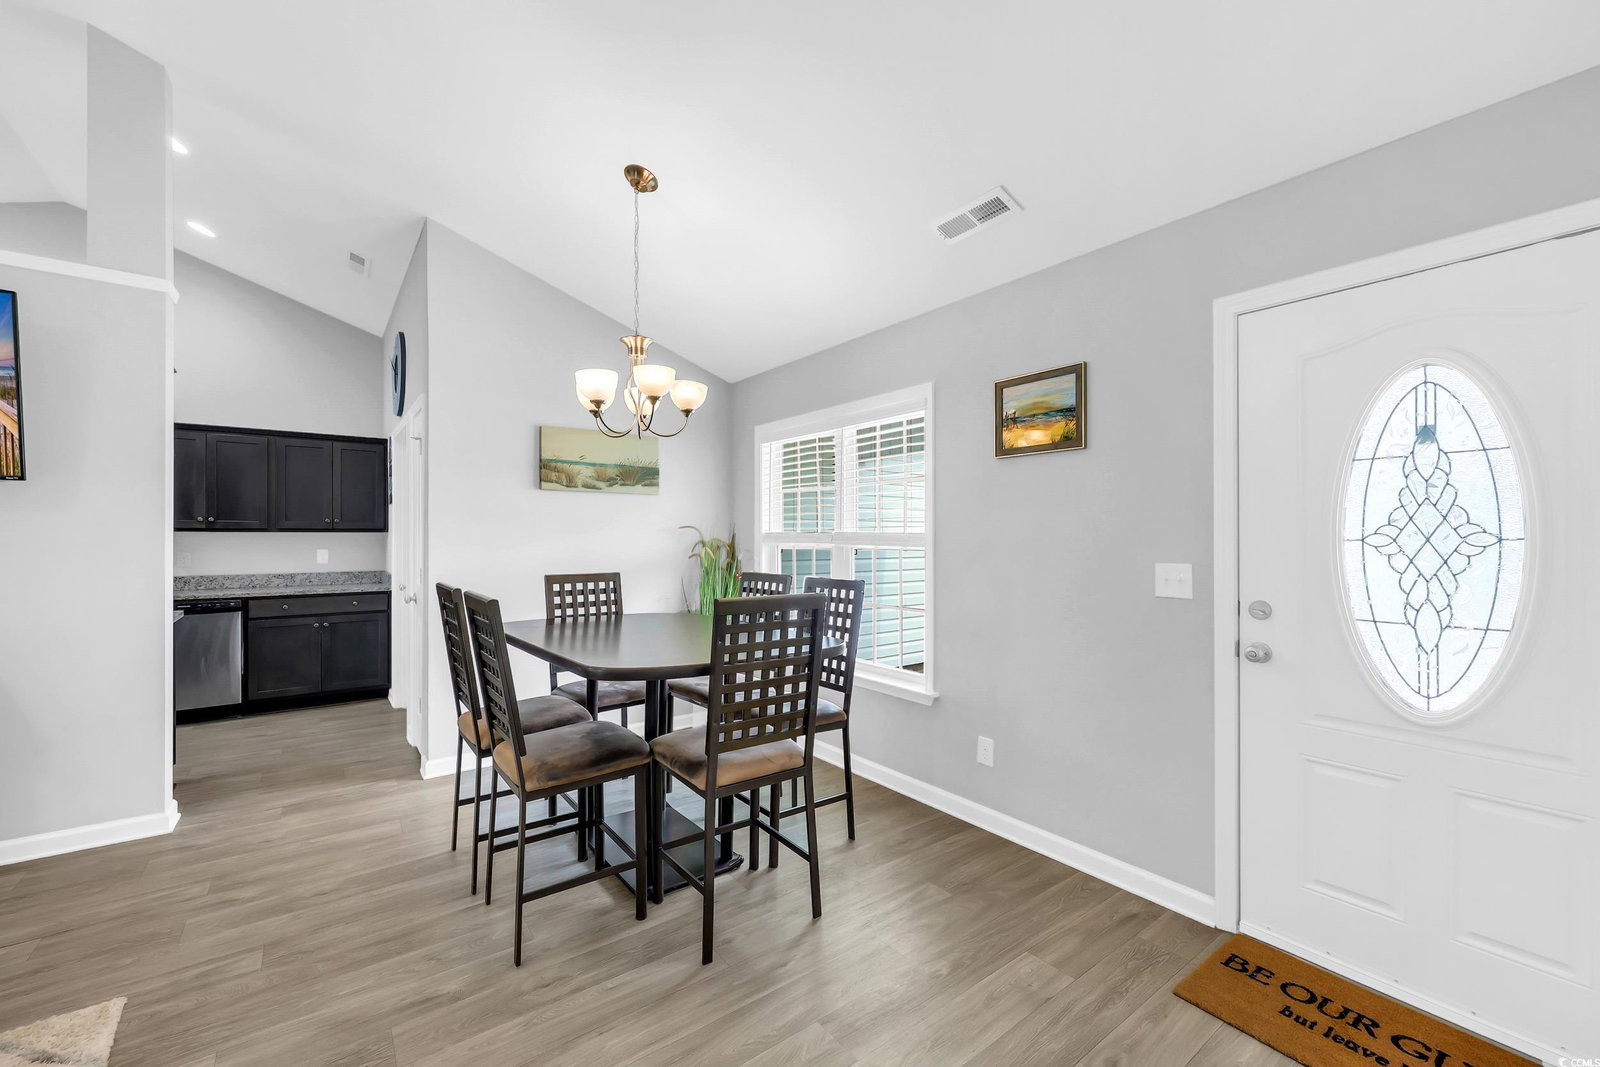
OPEN HOUSE: SUNDAY 10/26 FROM 1PM-3PM. MOTIVATED SELLER. Step inside this beautifully maintained 3BD/2BA home in the quiet Woodland Lakes community of Conway, SC! This home offers ample space inside and outside and above for your family to grow. Featuring an OPEN SPLIT FLOORPLAN with VAULTED ceilings, LVP FLOORING, a bright CAROLINA ROOM, SCREENED IN PORCH, and an EXPANDED BACK PATIO with a privacy fence—this home is perfect for relaxing or entertaining. Each room has CEILING FANS, The kitchen boasts STAINLESS STEEL appliances,GAS STOVE, solid-surface countertops, a breakfast bar, and large pantry, while the spacious owner’s suite offers a walk-in closet and private bath.2 car garage includes bump out and has ladder to LARGE STORAGE SPACE and TANKLESS HOT WATER HEATER .Located just minutes from downtown Conway, Coastal Carolina University, shopping, dining, and the beach, this charming home combines modern comfort with a peaceful neighborhood setting.. Homes like this don’t last long!Myrtle Beach International Airport, Broadway at the Beach, The Market Common, Coastal Grand Mall, Tanger Outlets, Barefoot Resort, Coastal Carolina University (CCU), marinas, public docks, landings, golf courses, entertainment, and endless dining and shopping options. Plus, you're only 90 miles north of historic Charleston, SC.
/u.realgeeks.media/jprealestateexperts/logo.png)
Additional Information
- HOA Fees (Calculated Monthly)
- 35
- HOA Fee Includes
- Common Areas, Trash
- Elementary School
- Pee Dee Elementary School
- Middle School
- Whittemore Park Middle School
- High School
- Conway High School
- Dining Room
- FamilyDiningRoom, VaultedCeilings
- Exterior Features
- Fence, Porch, Patio
- Exterior Finish
- Vinyl Siding
- Family Room
- CeilingFans, VaultedCeilings
- Floor Covering
- Laminate
- Foundation
- Slab
- Interior Features
- Attic, Pull Down Attic Stairs, Permanent Attic Stairs, Split Bedrooms, Breakfast Bar, Bedroom on Main Level, Breakfast Area, Stainless Steel Appliances, Solid Surface Counters
- Kitchen
- BreakfastBar, BreakfastArea, CeilingFans, Pantry, StainlessSteelAppliances, SolidSurfaceCounters
- Levels
- One
- Living Room
- CeilingFans, VaultedCeilings, CeilingFans, VaultedCeilings
- Lot Description
- Outside City Limits, Rectangular, Rectangular Lot
- Lot Location
- Outside City Limits
- Master Bedroom
- TrayCeilings, CeilingFans, MainLevelMaster, WalkInClosets
- Possession
- Closing
- Utilities Available
- Cable Available, Electricity Available, Phone Available, Sewer Available, Water Available
- County
- Horry
- Neighborhood
- Woodland Lakes
- Project/Section
- Woodland Lakes
- Style
- Traditional
- Parking Spaces
- 6
- Acres
- 0.21
- Amenities
- Owner Allowed Golf Cart, Owner Allowed Motorcycle, Pet Restrictions, Tenant Allowed Golf Cart, Tenant Allowed Motorcycle
- Heating
- Gas
- Master Bed
- TrayCeilings, CeilingFans, MainLevelMaster, WalkInClosets
- Utilities
- Cable Available, Electricity Available, Phone Available, Sewer Available, Water Available
- Zoning
- RES
- Listing Courtesy Of
- Watermark Real Estate Group
Listing courtesy of Listing Agent: Eileen Garcia () from Listing Office: Watermark Real Estate Group.
Selling Office: RE/MAX Southern Shores.
Provided courtesy of The Coastal Carolinas Association of REALTORS®. Information Deemed Reliable but Not Guaranteed. Copyright 2026 of the Coastal Carolinas Association of REALTORS® MLS. All rights reserved. Information is provided exclusively for consumers’ personal, non-commercial use, that it may not be used for any purpose other than to identify prospective properties consumers may be interested in purchasing.
Contact: