909 Heshbon Dr., North Myrtle Beach, SC 29582
- $950,000
- 4
- BD
- 4
- BA
- 3,013
- SqFt




- Sold Price
- $950,000
- List Price
- $1,070,000
- Status
- CLOSED
- MLS#
- 2521198
- Closing Date
- Jan 15, 2026
- Days on Market
- 140
- Property Type
- Detached
- Bedrooms
- 4
- Full Baths
- 4
- Total Square Feet
- 3,065
- Total Heated SqFt
- 3013
- Lot Size
- 14,810
- Region
- 11a North Myrtle Beach Area--Cherry Grove
- Year Built
- 2007
Property Description
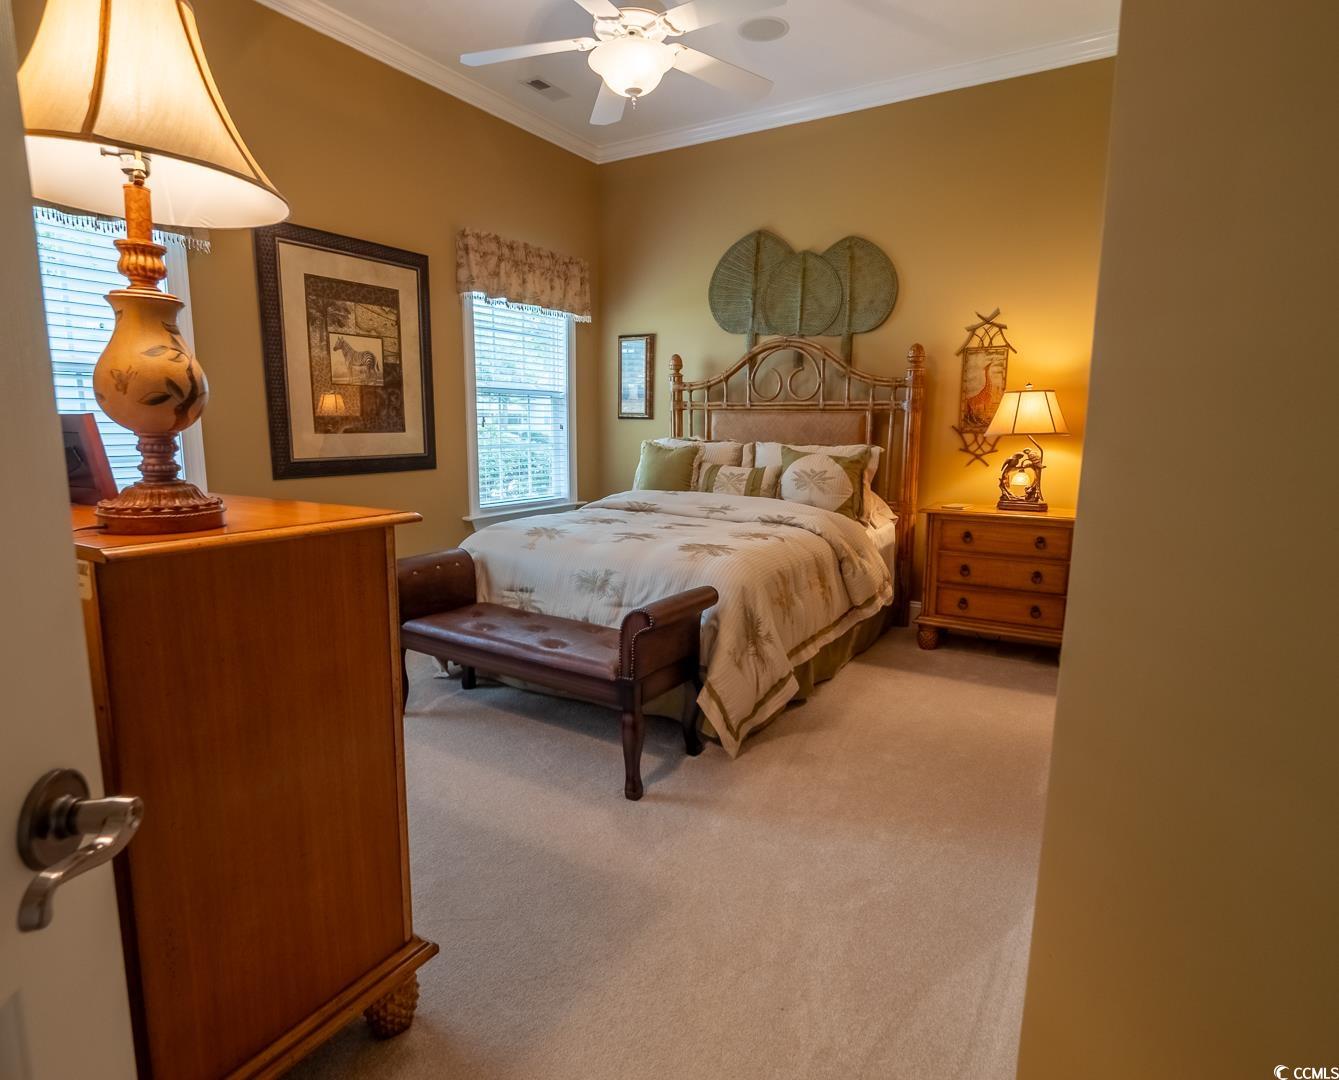
Welcome to 909 Heshbon Drive in Tidewater Plantation—a distinguished 4BR/4BA residence with a 3-car garage, overlooking the 11th hole of the prestigious Tidewater Golf Course. Built in 2007 and meticulously maintained by its original owner, this 3,000+ sq. ft. home is offered fully furnished complete with home audio system! At the heart of the home is a gourmet kitchen, showcasing striking granite countertops, a large island, propane cooktop, walk-in pantry, glass cabinetry for your finest displays, and a wet bar with wine fridge. Flowing seamlessly into the gracious dining area—anchored by a statement dining table—this space is designed for both casual gatherings and formal entertaining. Walls of glass and soaring tray ceilings bathe the interiors in natural light, enhancing the timeless design. The living room exudes warmth and sophistication with plush sofas, custom built-in cabinetry, and a propane fireplace. A private study with floor-to-ceiling windows offers a tranquil retreat for work or reading. The bedrooms are generously sized, with the owner’s suite featuring walk-in closets and a spa-inspired bath. The bath’s unique design includes a walk-through shower with dual showerheads framed by a wall of glass, a Jacuzzi tub, floor-to-ceiling tile, and a full vanity. One guest bedroom even enjoys private access to the screened-in back patio. Outdoors, discover multiple spaces for relaxation and entertaining: a screened-in patio, a large raised concrete porch with sweeping fairway views, expansive front and back porches, and a dedicated grilling area. The oversized three-car garage, trimmed with windows and molding and equipped with its own mini split, offers both style and functionality. As a Tidewater resident, you’ll enjoy resort-style amenities—pools, tennis and pickleball courts, a fitness center, championship golf, and an exclusive oceanfront cabana in Cherry Grove. With shopping, dining, and the best of North Myrtle Beach just minutes away, this exceptional home delivers a lifestyle of pure enjoyment. Schedule your private viewing today!
/u.realgeeks.media/jprealestateexperts/logo.png)
Additional Information
- HOA Fees (Calculated Monthly)
- 215
- HOA Fee Includes
- Common Areas, Pool(s), Recreation Facilities, Security, Trash
- Elementary School
- Ocean Drive Elementary
- Middle School
- North Myrtle Beach Middle School
- High School
- North Myrtle Beach High School
- Dining Room
- TrayCeilings, SeparateFormalDiningRoom
- Exterior Features
- Built-in Barbecue, Barbecue, Deck, Sprinkler/Irrigation, Porch, Patio, Storage
- Exterior Finish
- HardiPlank Type, Masonry, Wood Frame
- Floor Covering
- Carpet, Tile, Wood
- Foundation
- Slab
- Interior Features
- Attic, Central Vacuum, Furnished, Fireplace, Handicap Access, Pull Down Attic Stairs, Permanent Attic Stairs, Breakfast Bar, Bedroom on Main Level, Breakfast Area, In-Law Floorplan, Kitchen Island, Stainless Steel Appliances, Solid Surface Counters
- Kitchen
- BreakfastBar, BreakfastArea, KitchenIsland, Pantry, StainlessSteelAppliances, SolidSurfaceCounters
- Levels
- Two
- Living Room
- TrayCeilings, Fireplace, TrayCeilings, Fireplace
- Lot Description
- City Lot, On Golf Course, Rectangular, Rectangular Lot
- Lot Location
- Inside City Limits, East of Bus 17, On Golf Course
- Master Bedroom
- TrayCeilings, CeilingFans, LinenCloset, MainLevelMaster, WalkInClosets
- Possession
- Closing
- Utilities Available
- Cable Available, Electricity Available, Phone Available, Sewer Available, Underground Utilities, Water Available
- County
- Horry
- Neighborhood
- Tidewater Plantation
- Project/Section
- Tidewater Plantation
- Parking Spaces
- 5
- Acres
- 0.34
- Amenities
- Beach Rights, Clubhouse, Gated, Private Membership, Security, Tennis Court(s)
- Heating
- Central
- Master Bed
- TrayCeilings, CeilingFans, LinenCloset, MainLevelMaster, WalkInClosets
- Utilities
- Cable Available, Electricity Available, Phone Available, Sewer Available, Underground Utilities, Water Available
- Zoning
- PDD
- Listing Courtesy Of
- Realty ONE Group DocksideNorth
Listing courtesy of Listing Agent: Sheila Romo (Cell: 843-516-4909) from Listing Office: Realty ONE Group DocksideNorth.
Selling Office: Realty ONE Group DocksideNorth.
Provided courtesy of The Coastal Carolinas Association of REALTORS®. Information Deemed Reliable but Not Guaranteed. Copyright 2026 of the Coastal Carolinas Association of REALTORS® MLS. All rights reserved. Information is provided exclusively for consumers’ personal, non-commercial use, that it may not be used for any purpose other than to identify prospective properties consumers may be interested in purchasing.
Contact: Cell: 843-516-4909