7268 Seville Dr., Myrtle Beach, SC 29572
- $1,332,825
- 4
- BD
- 3
- BA
- 3,119
- SqFt







- Sold Price
- $1,332,825
- List Price
- $1,367,000
- Status
- CLOSED
- MLS#
- 2521200
- Closing Date
- Apr 17, 2026
- Days on Market
- 231
- Property Type
- Detached
- Bedrooms
- 4
- Full Baths
- 3
- Total Square Feet
- 4,396
- Total Heated SqFt
- 3119
- Lot Size
- 12,632
- Region
- 16d Myrtle Beach Area--48th Ave N To 79th Ave N
- Year Built
- 2011
Property Description
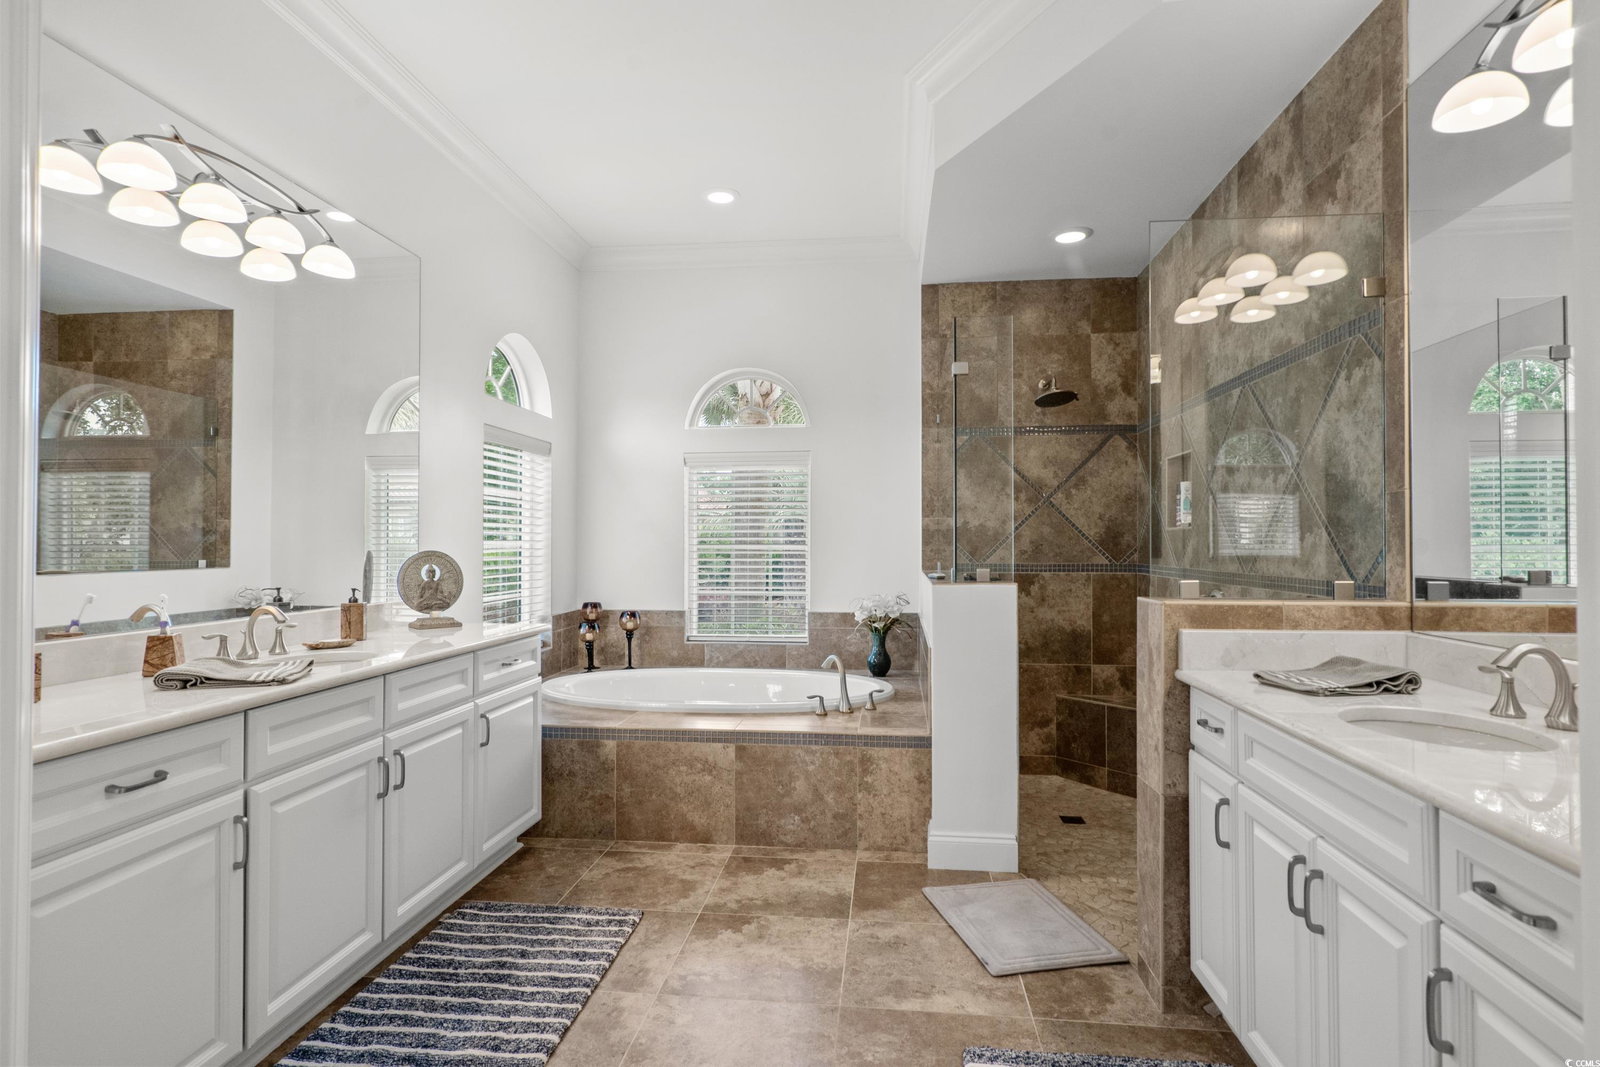
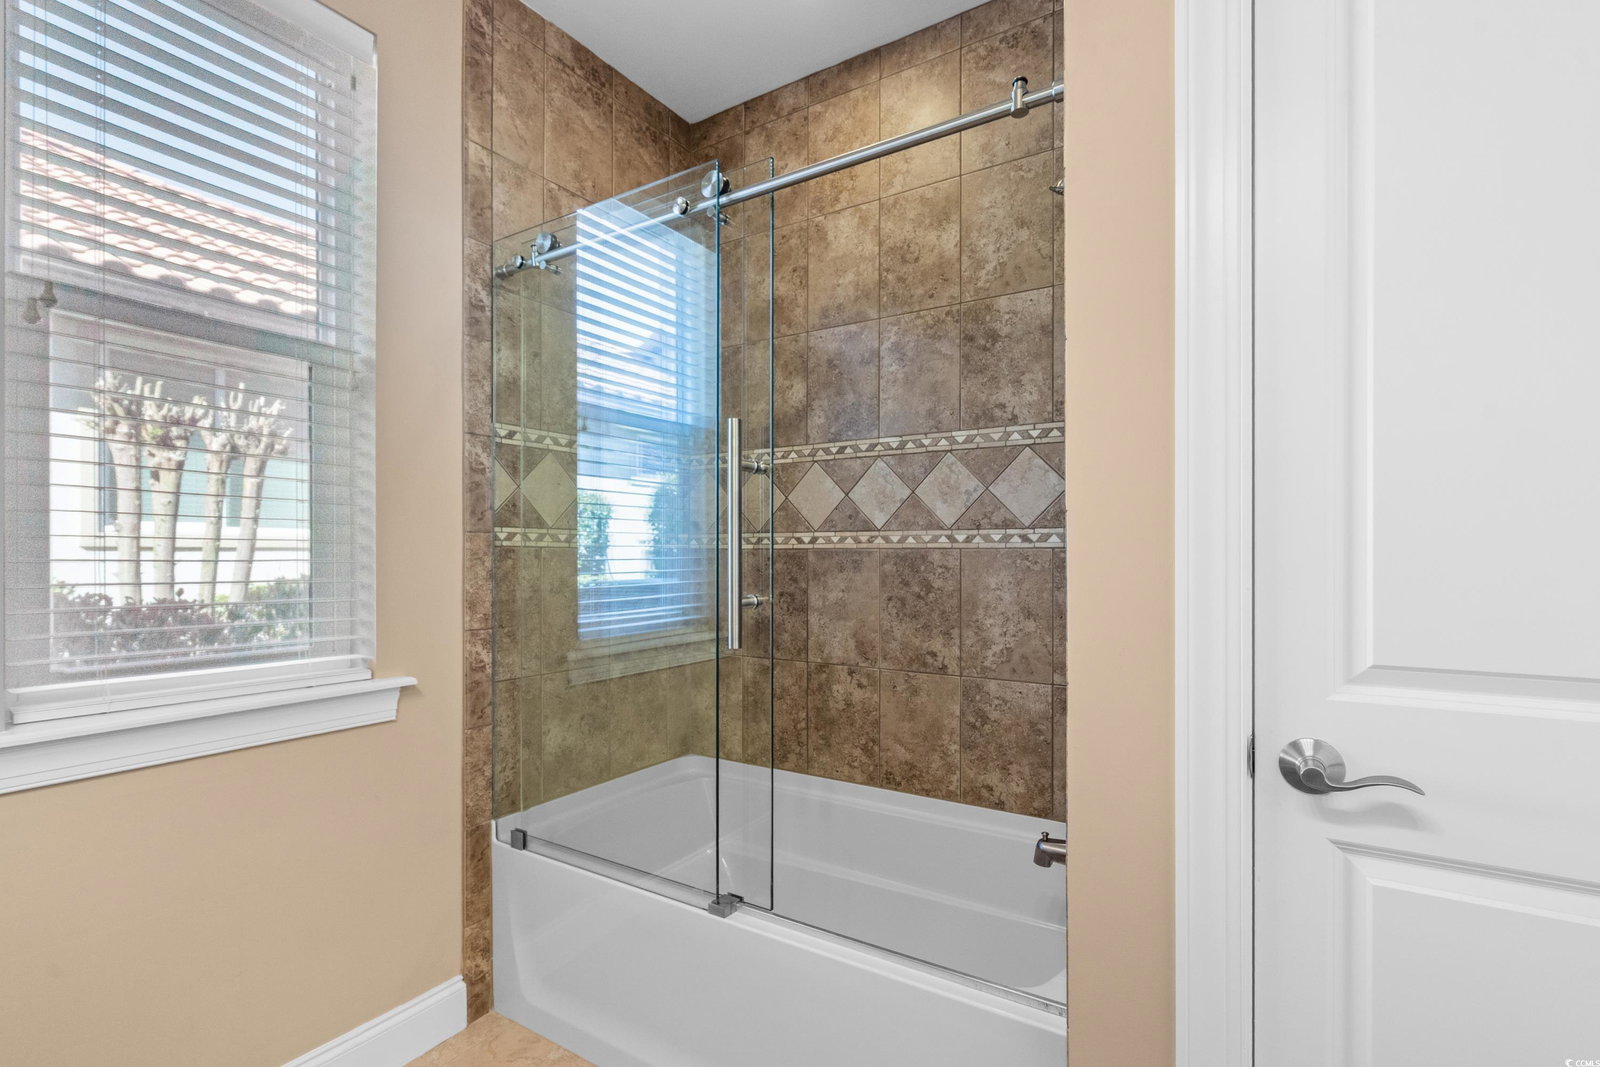

Luxury Mediterranean Home in Seville at Grande Dunes. Very Private backyard positioned on a premium lot in the gated Seville community. Located on the water, with breathtaking waterfront views and fountain, this home provides a serene, island-like ambiance. Very Peaceful Placement of home on the Lot... Freshly Painted Interior Ready for New Buyers!!! This home brings the outside in and welcomes you to a 4-bedroom, 3-bath home with a 3 car garage all on one floor! The garage is temperature controlled and can be a true three car garage with some modification... but has 3 garage doors perfect for a small car, motorcycles,lawn equipment. This Home offers luxurious living with breathtaking lake views from two sides. The home was built "fortified" for exceptional durability and energy efficiency-- helping you save on insurance.... Step through the inviting entry foyer into an elegant formal dining room with a tray ceiling, setting the stage for refined entertaining. The spacious living area, also featuring a tray ceiling, flows seamlessly into the beautifully designed kitchen, complete with a work island, breakfast bar, stainless steel appliances, granite countertops, gas cooktop, and a tile backsplash. Lots of custom cabinetry. A spacious breakfast area or den overlooks the loggia area, with a view. The tri-fold expansion of sliders opens up the wall overlooking the fireplace, TV and pool area. A beautiful master suite boasts a serene sitting area, a gorgeous tray ceiling, his and hers closets, and direct access to the patio and pool area. The spa-like master bath includes separate his-and-hers vanities, a garden tub, and a large walk-in shower. Two additional guest bedrooms, two guest bathrooms, and a versatile office/4th bedroom/flex room provide ample space for family and visitors. A convenient laundry room adds to the home's practicality. Remote blinds on picture window in living room, front door and master bathroom. Outside, a private paradise awaits with a Loggia area and plenty of patio space - the sliders slide back and completely open the home up to the screened in Loggia area. Great for Entertaining and features a fireplace and TV overlooking the patio and pool. The pool is salt water and heated with a beach level and built in benches in the pool for relaxing. A full bath is located off the screened Cabana area for pool use. A fenced yard offers added privacy. Side loading 2 car garage plus a golf cart garage. Built to Certified Gold Standard Fortified construction, this home ensures strength and energy efficiency. As a resident of Grande Dunes, you'll enjoy access to the exclusive 25,000 sq. ft. Ocean Club, which offers fine dining, oceanfront pools with food and beverage service, meeting spaces, and year-round activities. Additionally, the Grande Dunes community boasts two championship 18-hole golf courses, a top-tier tennis facility, and scenic biking and walking trails, making this the ultimate coastal retreat! This Home is truly a Gem come see for yourself. It is Loved and in immaculate condition.
/u.realgeeks.media/jprealestateexperts/logo.png)
Additional Information
- HOA Fees (Calculated Monthly)
- 304
- HOA Fee Includes
- Common Areas, Recreation Facilities
- Elementary School
- Myrtle Beach Elementary School
- Middle School
- Myrtle Beach Middle School
- High School
- Myrtle Beach High School
- Dining Room
- SeparateFormalDiningRoom
- Exterior Features
- Fence, Sprinkler/Irrigation, Outdoor Kitchen, Patio
- Pool
- Yes
- Exterior Finish
- Stucco
- Floor Covering
- Carpet, Luxury Vinyl, Luxury Vinyl Plank, Tile
- Foundation
- Slab
- Interior Features
- Tray Ceiling(s), Ceiling Fan(s), Dual Sinks, Fireplace, Garden Tub/Roman Tub, Main Level Primary, Sitting Area in Primary, Split Bedrooms, Separate Shower, Vanity, Walk-In Closet(s), Breakfast Bar, Bedroom on Main Level, Entrance Foyer, Kitchen Island, Stainless Steel Appliances, Solid Surface Counters
- Kitchen
- BreakfastBar, CeilingFans, Dishwasher, KitchenExhaustFan, KitchenIsland, StainlessSteelAppliances, SolidSurfaceCounters
- Levels
- One
- Living Room
- TrayCeilings
- Lot Description
- City Lot, Lake Front, Pond on Lot, Rectangular, Rectangular Lot
- Lot Location
- Lake, Inside City Limits, East of Bus 17, Lake/Pond View
- Possession
- Closing
- Utilities Available
- Cable Available, Electricity Available, Natural Gas Available, Phone Available, Sewer Available, Water Available
- County
- Horry
- Neighborhood
- Grande Dunes - Seville
- Project/Section
- Grande Dunes - Seville
- Style
- Mediterranean
- Parking Spaces
- 6
- Acres
- 0.29
- Amenities
- Gated, Owner Allowed Golf Cart, Owner Allowed Motorcycle, Pet Restrictions, Tenant Allowed Golf Cart, Tenant Allowed Motorcycle
- Heating
- Central, Electric, Gas
- Utilities
- Cable Available, Electricity Available, Natural Gas Available, Phone Available, Sewer Available, Water Available
- Zoning
- RES
- Listing Courtesy Of
- CENTURY 21 Boling & Associates
Listing courtesy of Listing Agent: Traci Miles Team (Cell: 843-997-8891) from Listing Office: CENTURY 21 Boling & Associates.
Selling Office: CENTURY 21 Boling & Associates.
Provided courtesy of The Coastal Carolinas Association of REALTORS®. Information Deemed Reliable but Not Guaranteed. Copyright 2026 of the Coastal Carolinas Association of REALTORS® MLS. All rights reserved. Information is provided exclusively for consumers’ personal, non-commercial use, that it may not be used for any purpose other than to identify prospective properties consumers may be interested in purchasing.
Contact: Cell: 843-997-8891