928 Irving Dr., Little River, SC 29566
- $360,000
- 3
- BD
- 2
- BA
- 1,615
- SqFt




- Sold Price
- $360,000
- List Price
- $365,000
- Status
- CLOSED
- MLS#
- 2521371
- Closing Date
- Oct 20, 2025
- Days on Market
- 48
- Property Type
- Detached
- Bedrooms
- 3
- Full Baths
- 2
- Total Square Feet
- 1,865
- Total Heated SqFt
- 1615
- Lot Size
- 10,454
- Region
- 04b Little River Area--North Of Hwy 9
- Year Built
- 2022
Property Description
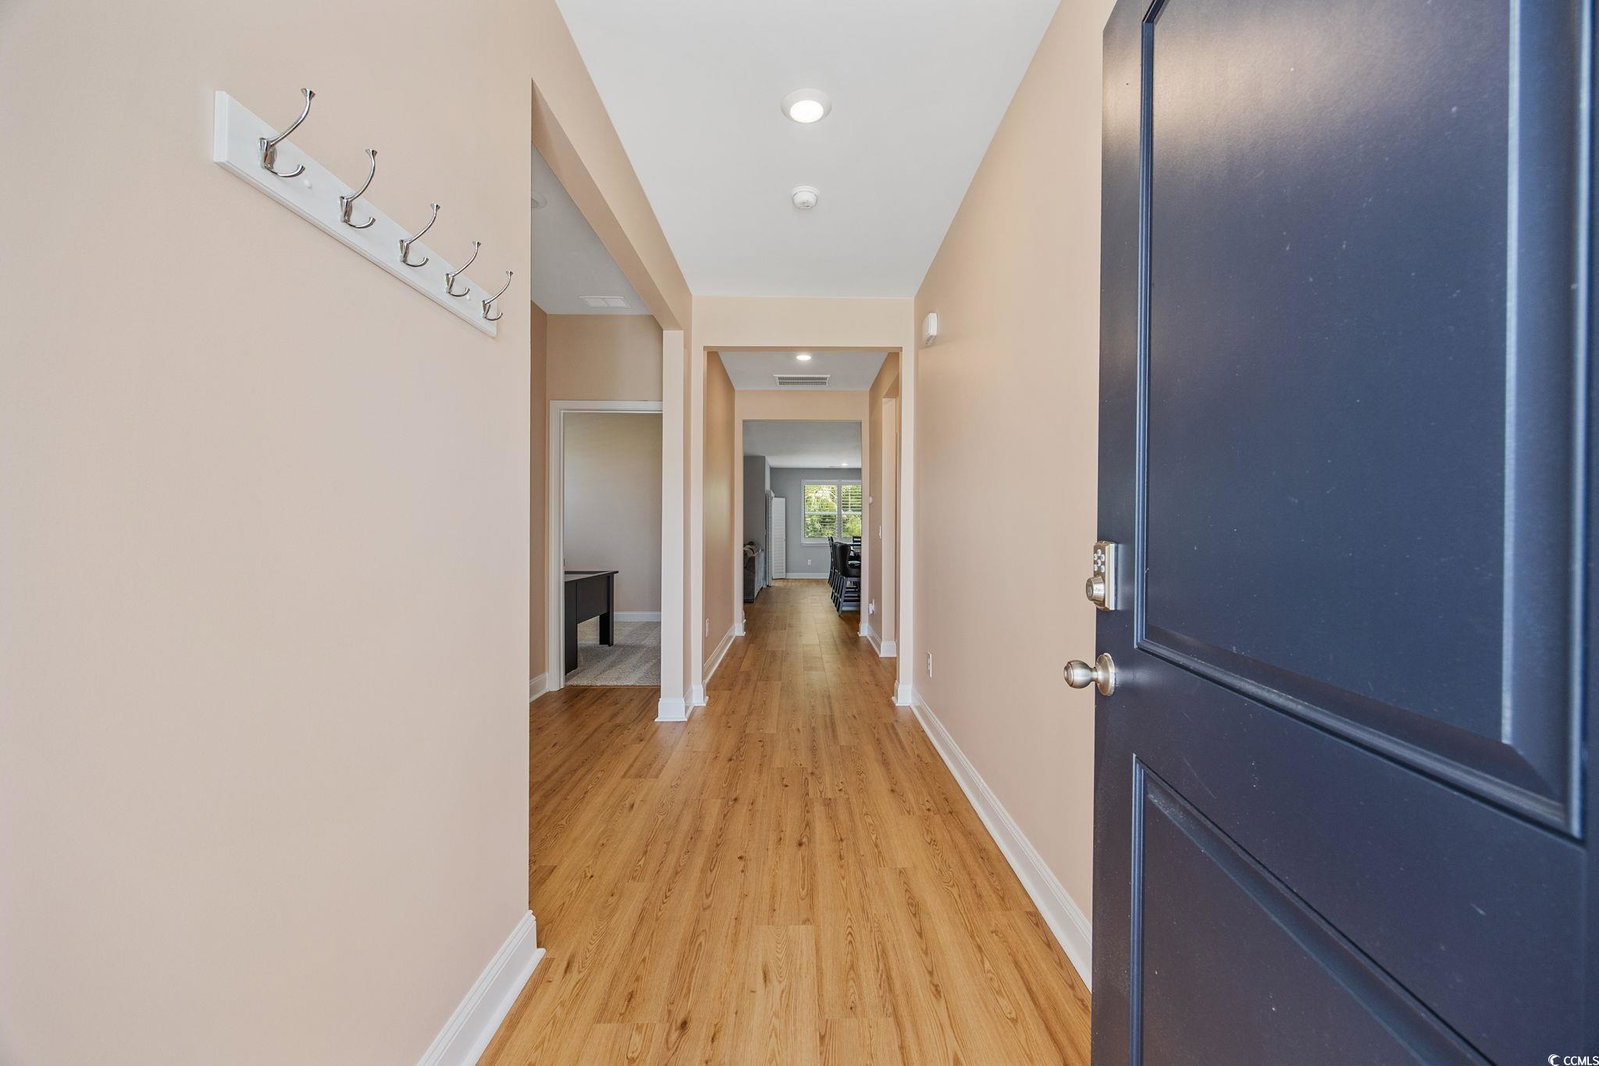
Welcome to Heather Glen, where resort-style living meets everyday comfort! This 3-bedroom, 2-bath Aria floorplan features a split bedroom plan and an open-concept design with modern finishes throughout. The kitchen is equipped with stainless steel appliances, a center island that doubles as a breakfast bar, granite countertops, and a custom tile backsplash. Doors from the dining room lead directly to the screened back porch, which opens onto a custom paver patio surrounded by beautiful landscaping, perfect for outdoor living and entertaining. Inside, plantation blinds are found throughout, with carpet in the bedrooms and laminate wood flooring adding warmth and style to the main living spaces. The master bath is a breathtaking retreat, showcasing a sleek and modern design with dual vanities, tile floors, and a custom tile-and-glass shower. Additional features include an attached 2-car garage and included washer and dryer for everyday convenience. Heather Glen residents enjoy incredible amenities such as a clubhouse, pool, and beautifully maintained community spaces. With its functional layout, modern upgrades, and access to resort-style living, this home is the perfect blend of comfort and sophistication. 2 photos- of the walk in closet and garage have been digitally edited/cleared. Don’t miss your chance to make it yours, schedule a private showing today!
/u.realgeeks.media/jprealestateexperts/logo.png)
Additional Information
- HOA Fees (Calculated Monthly)
- 114
- HOA Fee Includes
- Association Management, Common Areas, Pool(s), Recreation Facilities, Trash
- Elementary School
- Waterway Elementary
- Middle School
- North Myrtle Beach Middle School
- High School
- North Myrtle Beach High School
- Exterior Features
- Porch
- Floor Covering
- Luxury Vinyl, Luxury Vinyl Plank
- Foundation
- Slab
- Interior Features
- Split Bedrooms, Breakfast Bar, Bedroom on Main Level, Entrance Foyer, Kitchen Island, Stainless Steel Appliances, Solid Surface Counters
- Kitchen
- BreakfastBar, KitchenIsland, StainlessSteelAppliances, SolidSurfaceCounters
- Levels
- One
- Lot Description
- Outside City Limits, Rectangular, Rectangular Lot
- Lot Location
- Outside City Limits
- Master Bedroom
- LinenCloset, MainLevelMaster, WalkInClosets
- Possession
- Closing
- Utilities Available
- Electricity Available, Natural Gas Available, Phone Available, Sewer Available, Underground Utilities, Water Available
- County
- Horry
- Neighborhood
- Heather Glen
- Project/Section
- Heather Glen
- Style
- Ranch
- Parking Spaces
- 6
- Acres
- 0.24
- Amenities
- Clubhouse, Owner Allowed Golf Cart, Owner Allowed Motorcycle, Pet Restrictions
- Heating
- Central, Electric
- Master Bed
- LinenCloset, MainLevelMaster, WalkInClosets
- Utilities
- Electricity Available, Natural Gas Available, Phone Available, Sewer Available, Underground Utilities, Water Available
- Zoning
- RES
- Listing Courtesy Of
- RE/MAX Southern Shores
Listing courtesy of Listing Agent: Ryan Korros Team (Cell: 843-455-6580) from Listing Office: RE/MAX Southern Shores.
Selling Office: RE/MAX Southern Shores.
Provided courtesy of The Coastal Carolinas Association of REALTORS®. Information Deemed Reliable but Not Guaranteed. Copyright 2026 of the Coastal Carolinas Association of REALTORS® MLS. All rights reserved. Information is provided exclusively for consumers’ personal, non-commercial use, that it may not be used for any purpose other than to identify prospective properties consumers may be interested in purchasing.
Contact: Cell: 843-455-6580