1204 Wading Heron Rd., North Myrtle Beach, SC 29582
- $650,000
- 4
- BD
- 4
- BA
- 2,454
- SqFt




- Sold Price
- $650,000
- List Price
- $659,000
- Status
- CLOSED
- MLS#
- 2521695
- Closing Date
- Apr 16, 2026
- Days on Market
- 223
- Property Type
- Detached
- Bedrooms
- 4
- Full Baths
- 4
- Half Baths
- 1
- Total Square Feet
- 3,404
- Total Heated SqFt
- 2454
- Lot Size
- 11,761
- Region
- 11a North Myrtle Beach Area--Cherry Grove
- Year Built
- 2009
Property Description
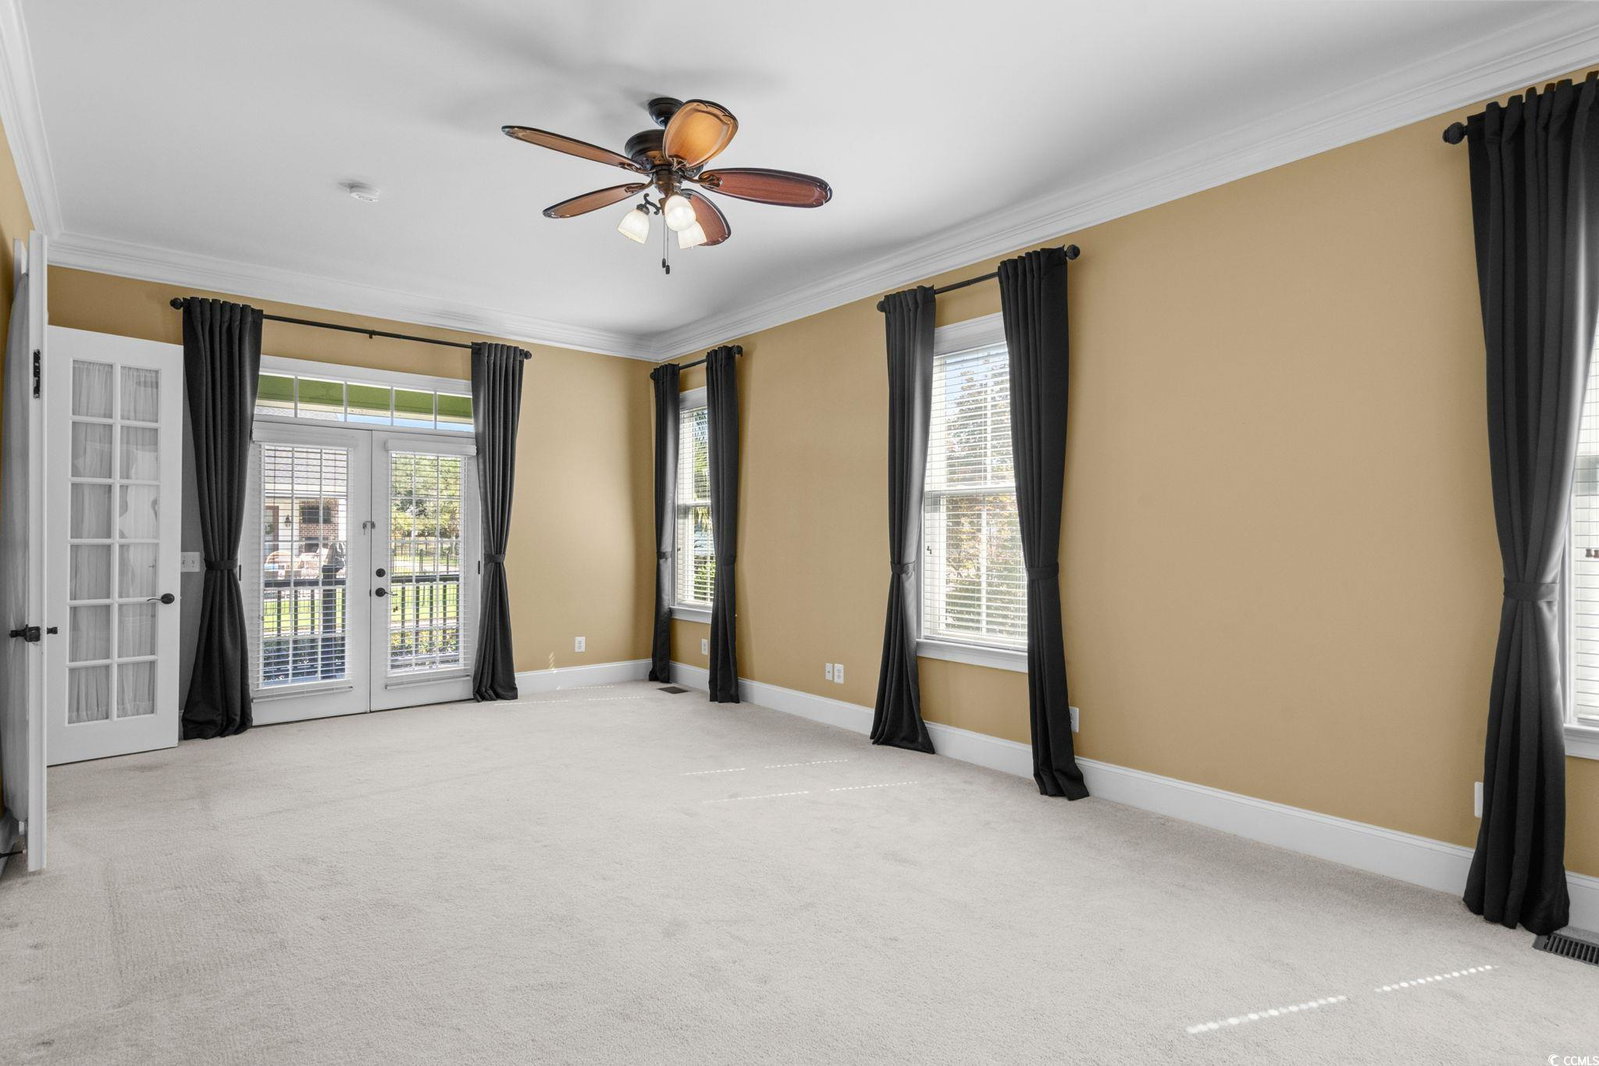
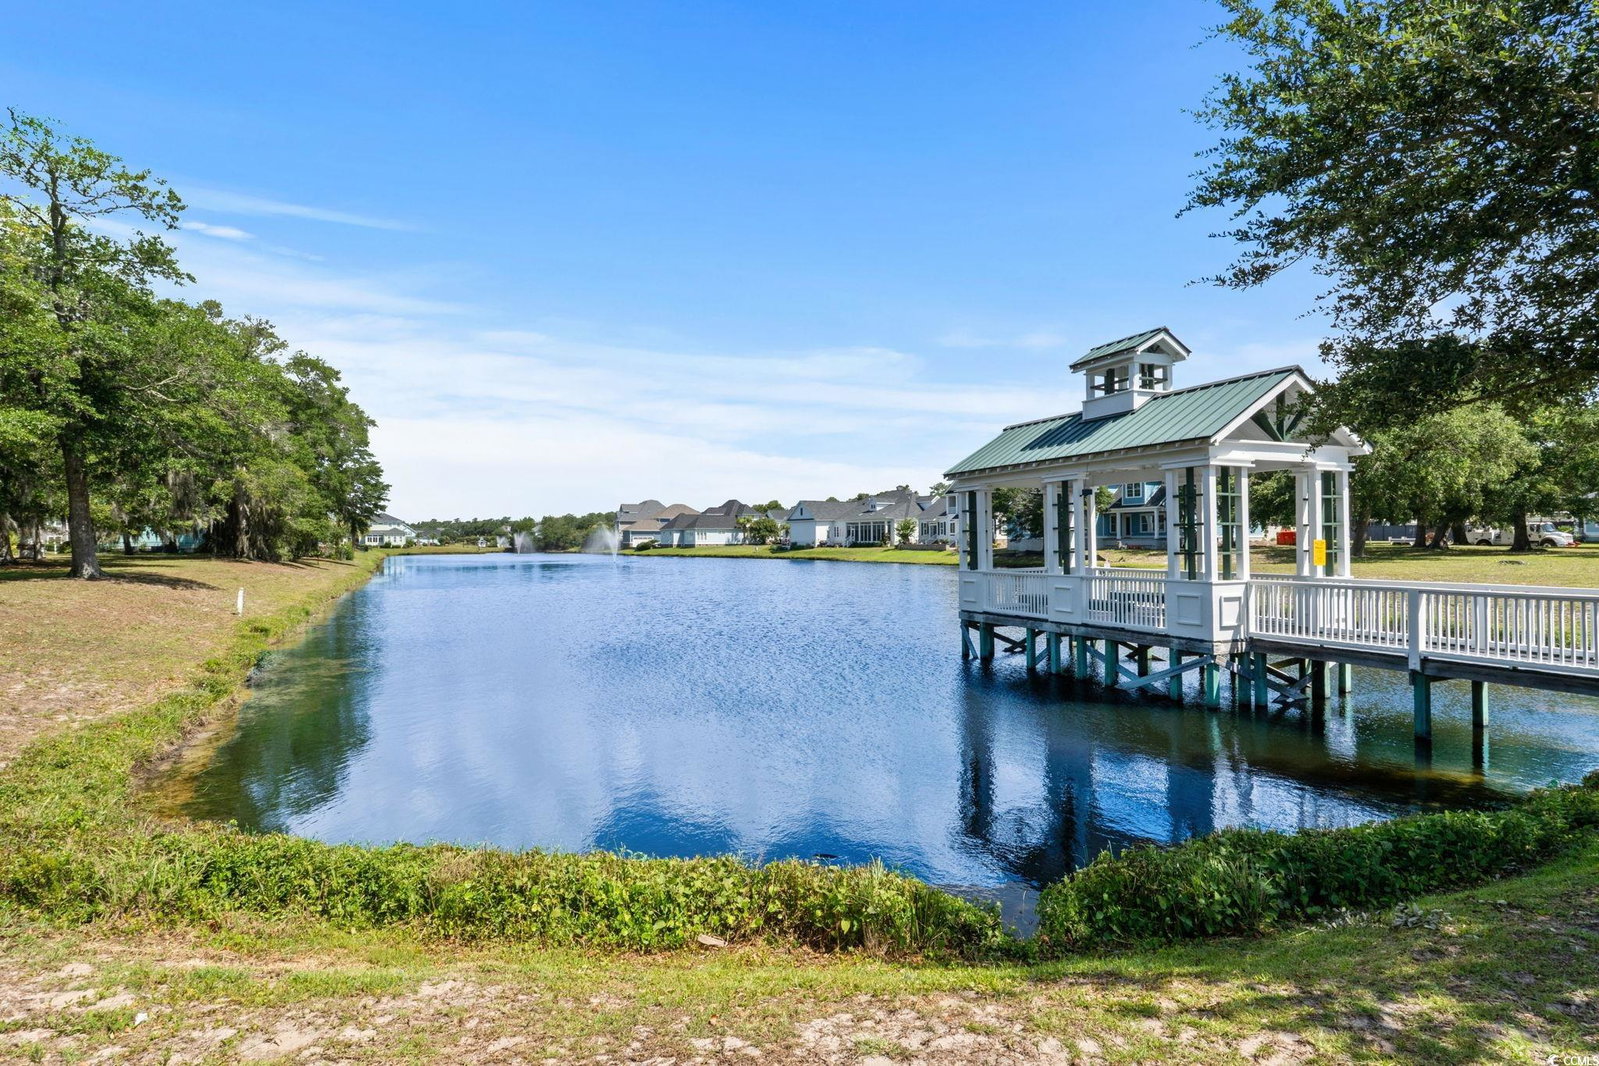
Beautifully updated 4-bedroom, 3.5-bath home on a spacious 0.27-acre lot just a golf cart ride to the beach! This gorgeous home offers spacious open living with generously sized bedrooms and a comfortable layout. The versatility of the home also includes a four seasons room, bonus area and flex space. Recent upgrades include a brand-new front deck, railings, and steps, all-new second-floor windows and trim, stylish dormer siding with scattered shakes, updated rear porch with new windows and flooring, fresh interior paint throughout, and a new first-floor guest shower. Enjoy added touches like a trellis above the garage, new gutters around the entire home, and replaced exterior steps for both front and back. Located in a community with fantastic amenities, this home offers the perfect blend of comfort, style, and coastal convenience. Book your private showing today!
/u.realgeeks.media/jprealestateexperts/logo.png)
Additional Information
- HOA Fees (Calculated Monthly)
- 150
- HOA Fee Includes
- Association Management, Common Areas, Insurance, Legal/Accounting, Pool(s), Recreation Facilities, Trash
- Elementary School
- Ocean Drive Elementary
- Middle School
- North Myrtle Beach Middle School
- High School
- North Myrtle Beach High School
- Exterior Features
- Porch, Patio
- Exterior Finish
- HardiPlank Type
- Floor Covering
- Carpet, Tile, Wood
- Foundation
- Crawlspace
- Interior Features
- Bathtub, Ceiling Fan(s), Dual Sinks, Fireplace, Main Level Primary, Separate Shower, Vanity, Walk-In Closet(s), Window Treatments, Breakfast Bar, Bedroom on Main Level, Entrance Foyer, In-Law Floorplan, Solid Surface Counters
- Kitchen
- BreakfastBar, KitchenExhaustFan, Pantry, SolidSurfaceCounters
- Levels
- Two, Multi/Split
- Living Room
- CeilingFans, Fireplace, CeilingFans, Fireplace
- Lot Description
- City Lot, Irregular Lot
- Lot Location
- Inside City Limits, East of Bus 17
- Possession
- Closing
- Utilities Available
- Cable Available, Electricity Available, Phone Available, Sewer Available, Underground Utilities, Water Available
- County
- Horry
- Neighborhood
- Charleston Landing
- Project/Section
- Charleston Landing
- Style
- Split Level
- Parking Spaces
- 6
- Acres
- 0.27
- Amenities
- Clubhouse, Owner Allowed Golf Cart, Pet Restrictions, Tenant Allowed Golf Cart
- Heating
- Central, Electric, Gas, Propane
- Utilities
- Cable Available, Electricity Available, Phone Available, Sewer Available, Underground Utilities, Water Available
- Zoning
- RES
- Listing Courtesy Of
- Realty ONE Group Dockside
Listing courtesy of Listing Agent: The Engler Group () from Listing Office: Realty ONE Group Dockside.
Selling Office: Rowles Real Estate.
Provided courtesy of The Coastal Carolinas Association of REALTORS®. Information Deemed Reliable but Not Guaranteed. Copyright 2026 of the Coastal Carolinas Association of REALTORS® MLS. All rights reserved. Information is provided exclusively for consumers’ personal, non-commercial use, that it may not be used for any purpose other than to identify prospective properties consumers may be interested in purchasing.
Contact: