4383 River Rd., Little River, SC 29566
- $835,000
- 5
- BD
- 3
- BA
- 2,683
- SqFt






- Sold Price
- $835,000
- List Price
- $850,000
- Status
- CLOSED
- MLS#
- 2521830
- Closing Date
- Nov 14, 2025
- Days on Market
- 69
- Property Type
- Detached
- Bedrooms
- 5
- Full Baths
- 3
- Total Square Feet
- 3,500
- Total Heated SqFt
- 2683
- Lot Size
- 27,007
- Region
- 04b Little River Area--North Of Hwy 9
- Year Built
- 2018
Property Description
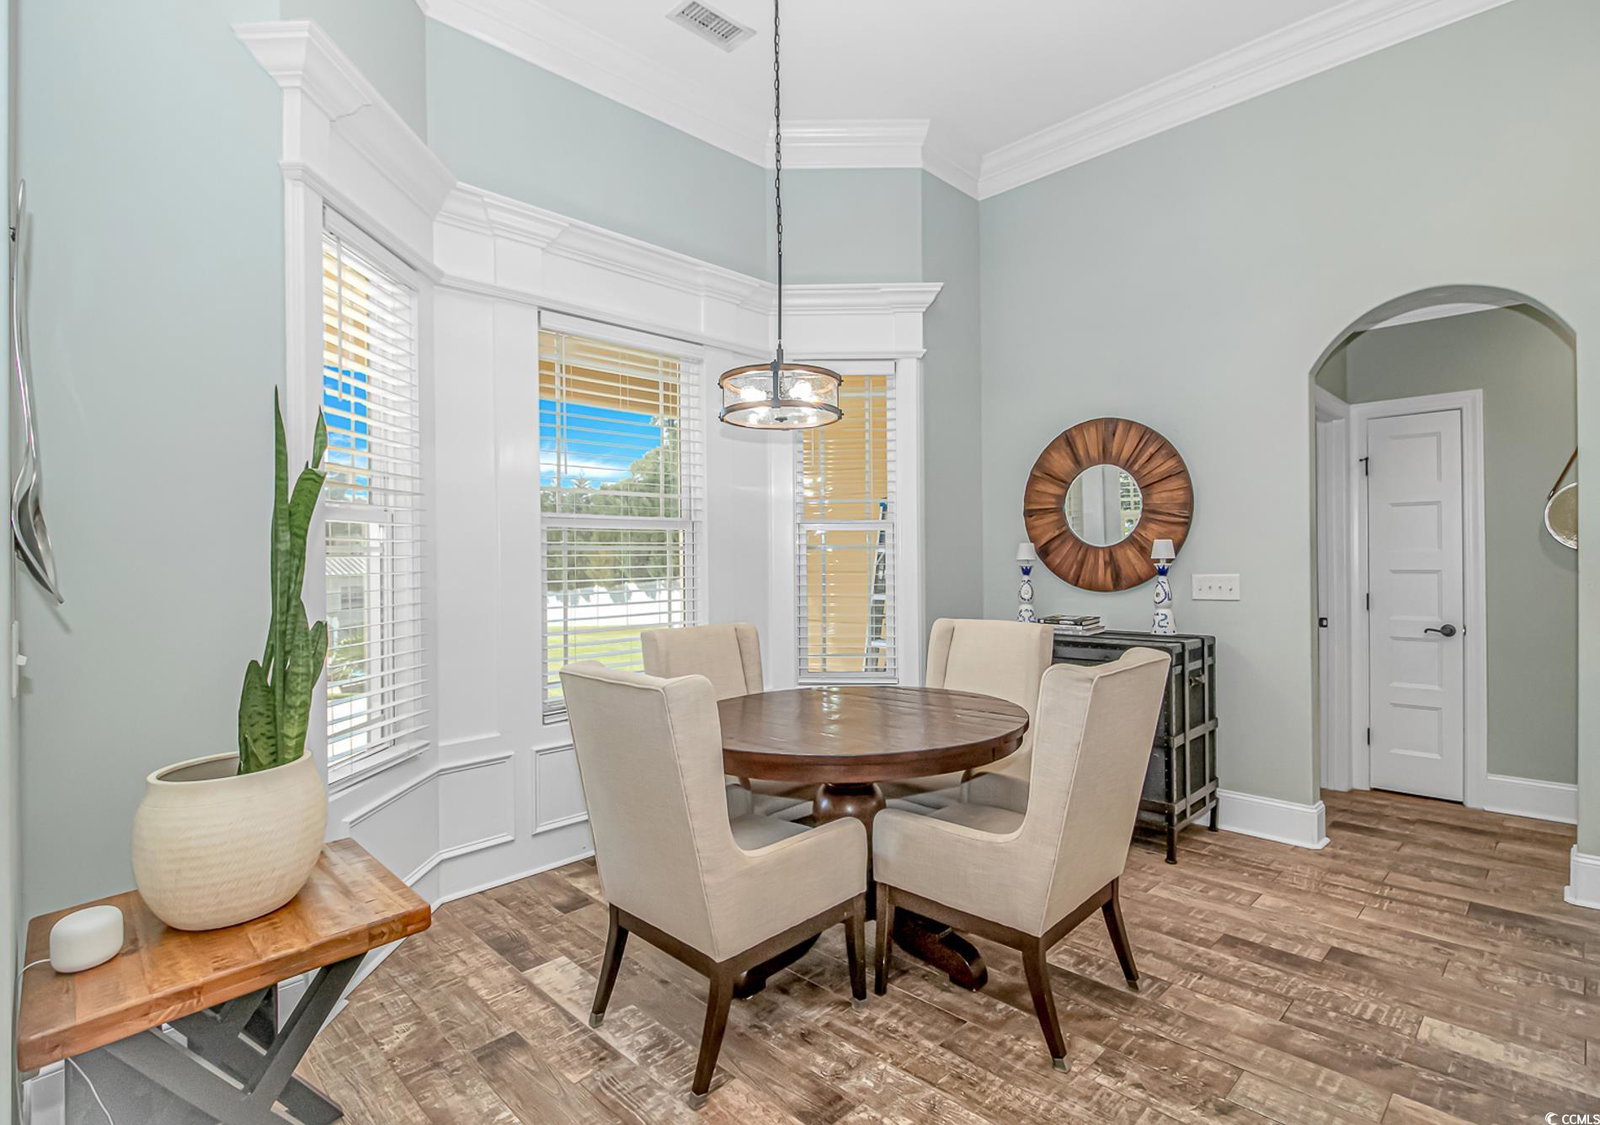
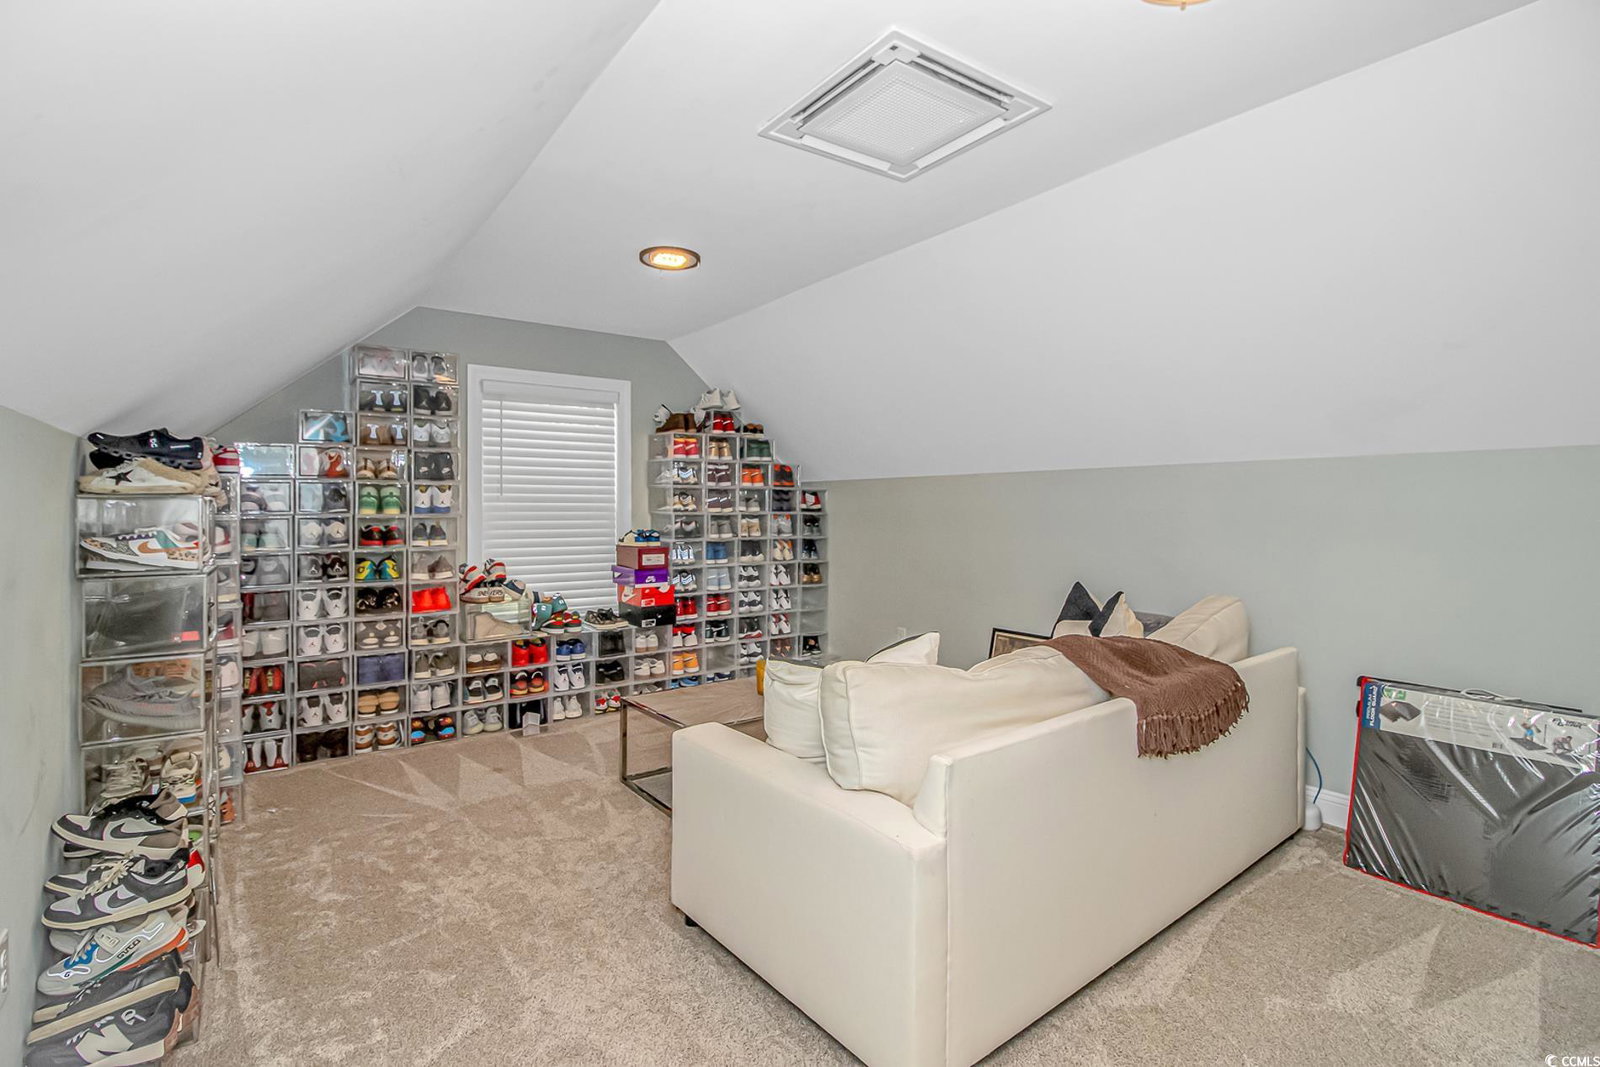
If you have been waiting to live in one of the most desirable communities in all of Little River, and want a true luxury home, you need to see this one! This gorgeous home sits on a massive corner lot with well over a half acre! Boasting over 2,600 heated square feet, and a ton of upgrades, this is one you have to see in person. The home sits back off of the main road giving you a nice front yard that has been meticulously landscaped with lush grass, palm trees, river rock and much more. As you walk inside, you'll notice the custom design as well as the open floor plan, and amount of natural light being allowed in. There is a formal dining room to your immediate right. Living room has a coffered ceiling and features upgraded flooring and plenty of room for entertaining. The kitchen has tons of cabinet as well as counter space. It has also been updated with under cabinet lighting, granite countertops, tiled backsplash, and stainless steel appliances. There is also an eat in kitchen/breakfast nook area. Four of the five bedrooms are located on the ground level. Even the guest bathrooms have been updated very nicely. Primary Bedroom features a double tray ceiling and is very large and can accommodate any size bed and furniture you want to add. The primary bathroom has updated cabinets, custom lighting features, dual vanities, a walk in custom tiled shower as well as walk in closet with custom built ins. The laundry room is located off of the kitchen and is also very spacious with cabinets and a folding counter. All of the downstairs bedrooms have plenty of room for children, family or guests. The 5th bedroom is a bonus room above the garage that would also make a great media room or man cave! One of the guest bathrooms on the bottom level has also been updated with a walk in tile shower and custom vanity with granite countertop. Now we go to the outside which is the best part of the home. Off of the living room, there is a huge tiled back porch with adjustable screen that is on a remote control. A perfect spot to hang out and watch the game! Off of the screened porch, there is a patio with dining area that is perfect for grilling and entertaining while everyone hangs out in the custom outdoor pool. The yard has been updated with zoysia grass, and is immaculate. The pool deck area is all stone and the pool itself is heated, and features a sundeck area, as well as a spillover spa. The back yard is massive, making this corner lot very desirable. The entire back yard is fenced in and there is maximum privacy in this oasis. There is more landscaping in the back yard and there is also a large detached storage shed for storing lawn equipment and tools. This is a waterway community so you do have a community boat ramp just for owners. Side loaded garage, plenty of parking space, epoxied garage floor, huge corner lot, boat ramp, low HOA fees, tons of upgrades, and is just minutes to Cherry Grove and North Myrtle Beach. What else could you possibly ask for? Do not wait, schedule a showing on this custom home before it's too late!
/u.realgeeks.media/jprealestateexperts/logo.png)
Additional Information
- HOA Fees (Calculated Monthly)
- 35
- HOA Fee Includes
- Common Areas
- Elementary School
- Ocean Drive Elementary
- Middle School
- North Myrtle Beach Middle School
- High School
- North Myrtle Beach High School
- Dining Room
- TrayCeilings, SeparateFormalDiningRoom
- Exterior Features
- Fence, Hot Tub/Spa, Pool, Porch, Patio, Storage
- Pool
- Yes
- Exterior Finish
- Wood Frame
- Floor Covering
- Carpet, Tile
- Interior Features
- Split Bedrooms, Breakfast Bar, Bedroom on Main Level, Breakfast Area, Entrance Foyer, Kitchen Island, Stainless Steel Appliances, Solid Surface Counters
- Kitchen
- BreakfastBar, BreakfastArea, KitchenIsland, StainlessSteelAppliances, SolidSurfaceCounters
- Levels
- Multi/Split
- Living Room
- BeamedCeilings, CeilingFans, VaultedCeilings, BeamedCeilings, CeilingFans, VaultedCeilings
- Lot Description
- Corner Lot
- Lot Location
- In ICW community, ICW Access
- Master Bedroom
- TrayCeilings, CeilingFans, MainLevelMaster, WalkInClosets
- Possession
- Closing
- Utilities Available
- Cable Available, Electricity Available, Sewer Available, Water Available
- County
- Horry
- Neighborhood
- Cedar Creek
- Project/Section
- Cedar Creek
- Style
- Traditional
- Parking Spaces
- 8
- Acres
- 0.62
- Amenities
- Boat Ramp, Owner Allowed Golf Cart, Owner Allowed Motorcycle, Pet Restrictions
- Heating
- Central, Electric
- Master Bed
- TrayCeilings, CeilingFans, MainLevelMaster, WalkInClosets
- Utilities
- Cable Available, Electricity Available, Sewer Available, Water Available
- Zoning
- RES
- Listing Courtesy Of
- Wave Beach Realty, LLC
Listing courtesy of Listing Agent: Jonathan Edmund (Office: 843-399-6133) from Listing Office: Wave Beach Realty, LLC.
Selling Office: RE/MAX Southern Shores NMB.
Provided courtesy of The Coastal Carolinas Association of REALTORS®. Information Deemed Reliable but Not Guaranteed. Copyright 2026 of the Coastal Carolinas Association of REALTORS® MLS. All rights reserved. Information is provided exclusively for consumers’ personal, non-commercial use, that it may not be used for any purpose other than to identify prospective properties consumers may be interested in purchasing.
Contact: Office: 843-399-6133