104 Ash St., North Myrtle Beach, SC 29582
- $600,000
- 4
- BD
- 2
- BA
- 1,820
- SqFt




- Sold Price
- $600,000
- List Price
- $626,000
- Status
- CLOSED
- MLS#
- 2521881
- Closing Date
- Mar 16, 2026
- Days on Market
- 189
- Property Type
- Detached
- Bedrooms
- 4
- Full Baths
- 2
- Total Square Feet
- 2,020
- Total Heated SqFt
- 1820
- Lot Size
- 3,484
- Region
- 11b North Myrtle Beach Area--Ocean Drive
- Year Built
- 1981
Property Description
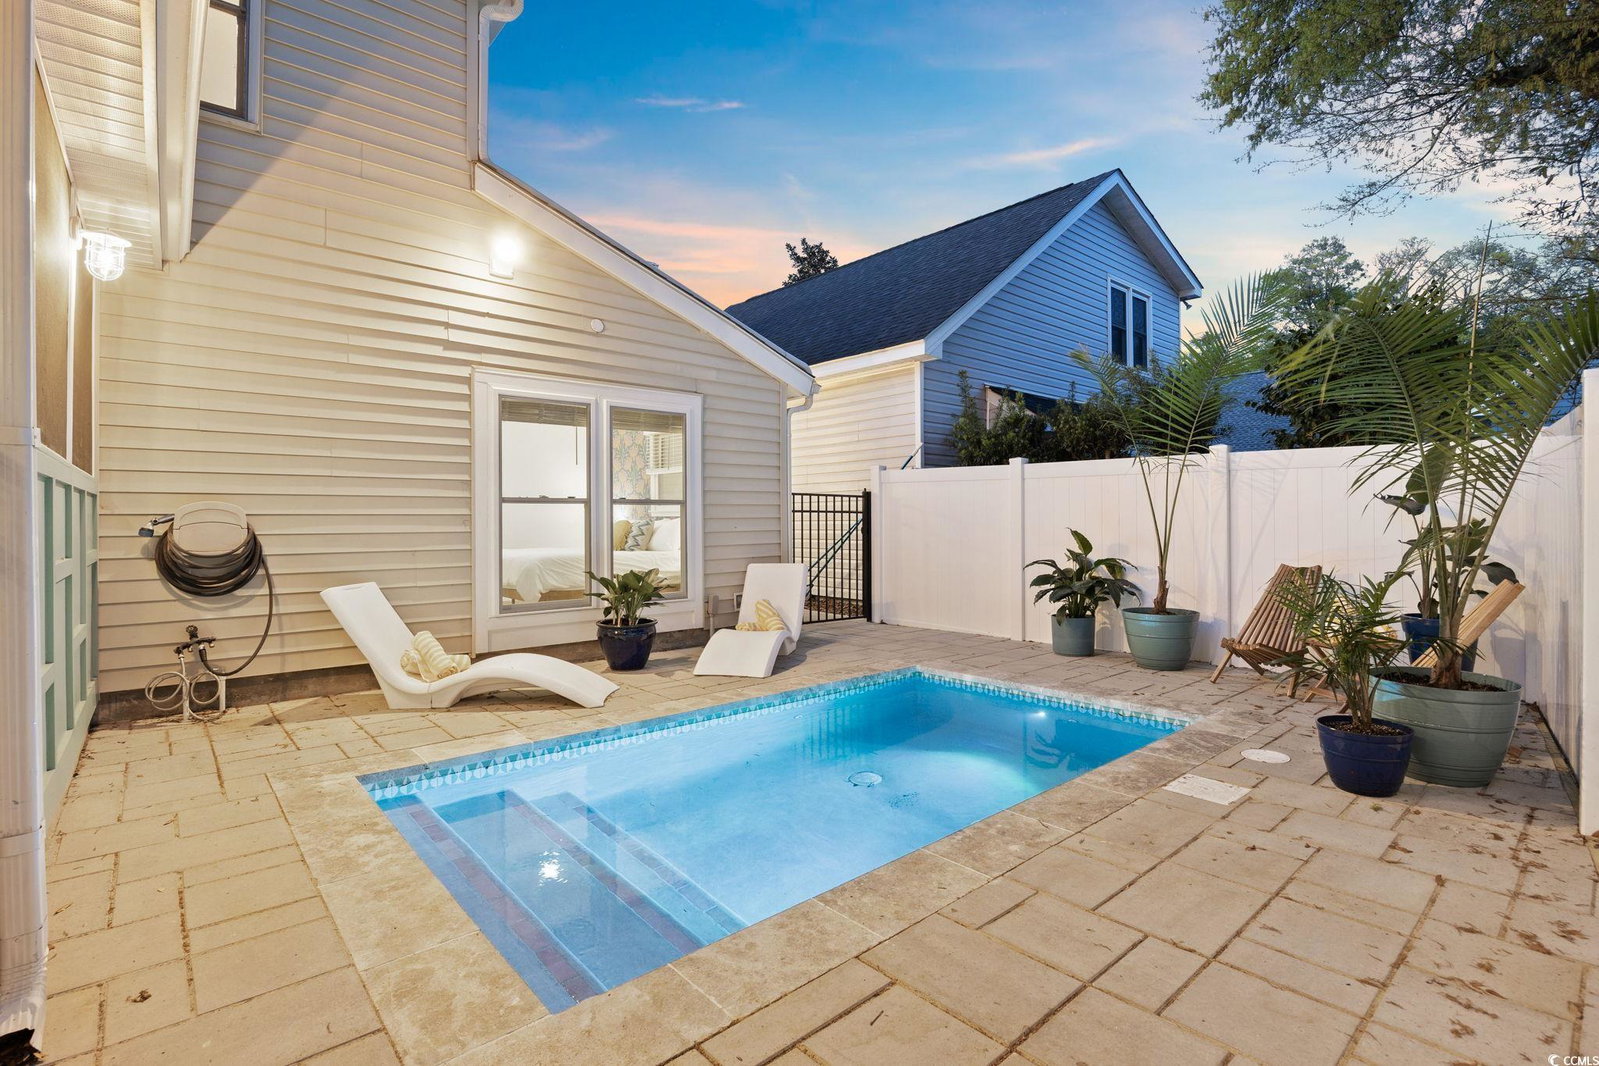
Discover a truly unique 4 bedroom, 2 bath home that sleeps 15 (2 kings, 2 queens, 5 twins, 1 full-size pullout) in the heart of the Ocean Drive section of North Myrtle Beach. Unlike anything else on the market, this property blends coastal charm with modern upgrades and vacation-ready design. Step outside to your private backyard oasis, complete with brand-new paver walkways, a custom heated concrete pool, and a beautifully landscaped patio area perfect for entertaining or relaxing after a day at the beach. Inside, the professionally designed interior was thoughtfully curated with vacation rentals in mind, offering stylish finishes, comfortable gathering spaces, and turnkey functionality for owners and guests alike. Cathedral ceilings, abundant natural light, and open living areas create a spacious, welcoming atmosphere. With no HOA restrictions or fees, this property provides unmatched flexibility, ideal as a primary residence, second home, or high-performing rental investment. Just a short golf cart ride to Main Street, you’ll be close to North Myrtle’s best dining, shopping, golf, and, of course, the ocean. Don’t miss your chance to own a standout home that checks every box for coastal living and investment potential.
/u.realgeeks.media/jprealestateexperts/logo.png)
Additional Information
- Elementary School
- Ocean Drive Elementary
- Middle School
- North Myrtle Beach Middle School
- High School
- North Myrtle Beach High School
- Dining Room
- KitchenDiningCombo, LivingDiningRoom, VaultedCeilings
- Exterior Features
- Balcony, Pool, Patio, Storage
- Pool
- Yes
- Exterior Finish
- Vinyl Siding
- Family Room
- TrayCeilings, CeilingFans
- Floor Covering
- Luxury Vinyl, Luxury Vinyl Plank
- Foundation
- Slab
- Interior Features
- Ceiling Fan(s), Dual Sinks, Furnished, Fireplace, Main Level Primary, Separate Shower, Window Treatments, Bedroom on Main Level, Stainless Steel Appliances, Solid Surface Counters
- Kitchen
- KitchenExhaustFan, Pantry, StainlessSteelAppliances, SolidSurfaceCounters
- Levels
- Two
- Living Room
- Fireplace, VaultedCeilings, Bar, Fireplace, VaultedCeilings, Bar
- Possession
- Closing
- Utilities Available
- Cable Available, Electricity Available, Sewer Available, Water Available
- County
- Horry
- Neighborhood
- Tilghman Estates
- Project/Section
- Tilghman Estates
- Style
- Patio Home
- Parking Spaces
- 2
- Acres
- 0.08
- Amenities
- Owner Allowed Golf Cart, Owner Allowed Motorcycle, Pet Restrictions, Tenant Allowed Golf Cart, Tenant Allowed Motorcycle
- Heating
- Central, Electric
- Utilities
- Cable Available, Electricity Available, Sewer Available, Water Available
- Zoning
- RES
- Listing Courtesy Of
- Century 21 Palms Realty
Listing courtesy of Listing Agent: Rivers Ford () from Listing Office: Century 21 Palms Realty.
Selling Office: Leonard Call - Kingston.
Provided courtesy of The Coastal Carolinas Association of REALTORS®. Information Deemed Reliable but Not Guaranteed. Copyright 2026 of the Coastal Carolinas Association of REALTORS® MLS. All rights reserved. Information is provided exclusively for consumers’ personal, non-commercial use, that it may not be used for any purpose other than to identify prospective properties consumers may be interested in purchasing.
Contact: