2584 Moores Mill Rd., Aynor, SC 29511
- $379,900
- 3
- BD
- 2
- BA
- 1,606
- SqFt



- Sold Price
- $379,900
- List Price
- $379,900
- Status
- CLOSED
- MLS#
- 2522151
- Closing Date
- Dec 18, 2025
- Days on Market
- 99
- Property Type
- Detached
- Bedrooms
- 3
- Full Baths
- 2
- Total Square Feet
- 2,315
- Total Heated SqFt
- 1606
- Lot Size
- 194,277
- Region
- 13a Aynor Area--North Of Rt 22 & West Of 410
- Year Built
- 2025
Property Description
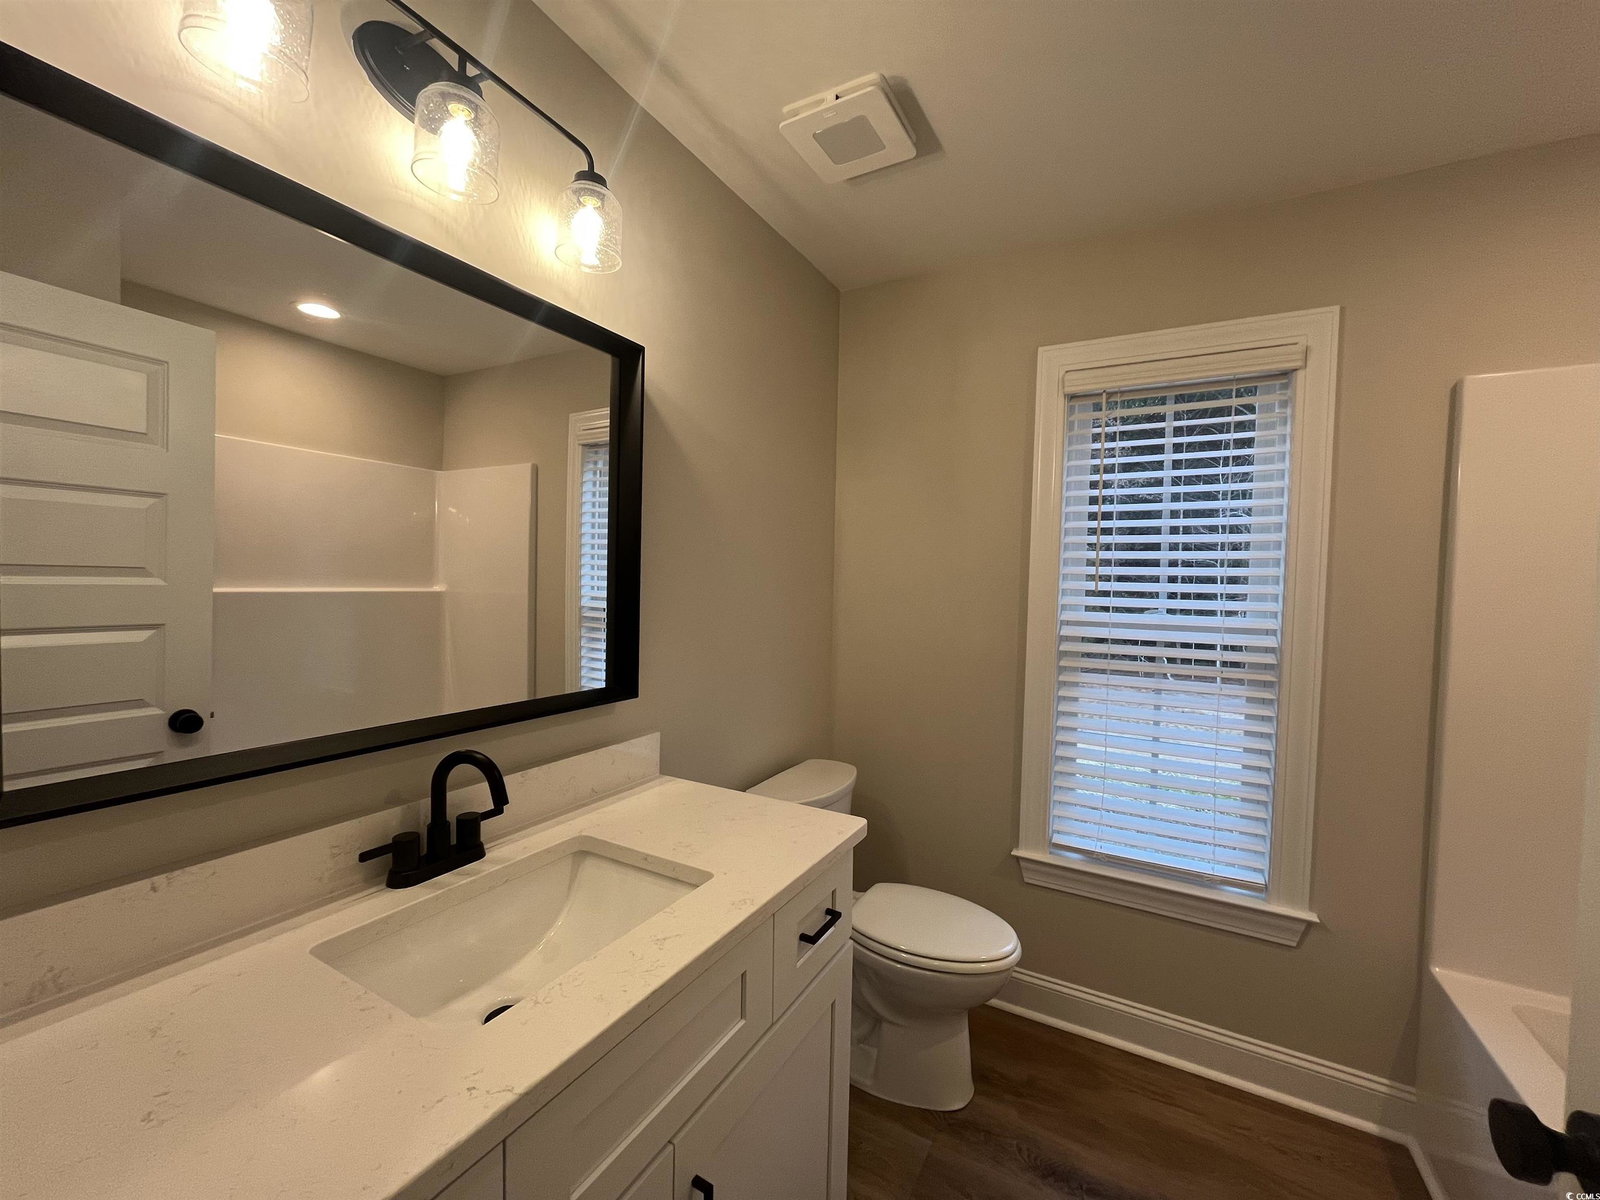
Your Private Escape on 4.46 Acres—No HOA Set on 4.46 acres in a peaceful country setting, this brand-new 3-bedroom, 2-bath home gives you the space and freedom you’ve been searching for—without HOA restrictions. The thoughtfully designed split-bedroom layout offers both privacy and comfort, while high-quality finishes add style throughout. The kitchen is a true centerpiece, featuring granite countertops, stainless steel appliances, a tile backsplash, soft-close cabinets, a large island, and pantry. The adjoining laundry room includes a spacious shelf for added convenience. The owner’s suite is designed for function and comfort with his-and-hers walk-in closets and a well-appointed bath offering a double vanity, linen closet, soft-close cabinetry, and walk-in shower. Two guest bedrooms, each with large closets, share a full bath with tub/shower combo and matching cabinetry. Enjoy the outdoors from your covered, screened-in back porch and large patio, perfect for gatherings, grilling, or quiet evenings overlooking your acreage. With plenty of room for a garden, workshop, pool, space for your RV, boat, or even horses, this property gives you the flexibility to make it your own. Don’t miss the chance to make this your new home. Schedule your showing today. (Photos are of a previously built home with the same floor plan.)
/u.realgeeks.media/jprealestateexperts/logo.png)
Additional Information
- Elementary School
- Midland Elementary School
- Middle School
- Aynor Middle School
- High School
- Aynor High School
- Dining Room
- KitchenDiningCombo
- Exterior Features
- Porch
- Floor Covering
- Luxury Vinyl, Luxury Vinyl Plank
- Foundation
- Slab
- Interior Features
- Split Bedrooms, Bedroom on Main Level, Kitchen Island, Stainless Steel Appliances, Solid Surface Counters
- Kitchen
- KitchenIsland, StainlessSteelAppliances, SolidSurfaceCounters
- Levels
- One
- Living Room
- CeilingFans
- Lot Description
- Outside City Limits, Rectangular, Rectangular Lot
- Lot Location
- Outside City Limits
- Master Bedroom
- CeilingFans, MainLevelMaster, WalkInClosets
- Utilities Available
- Cable Available, Electricity Available, Phone Available, Septic Available, Water Available
- County
- Horry
- Neighborhood
- Not within a Subdivision
- Project/Section
- Not within a Subdivision
- Style
- Ranch
- Parking Spaces
- 4
- Acres
- 4.46
- Heating
- Central, Electric
- Master Bed
- CeilingFans, MainLevelMaster, WalkInClosets
- Utilities
- Cable Available, Electricity Available, Phone Available, Septic Available, Water Available
- Zoning
- FA
- Listing Courtesy Of
- Shoreline Realty-Conway
Listing courtesy of Listing Agent: Lauren Carroll () from Listing Office: Shoreline Realty-Conway.
Selling Office: INNOVATE Real Estate.
Provided courtesy of The Coastal Carolinas Association of REALTORS®. Information Deemed Reliable but Not Guaranteed. Copyright 2026 of the Coastal Carolinas Association of REALTORS® MLS. All rights reserved. Information is provided exclusively for consumers’ personal, non-commercial use, that it may not be used for any purpose other than to identify prospective properties consumers may be interested in purchasing.
Contact: