856 All Saints Loop, Pawleys Island, SC 29585
- $1,737,000
- 5
- BD
- 6
- BA
- 4,057
- SqFt





- Sold Price
- $1,737,000
- List Price
- $1,800,000
- Status
- CLOSED
- MLS#
- 2522169
- Closing Date
- Dec 01, 2025
- Days on Market
- 82
- Property Type
- Detached
- Bedrooms
- 5
- Full Baths
- 6
- Half Baths
- 2
- Total Square Feet
- 5,865
- Total Heated SqFt
- 4057
- Lot Size
- 30,491
- Region
- 42a Pawleys Island Area-Litchfield Mainland
- Year Built
- 2019
Property Description
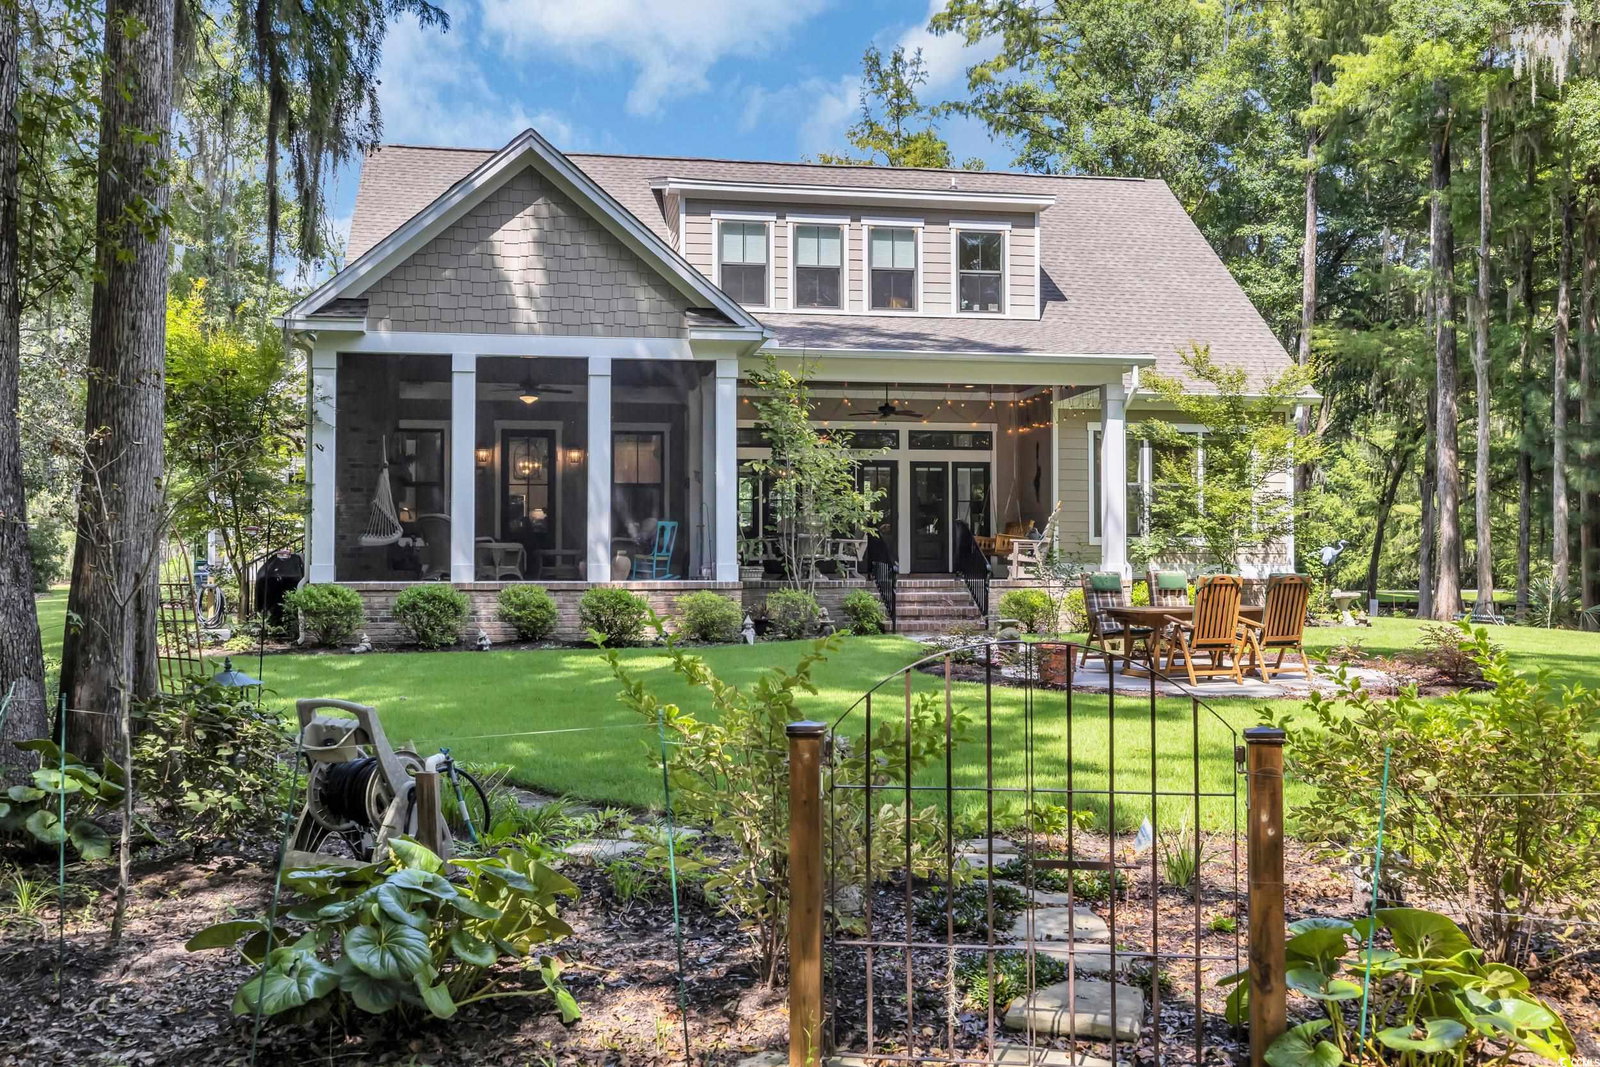
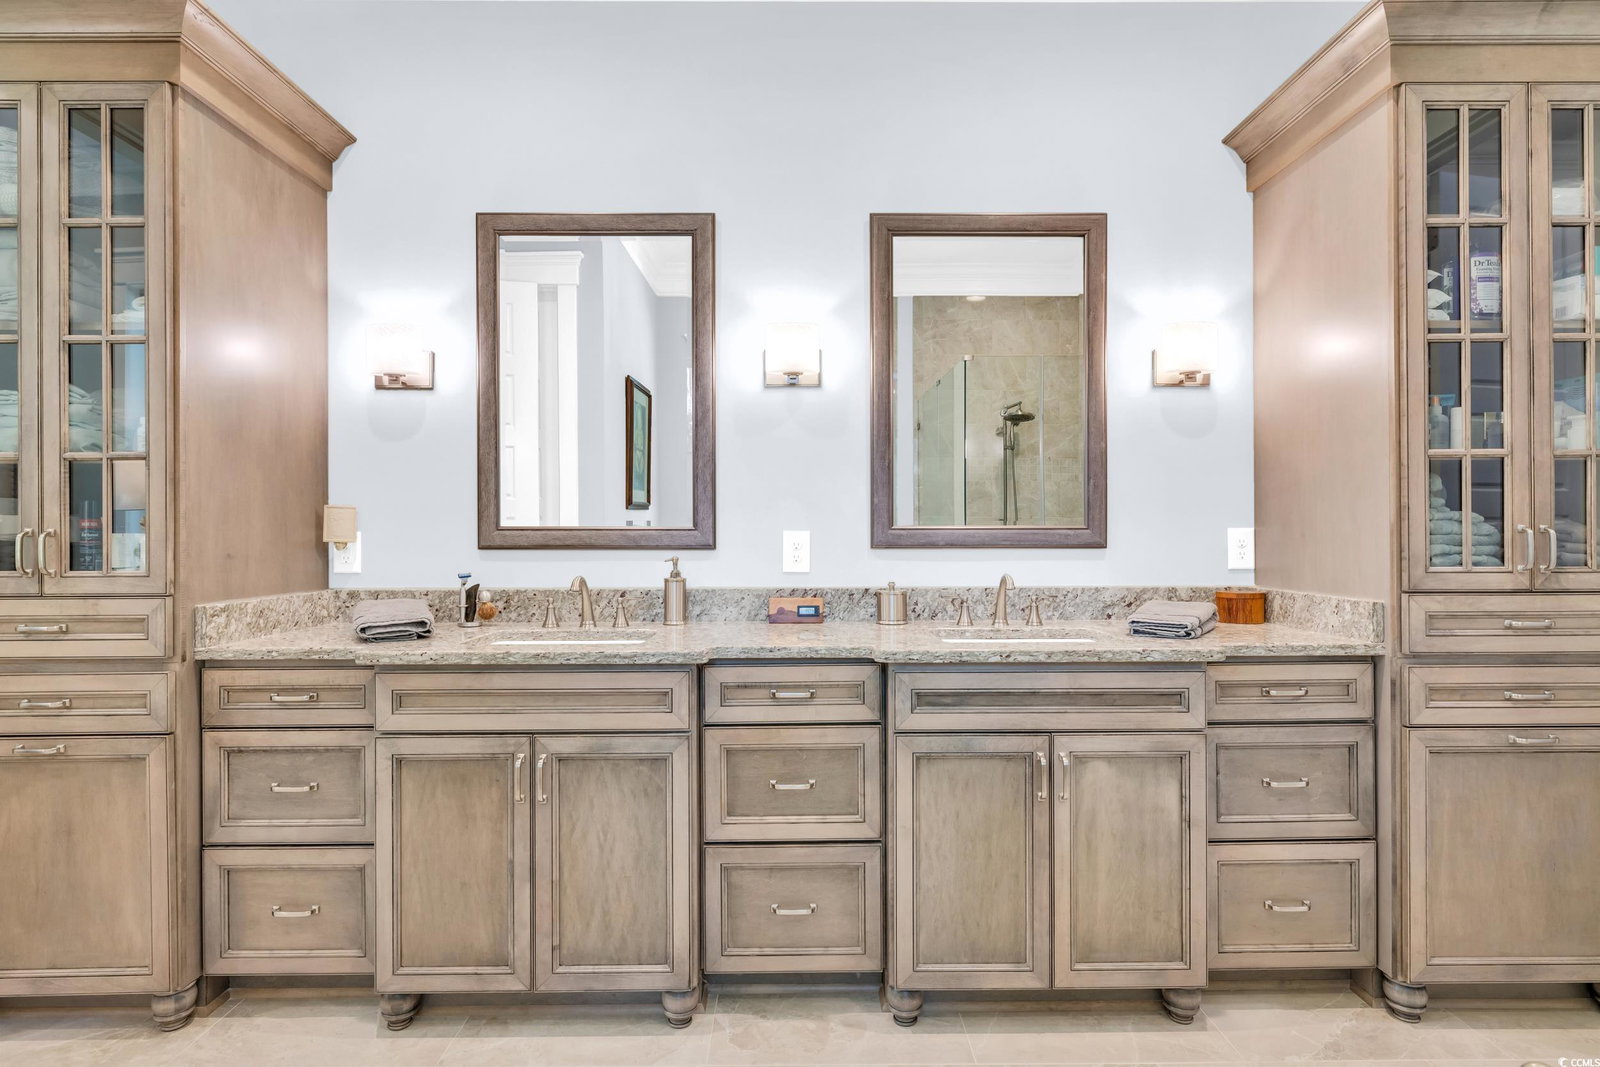
Welcome to 856 All Saints Loop, an exceptional modern farmhouse in Litchfield Plantation, one of the most historic and sought-after gated communities in the Pawleys Island area. Custom-designed and constructed by Fournier Custom Homes, this residence blends Lowcountry character with modern comfort, offering 5 bedrooms, 4 full baths, 2 half baths, and an abundance of thoughtfully planned living spaces on a beautifully landscaped .70-acre lot shaded by mature oaks and native plantings. From the moment you arrive, the home makes a quiet but commanding impression. A sweeping drive leads to two separate oversized garage bays that together create a true 4-car garage setup. One bay is an oversized two-car garage ideal for vehicles, golf carts, or storage, while the second bay is equally spacious and currently outfitted as a workshop with its own half bath — a rare feature that sets this home apart in today’s market. Inside, the home is defined by mottled hardwood flooring, substantial crown and baseboard trim, and natural light throughout. The great room centers on a brick fireplace with reclaimed wood mantel, flanked by tall windows and French doors that frame the outdoors. The kitchen was designed for gatherings with an expansive center island, granite and quartz countertops, farm sink, wine refrigerator, double wall ovens, and a walk-in larder. Adjoining the kitchen, the family dining area flows naturally onto the screened porch. Outdoor living is where this home truly shines. A large screened porch with stained tongue-and-groove ceiling and a striking brick fireplace anchors the rear of the home. From there, a covered patio extending from the great room and a circular brick dining terrace create multiple outdoor “rooms,” perfect for entertaining or enjoying quiet evenings under the canopy of trees. These spaces rival any in the area and make this home ideal for those who value indoor-outdoor living year-round. The primary suite offers a private retreat with spa-like bath featuring dual vanities, soaking tub, glass shower, and custom walk-in closet. Upstairs are three additional bedrooms, including a private suite with bath and a shared bath for the other bedrooms. A separate guest suite with living room, coffee bar, bedroom, and full bath is accessed by its own back stairway — complete with reclaimed wood paneling from a historic church, adding unique character and warmth. Practical features include a whole-house generator, two HVAC systems plus mini-split for the garage, and two Rinnai tankless water heaters. Storage is abundant, including a creative under-stair wine closet just off the foyer. Residents of Litchfield Plantation enjoy a lifestyle steeped in history with modern amenities. The gated entry winds through an iconic oak-lined avenue leading to the community’s Plantation House, currently under restoration for resident use. Amenities include one of the area’s prettiest pools and cabanas overlooking the ricefields, and exclusive access to a private oceanfront beach house on Pawleys Island — giving you peace of mind that you’ll always have a place, and a parking spot, at the beach. This is more than a home — it’s a rare opportunity to own a property that combines craftsmanship, modern convenience, and the very best of the Lowcountry lifestyle in one of the most desirable communities on the South Carolina coast.
/u.realgeeks.media/jprealestateexperts/logo.png)
Additional Information
- HOA Fees (Calculated Monthly)
- 200
- HOA Fee Includes
- Common Areas, Pool(s), Security, Trash
- Elementary School
- Waccamaw Elementary School
- Middle School
- Waccamaw Middle School
- High School
- Waccamaw High School
- Exterior Features
- Porch, Patio
- Exterior Finish
- HardiPlank Type
- Family Room
- CeilingFans, Fireplace
- Floor Covering
- Carpet, Tile, Wood
- Interior Features
- Fireplace, Other, Split Bedrooms, Breakfast Bar, Bedroom on Main Level, Entrance Foyer, Kitchen Island, Solid Surface Counters
- Kitchen
- BreakfastBar, KitchenIsland, Pantry, SolidSurfaceCounters
- Levels
- Two
- Lot Description
- Irregular Lot
- Possession
- Closing
- Utilities Available
- Cable Available, Electricity Available, Phone Available, Sewer Available, Underground Utilities, Water Available
- County
- Georgetown
- Neighborhood
- Litchfield Plantation
- Project/Section
- Litchfield Plantation
- Style
- Other
- Parking Spaces
- 4
- Acres
- 0.70
- Amenities
- Beach Rights, Clubhouse, Gated, Private Membership, Pet Restrictions
- Heating
- Central, Electric
- Utilities
- Cable Available, Electricity Available, Phone Available, Sewer Available, Underground Utilities, Water Available
- Zoning
- RES
- Listing Courtesy Of
- CB Sea Coast Advantage PI
Listing courtesy of Listing Agent: Hampton Roberts (Office: 843-237-9824) from Listing Office: CB Sea Coast Advantage PI.
Selling Office: CB Sea Coast Advantage PI.
Provided courtesy of The Coastal Carolinas Association of REALTORS®. Information Deemed Reliable but Not Guaranteed. Copyright 2026 of the Coastal Carolinas Association of REALTORS® MLS. All rights reserved. Information is provided exclusively for consumers’ personal, non-commercial use, that it may not be used for any purpose other than to identify prospective properties consumers may be interested in purchasing.
Contact: Office: 843-237-9824