311 Parkview Dr., Pawleys Island, SC 29585
- $610,000
- 3
- BD
- 3
- BA
- 2,299
- SqFt




- Sold Price
- $610,000
- List Price
- $619,000
- Status
- CLOSED
- MLS#
- 2522264
- Closing Date
- Oct 24, 2025
- Days on Market
- 46
- Property Type
- Detached
- Bedrooms
- 3
- Full Baths
- 3
- Half Baths
- 1
- Total Square Feet
- 3,007
- Total Heated SqFt
- 2299
- Lot Size
- 13,939
- Region
- 42a Pawleys Island Area-Litchfield Mainland
- Year Built
- 1990
Property Description
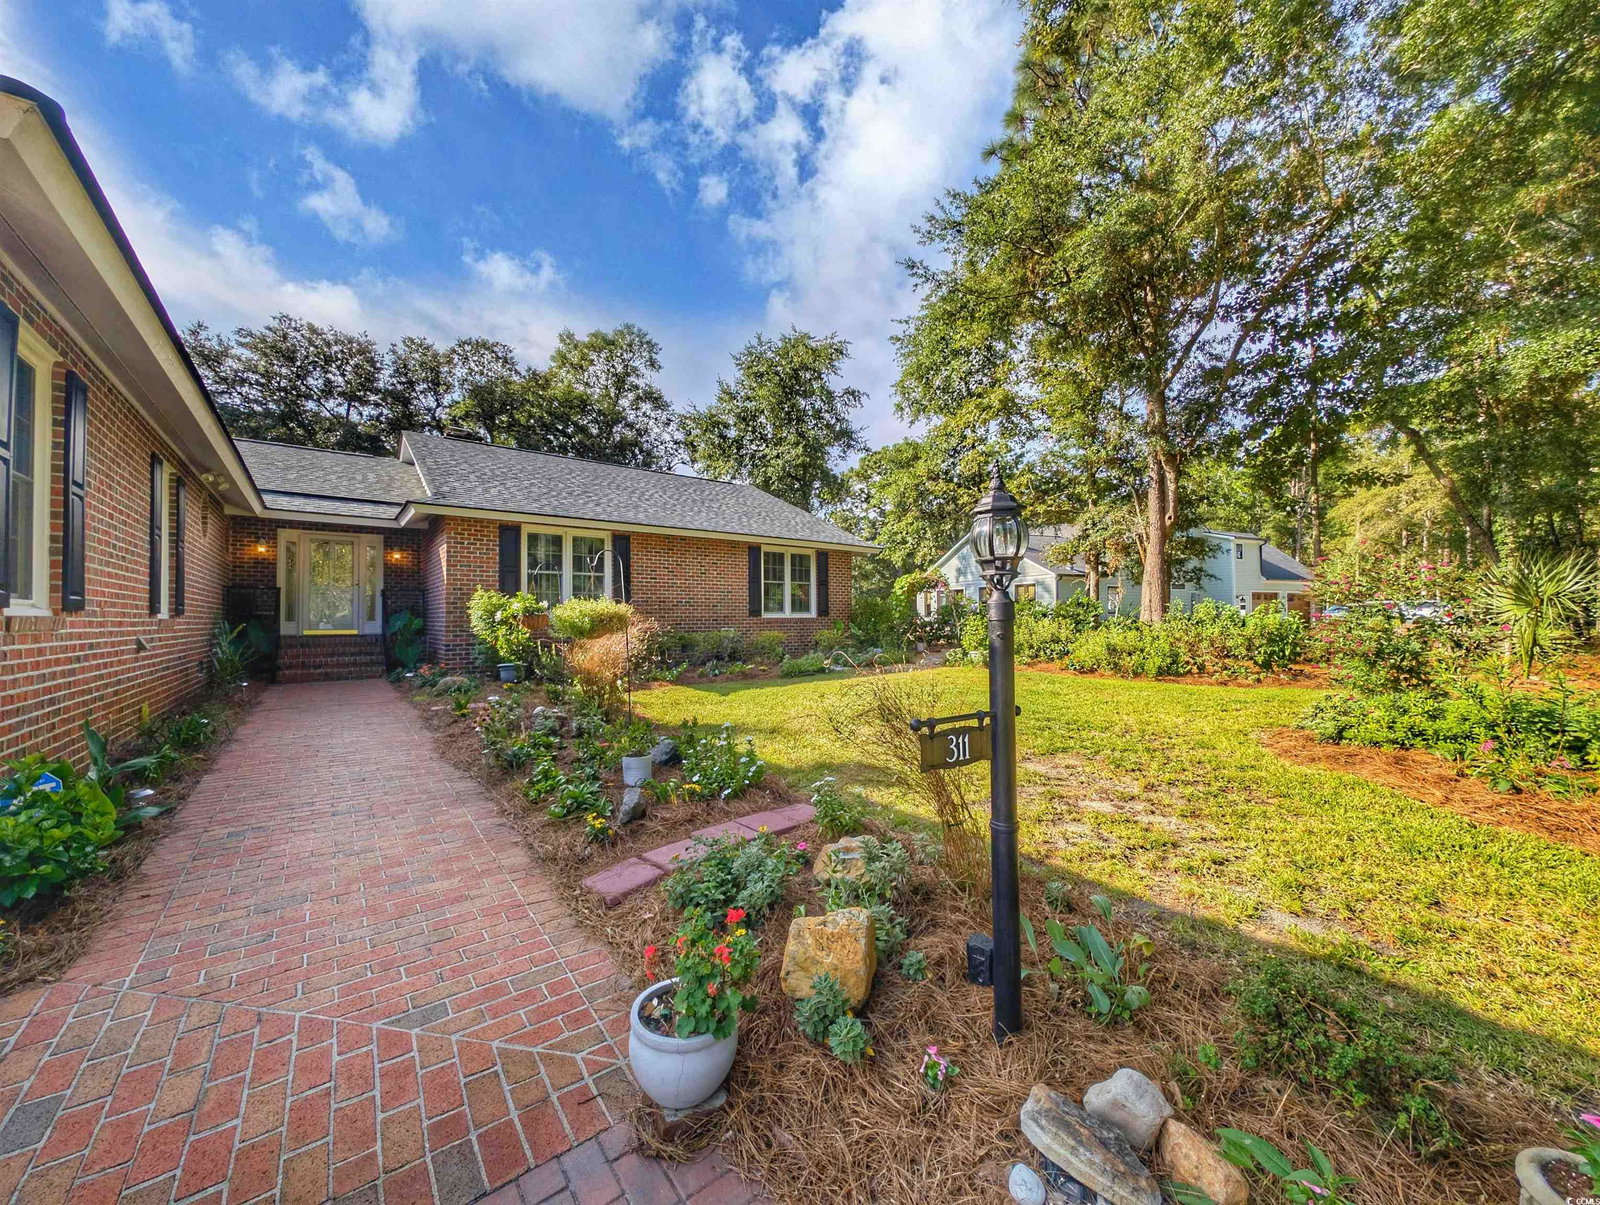
Welcome to 311 Parkview Drive, a beautifully cared for brick home overlooking the first hole of Litchfield Country Club’s golf course. With 3 bedrooms, 2.5 baths, a two-car garage, and a spacious driveway, this "move-in ready” home blends timeless craftsmanship with thoughtful modern updates. Inside, you’ll find real oak wood flooring, a warm and an inviting living room with gas fireplace and built in display/storage shelving. The large Dining Room has a built in corner cabinet and exits via French doors onto one of two decks. Three large bedrooms have custom closet storage, including a cedar closet for special items. The updated primary bath includes a large tiled shower and the bright guest bath has a soaking tub/shower. The kitchen is both functional and inviting, featuring a sunny breakfast room, large island, built-in desk, 2 pantry’s, numerous custom cabinets and updated appliances. The Carolina room and three solar sun tubes allow natural light to fill the living spaces. A laundry room with sink, central vacuum system, and reverse osmosis water filtration add even more convenience. This home has been updated with efficiency and comfort in mind. A geothermal HVAC system installed in 2021 works in tandem with encapsulated ductwork added in 2022, ensuring energy savings and year-round comfort. The roof was replaced in 2024, twelve Pella triple-pane windows were added in 2023, and a Rinnai tankless water heater was installed in 2025, along with other improvements including gutters, appliances, and a crawlspace vapor barrier. Every major system has been thoughtfully upgraded so you can move in with peace of mind. Outdoor living is equally impressive, with immaculate landscaping, a fenced yard with privacy screening, and two rear decks—one shaded and one sunny—perfectly positioned to take in the sweeping golf course views down the fairway to the tee box. 311 Parkview Drive offers a rare opportunity to own a meticulously maintained home where quality, comfort, and location come together.
/u.realgeeks.media/jprealestateexperts/logo.png)
Additional Information
- HOA Fees (Calculated Monthly)
- 6
- Elementary School
- Waccamaw Elementary School
- Middle School
- Waccamaw Middle School
- High School
- Waccamaw High School
- Dining Room
- SeparateFormalDiningRoom
- Exterior Features
- Deck
- Exterior Finish
- Brick
- Floor Covering
- Tile, Wood
- Foundation
- Crawlspace
- Interior Features
- Fireplace, Breakfast Bar, Bedroom on Main Level, Kitchen Island, Stainless Steel Appliances
- Kitchen
- BreakfastBar, CeilingFans, KitchenIsland, Pantry, StainlessSteelAppliances
- Levels
- One
- Living Room
- Fireplace
- Lot Description
- Near Golf Course, Outside City Limits, On Golf Course, Rectangular, Rectangular Lot
- Lot Location
- Outside City Limits, On Golf Course, In Golf Course Community, Golf Course View
- Master Bedroom
- CeilingFans, MainLevelMaster, WalkInClosets
- Possession
- Closing
- Utilities Available
- Electricity Available, Septic Available, Water Available
- County
- Georgetown
- Neighborhood
- Litchfield Country Club
- Project/Section
- Litchfield Country Club
- Style
- Traditional
- Parking Spaces
- 6
- Acres
- 0.32
- Heating
- Central, Electric, Geothermal
- Master Bed
- CeilingFans, MainLevelMaster, WalkInClosets
- Utilities
- Electricity Available, Septic Available, Water Available
- Zoning
- R10
- Listing Courtesy Of
- James W Smith Real Estate Co
Listing courtesy of Listing Agent: Neil Giesler () from Listing Office: James W Smith Real Estate Co.
Selling Office: ICE Mortgage Technology INC.
Provided courtesy of The Coastal Carolinas Association of REALTORS®. Information Deemed Reliable but Not Guaranteed. Copyright 2026 of the Coastal Carolinas Association of REALTORS® MLS. All rights reserved. Information is provided exclusively for consumers’ personal, non-commercial use, that it may not be used for any purpose other than to identify prospective properties consumers may be interested in purchasing.
Contact: