1137 Maxwell Dr., Little River, SC 29566
- $385,000
- 5
- BD
- 3
- BA
- 2,511
- SqFt






- Sold Price
- $385,000
- List Price
- $399,000
- Status
- CLOSED
- MLS#
- 2522328
- Closing Date
- Nov 03, 2025
- Days on Market
- 53
- Property Type
- Detached
- Bedrooms
- 5
- Full Baths
- 3
- Total Square Feet
- 3,122
- Total Heated SqFt
- 2511
- Lot Size
- 9,147
- Region
- 04b Little River Area--North Of Hwy 9
- Year Built
- 2021
Property Description
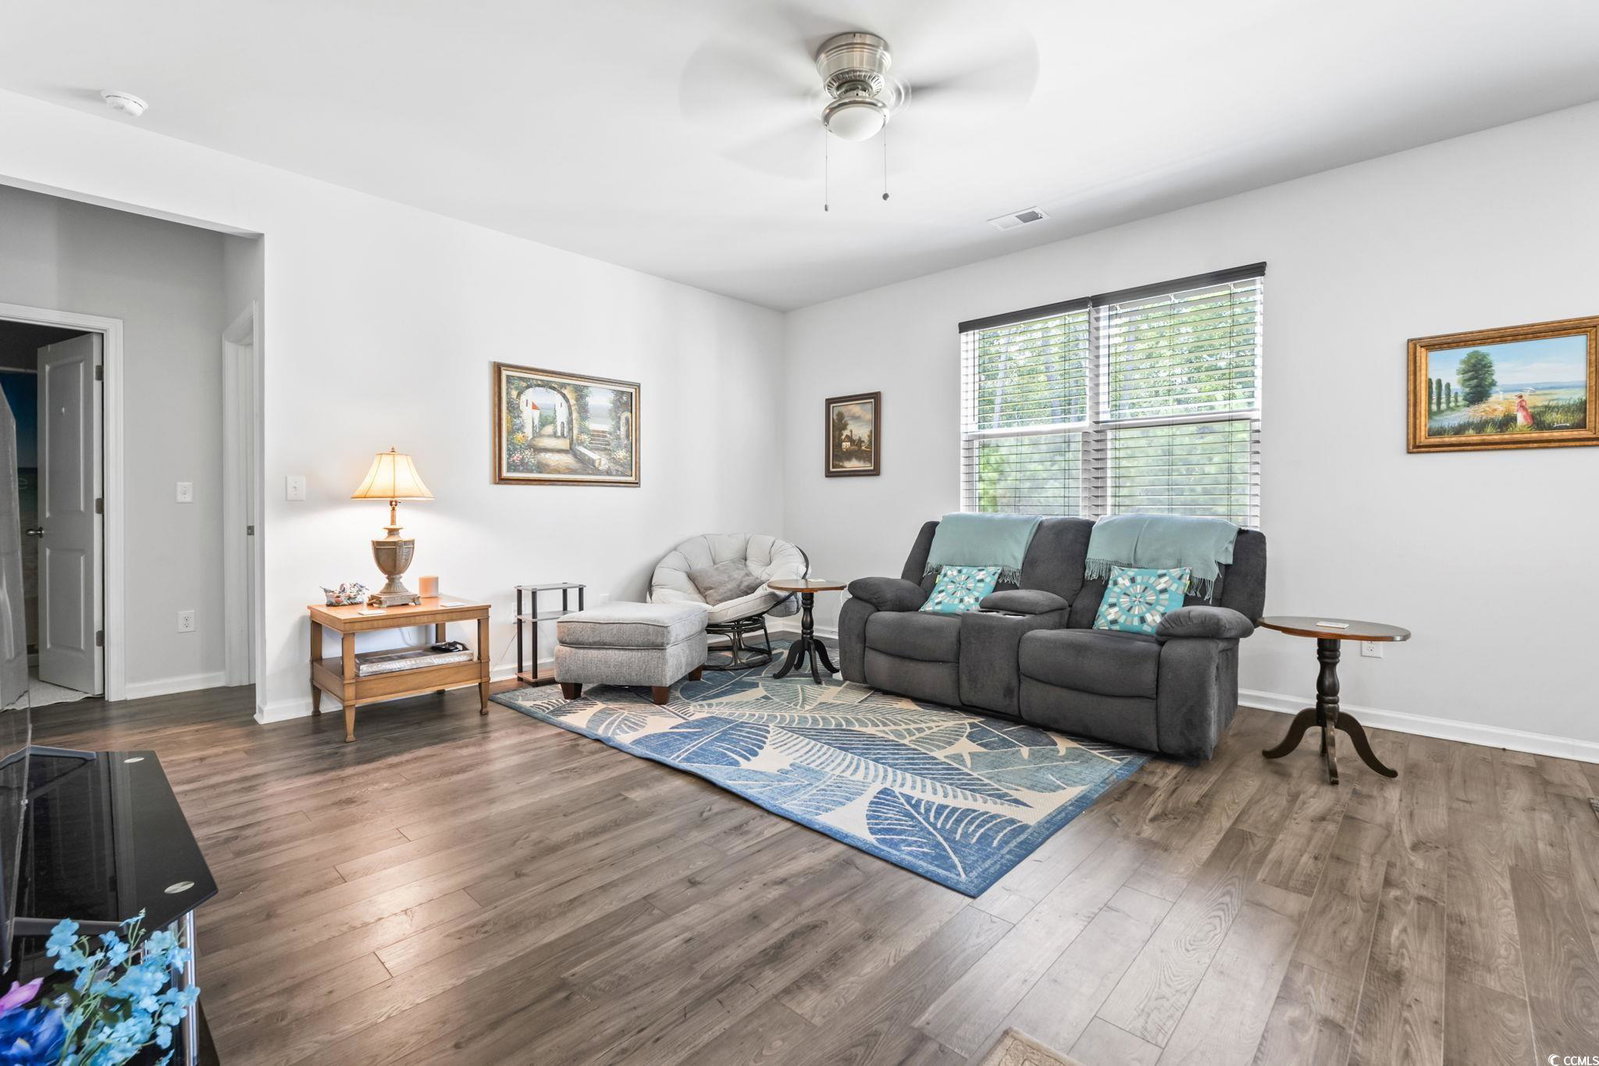
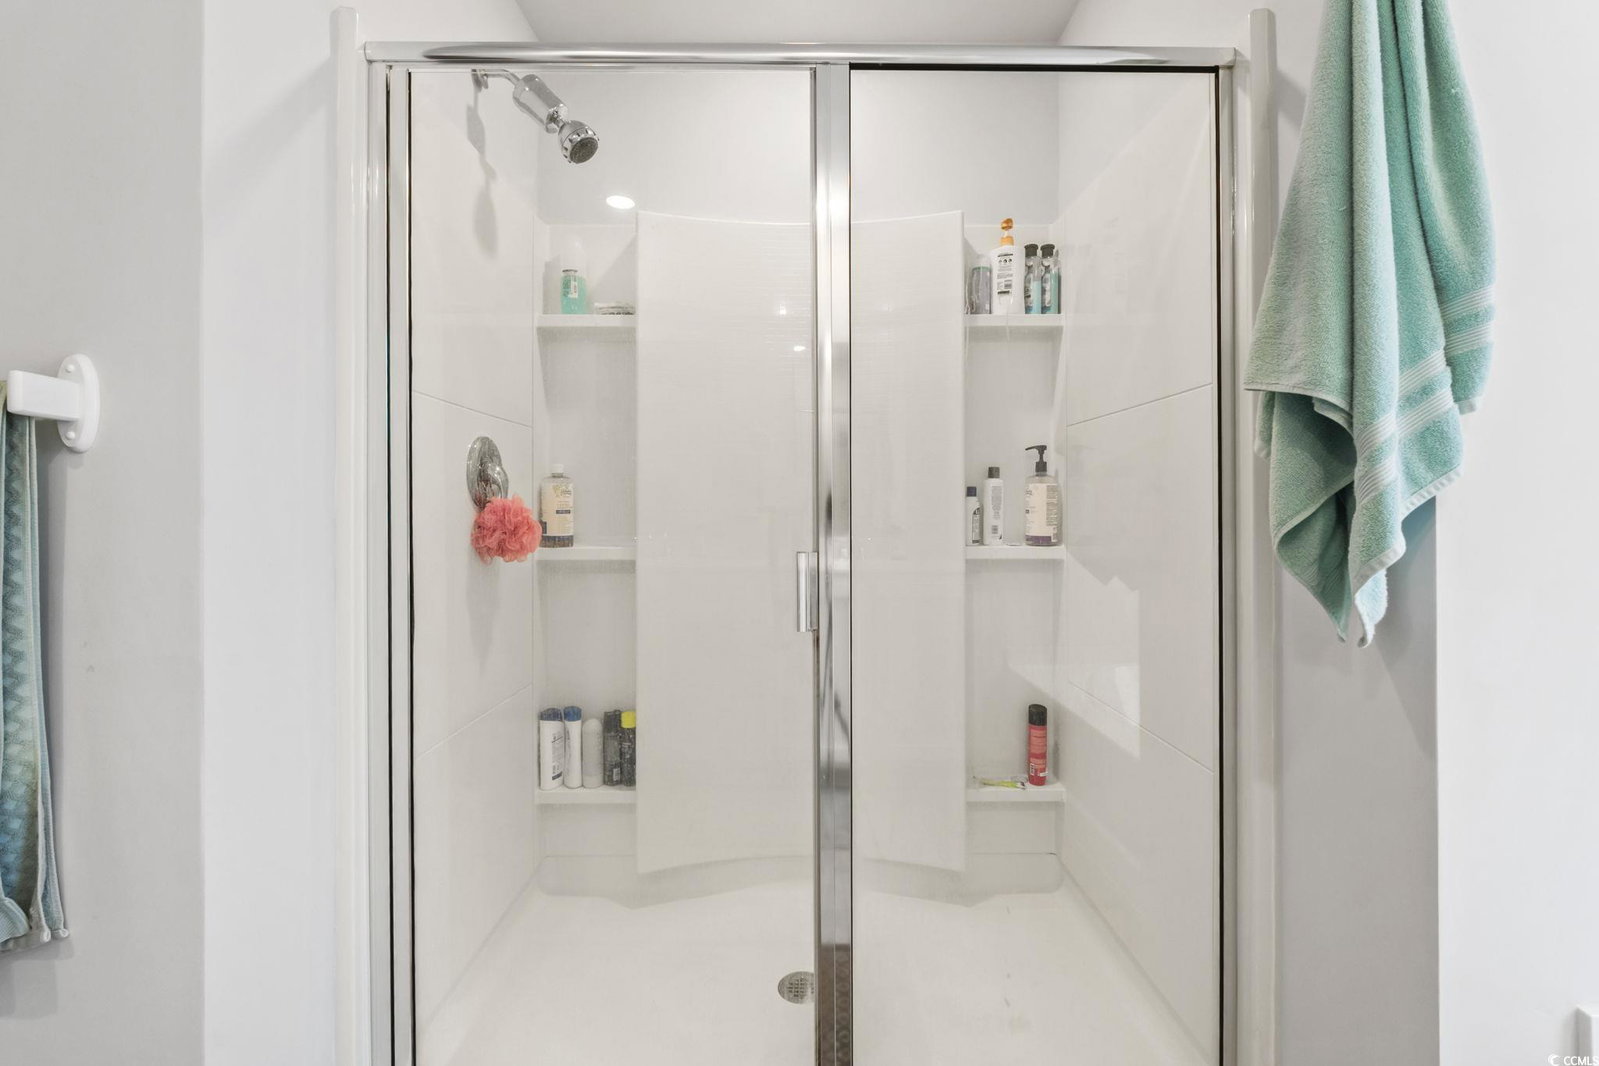
This beautifully crafted home in Heather Glen offers an exceptional blend of modern design, thoughtful layout, and community lifestyle. From the moment you arrive, the inviting curb appeal and covered front porch set the tone for what's inside. Step through the front door into a spacious foyer that introduces a flexible room with French doors. Just beyond, the heart of the home opens up into a bright and airy living area. The living room, casual dining area, and kitchen flow seamlessly together, creating an open-concept design that's ideal for both entertaining and everyday living. Large windows bring in abundant natural light while providing views of the backyard. The kitchen is a showpiece with granite countertops, crisp white cabinetry, stainless steel appliances, and a large island with seating for casual meals or gathering with friends. A walk-in pantry offers plenty of storage, while the layout ensures everything is within easy reach. Just off the main living area, a bedroom with a full bath is thoughtfully placed for guests or multigenerational living. A rear covered porch extends the living space outdoors, creating the perfect spot to enjoy morning coffee or unwind in the evenings. Upstairs, the primary suite serves as a private retreat. The generously sized bedroom is complemented by a walk-in closet and an en suite bath featuring dual vanities, a garden tub, and a separate shower. Three additional bedrooms upstairs offer ample space for guests, while the versatile loft adds even more flexibility as a second living room, playroom, or media space. The laundry room is conveniently located on the second floor, making daily routines more efficient. Heather Glen is a natural gas community designed around resort-style living. Residents enjoy a clubhouse with sprawling verandas, an impressive pool, a conditioned fitness center, community gardens, a playground, sidewalks, and even a dog park. Whether you're looking to relax at home or connect with neighbors, this neighborhood offers something for everyone. With its functional floor plan, modern finishes, and access to top-tier community amenities, this home provides the perfect balance of comfort, convenience, and sophistication. Measurements are not guaranteed. Buyer is responsible for verifying.
/u.realgeeks.media/jprealestateexperts/logo.png)
Additional Information
- HOA Fees (Calculated Monthly)
- 114
- HOA Fee Includes
- Association Management, Common Areas, Pool(s), Trash
- Elementary School
- Waterway Elementary
- Middle School
- North Myrtle Beach Middle School
- High School
- North Myrtle Beach High School
- Exterior Features
- Patio
- Exterior Finish
- Vinyl Siding, Wood Frame
- Floor Covering
- Carpet, Tile, Vinyl
- Foundation
- Slab
- Interior Features
- Split Bedrooms, Breakfast Bar, Bedroom on Main Level, Entrance Foyer, Kitchen Island, Loft, Stainless Steel Appliances, Solid Surface Counters
- Kitchen
- BreakfastBar, KitchenIsland, Pantry, StainlessSteelAppliances, SolidSurfaceCounters
- Levels
- Two
- Living Room
- CeilingFans
- Lot Description
- Outside City Limits, Rectangular, Rectangular Lot
- Lot Location
- Outside City Limits
- Possession
- Closing
- Utilities Available
- Cable Available, Electricity Available, Natural Gas Available, Phone Available, Sewer Available, Underground Utilities, Water Available
- County
- Horry
- Neighborhood
- Heather Glen
- Project/Section
- Heather Glen
- Style
- Traditional
- Parking Spaces
- 6
- Acres
- 0.21
- Amenities
- Owner Allowed Golf Cart, Owner Allowed Motorcycle, Pet Restrictions, Tenant Allowed Golf Cart, Tenant Allowed Motorcycle
- Heating
- Central, Electric, Gas
- Utilities
- Cable Available, Electricity Available, Natural Gas Available, Phone Available, Sewer Available, Underground Utilities, Water Available
- Zoning
- RES
- Listing Courtesy Of
- CB Sea Coast Advantage MI
Listing courtesy of Listing Agent: Sollecito Advantage Group (Office: 843-650-0998) from Listing Office: CB Sea Coast Advantage MI.
Selling Office: RE/MAX Southern Shores NMB.
Provided courtesy of The Coastal Carolinas Association of REALTORS®. Information Deemed Reliable but Not Guaranteed. Copyright 2026 of the Coastal Carolinas Association of REALTORS® MLS. All rights reserved. Information is provided exclusively for consumers’ personal, non-commercial use, that it may not be used for any purpose other than to identify prospective properties consumers may be interested in purchasing.
Contact: Office: 843-650-0998