1181 Lady Bird Way, North Myrtle Beach, SC 29582
- $410,000
- 2
- BD
- 2
- BA
- 1,492
- SqFt




- Sold Price
- $410,000
- List Price
- $434,590
- Status
- CLOSED
- MLS#
- 2522338
- Closing Date
- Nov 24, 2025
- Days on Market
- 74
- Property Type
- Detached
- Bedrooms
- 2
- Full Baths
- 2
- Total Square Feet
- 2,185
- Total Heated SqFt
- 1492
- Lot Size
- 5,662
- Region
- 11f North Myrtle Beach Area--Between Hwy 17 And Waterway
- Year Built
- 2025
Property Description
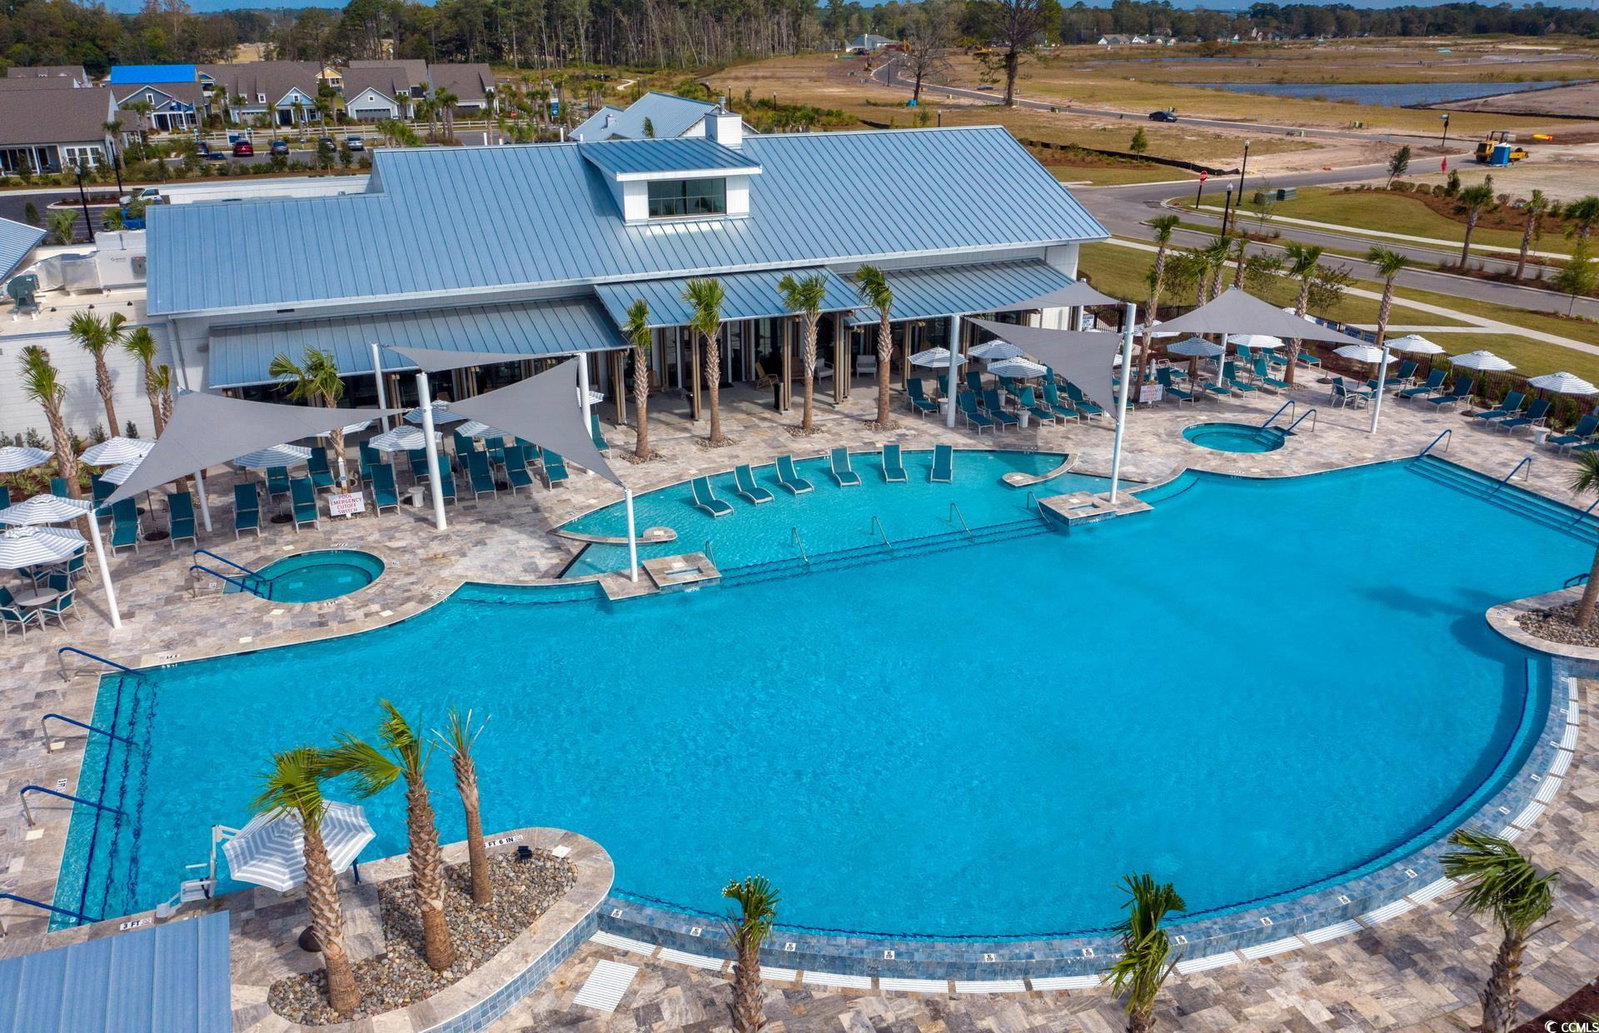
Move-in Ready NOW! Ask about Builder Special Closing Cost and Financing Incentives. Contour with Extended Gathering Room, 2 Bedroom/2 Bath Floorplan, plus Bonus Flex Room/Office, Screened Lanai and Patio. Just a short Walk to the Clubhouse/Amenity Center; Indoor Pool, Outdoor Pool/Hot Tubs, Cabanas, Outdoor Kitchen, Fitness Center, Pickleball, Bocce, Putting Green and More! Low-Maintenance Contour Floorplan with 2-Car Garage, Attic Storage above garage accessible via pull-down ladder. Open Layout with Deluxe Kitchen, 42" Frost White Cabinetry, gorgeous Quartz countertops and upgraded Kitchen-Aid Stainless Appliances, with Gas Slide-in Range. Kitchen Island and Pantry. Bonus Flex Room/Office with French Doors. Brushed Nickel Kitchen Hardware, Faucet and Door Levers. Owners Bedroom with Tray Ceiling and Walk-in Closet. Owners Bath has Walk-in Shower with Bench Seat and double vanity. Upgraded Craftsman Trim Package with Frosty White Interior Wall paint. LVP Flooring through out and Tile in Baths/Laundry, no Carpet! Outdoor Entertaining Space, 14' x 10' Screened Porch, Patio and Gas-line stub out for BBQ's. Energy Efficient LED Lighting, Gas Tankless Hot Water Heater and Radiant Barrier roof sheathing. Gutters, Irrigation System, Taexx Pest Control System and 1 Year Termite Bond included. 10-Year Builder Structural Warranty with 5 Year Leak protection for your Roof & Windows. 55+ Active Adult/Lifestyle Community – Age Restricted, Central North Myrtle Beach, only 1.5 miles from the ocean. Golf Cart friendly, pets/fences allowed, on-site Amenity Center/Clubhouse, Yard Care, High-Speed Internet and Cable included in Monthly HOA. <500 Homes upon completion in 2026, we will be SOLD OUT. Build to suit, choice of 11 Customizable Floor Plans. 2-5 Bedroom homes with 2-3 car garage options. Monthly Events/Activity Calendar provided by full-time Lifestyle Director. Amenity Center/Clubhouse includes; Indoor Lap Pool, Outdoor Salt Water Pool/2 Hot Tubs, 8 Pickleball Courts, Fitness Center, Bocce Courts, Putting Green & 5’ Sidewalks both sides of the street throughout the community! <5 minutes to City Community Center, Sports Complex, Aquatics & Fitness Center and Crescent Beach Public Beach Access. Dog Park, Marinas, RV Parks/Storage, Golf Courses, Dining, Grocery, Medical Facilities and more within 15 minutes. Myrtle Beach International Airport <30 minutes away! You cannot beat this location!
/u.realgeeks.media/jprealestateexperts/logo.png)
Additional Information
- HOA Fees (Calculated Monthly)
- 285
- HOA Fee Includes
- Association Management, Internet, Maintenance Grounds, Recreation Facilities
- Elementary School
- Ocean Drive Elementary
- Middle School
- North Myrtle Beach Middle School
- High School
- North Myrtle Beach High School
- Exterior Features
- Sprinkler/Irrigation, Porch
- Exterior Finish
- HardiPlank Type
- Floor Covering
- Luxury Vinyl, Luxury Vinyl Plank, Tile
- Foundation
- Slab
- Interior Features
- Attic, Pull Down Attic Stairs, Permanent Attic Stairs, Bedroom on Main Level, Entrance Foyer, Kitchen Island, Stainless Steel Appliances, Solid Surface Counters
- Kitchen
- KitchenIsland, Pantry, StainlessSteelAppliances, SolidSurfaceCounters
- Levels
- One
- Lot Description
- City Lot
- Lot Location
- Inside City Limits, Adult Community (55+)
- Master Bedroom
- TrayCeilings, LinenCloset, MainLevelMaster, WalkInClosets
- Possession
- Closing
- Utilities Available
- Cable Available, Electricity Available, Natural Gas Available, Phone Available, Water Available
- County
- Horry
- Neighborhood
- Del Webb North Myrtle Beach
- Project/Section
- Del Webb North Myrtle Beach
- Parking Spaces
- 4
- Acres
- 0.13
- Amenities
- Clubhouse, Owner Allowed Golf Cart, Pet Restrictions
- Heating
- Electric, Gas
- Master Bed
- TrayCeilings, LinenCloset, MainLevelMaster, WalkInClosets
- Utilities
- Cable Available, Electricity Available, Natural Gas Available, Phone Available, Water Available
- Zoning
- RES
- Listing Courtesy Of
- Pulte Home Company, LLC
Listing courtesy of Listing Agent: Lisa Carpenter () from Listing Office: Pulte Home Company, LLC.
Selling Office: Pulte Home Company, LLC.
Provided courtesy of The Coastal Carolinas Association of REALTORS®. Information Deemed Reliable but Not Guaranteed. Copyright 2026 of the Coastal Carolinas Association of REALTORS® MLS. All rights reserved. Information is provided exclusively for consumers’ personal, non-commercial use, that it may not be used for any purpose other than to identify prospective properties consumers may be interested in purchasing.
Contact: