55 Porch Ln., Pawleys Island, SC 29585
- $435,000
- 4
- BD
- 3
- BA
- 2,340
- SqFt




- Sold Price
- $435,000
- List Price
- $439,000
- Status
- CLOSED
- MLS#
- 2522403
- Closing Date
- Feb 06, 2026
- Days on Market
- 147
- Property Type
- Detached
- Bedrooms
- 4
- Full Baths
- 3
- Total Square Feet
- 2,923
- Total Heated SqFt
- 2340
- Lot Size
- 10,018
- Region
- 44a Pawleys Island Mainland
- Year Built
- 2021
Property Description
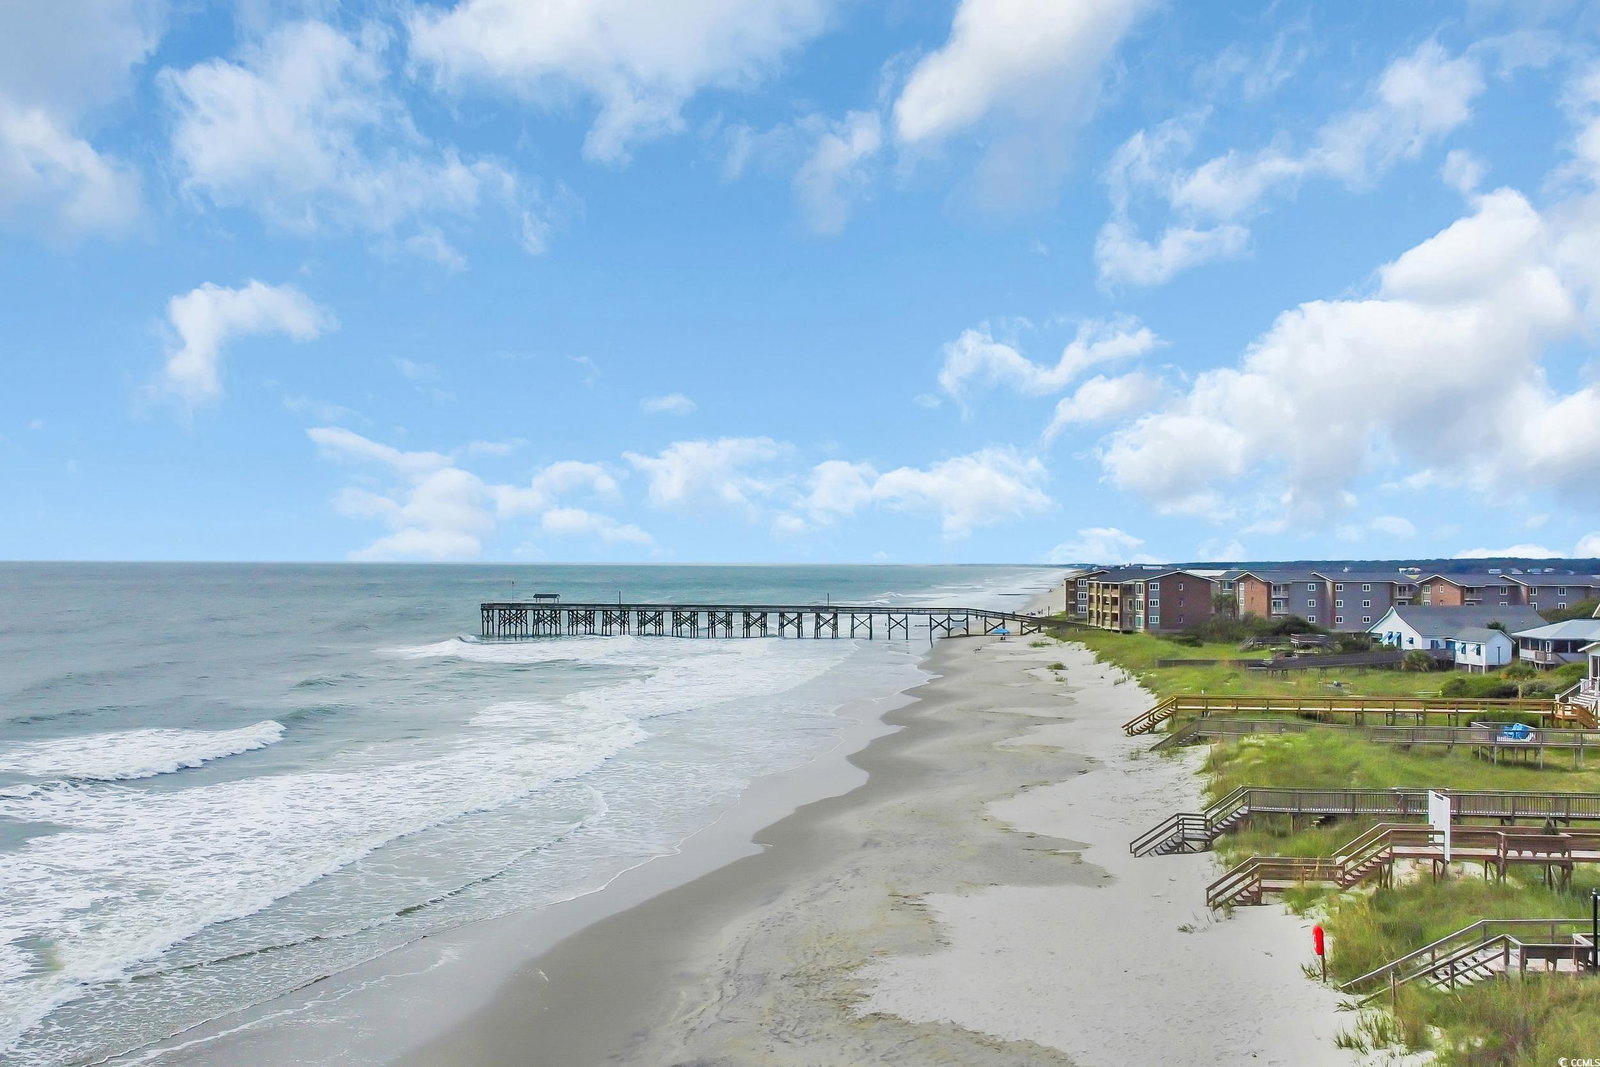
Ready to live in paradise, just minutes from the beautiful beaches of Pawleys Island? Step inside this meticulously-maintained, 4-5 bedroom/3 full-bath home that offers great space and is better than new, with numerous owner upgrades including LVP flooring throughout. The thoughtful design seamlessly blends functionality with style. The first floor features a flexible room with a Murphy bed and a full bath, perfect for guests or multi-generational living. The open-concept living area boasts a bright kitchen with granite countertops, stainless steel appliances, a barn door pantry, and a large island. Shiplap backsplash and island add a charming touch. Upstairs, you'll find a spacious and serene primary suite with a large ensuite bathroom plus three more comfortable bedrooms, an additional full bath, and a convenient laundry room. Outdoor living is a delight with a screened-in porch, a paver patio, and a huge side yard with a pond view, offering ample space for a future pool and a privacy fence extending to the front yard. Additional upgrades include a renovated downstairs bathroom with a tile shower, custom blinds, a practical storage shed, and an irrigation system. The location is incredibly convenient, close to stores and restaurants. You can easily golf cart or bike to the beach, and it's within walking distance of the elementary school and playground. For added convenience, there's a 50-amp outlet for an RV or electric vehicle. Come, fall in love, and make an offer on this lovely home that is ready for you to move right in!
/u.realgeeks.media/jprealestateexperts/logo.png)
Additional Information
- HOA Fees (Calculated Monthly)
- 125
- HOA Fee Includes
- Common Areas, Internet, Trash
- Elementary School
- Waccamaw Elementary School
- Middle School
- Waccamaw Middle School
- High School
- Waccamaw High School
- Dining Room
- KitchenDiningCombo
- Exterior Features
- Fence, Porch, Patio
- Exterior Finish
- Masonry, Vinyl Siding, Wood Frame
- Floor Covering
- Luxury Vinyl, Luxury Vinyl Plank, Tile
- Foundation
- Slab
- Interior Features
- Attic, Pull Down Attic Stairs, Permanent Attic Stairs, Breakfast Bar, Entrance Foyer, Kitchen Island, Stainless Steel Appliances, Solid Surface Counters
- Kitchen
- BreakfastBar, KitchenIsland, Pantry, StainlessSteelAppliances, SolidSurfaceCounters
- Levels
- Two
- Living Room
- CeilingFans
- Lot Description
- Irregular Lot
- Lot Location
- Lake/Pond View
- Possession
- Closing
- Utilities Available
- Cable Available, Electricity Available, Phone Available, Sewer Available, Underground Utilities, Water Available
- County
- Georgetown
- Neighborhood
- Porches at Waverly
- Project/Section
- Porches at Waverly
- Style
- Traditional
- Parking Spaces
- 4
- Acres
- 0.23
- Amenities
- Owner Allowed Golf Cart, Owner Allowed Motorcycle, Pet Restrictions, Tenant Allowed Golf Cart, Tenant Allowed Motorcycle
- Heating
- Central, Electric
- Utilities
- Cable Available, Electricity Available, Phone Available, Sewer Available, Underground Utilities, Water Available
- Zoning
- RES
- Listing Courtesy Of
- Edge Of The Beach Realty
Listing courtesy of Listing Agent: Joanne Gillet () from Listing Office: Edge Of The Beach Realty.
Selling Office: Peace Sotheby's Intl Realty PI.
Provided courtesy of The Coastal Carolinas Association of REALTORS®. Information Deemed Reliable but Not Guaranteed. Copyright 2026 of the Coastal Carolinas Association of REALTORS® MLS. All rights reserved. Information is provided exclusively for consumers’ personal, non-commercial use, that it may not be used for any purpose other than to identify prospective properties consumers may be interested in purchasing.
Contact: