505 West Palms Dr., Myrtle Beach, SC 29579
- $1,825,000
- 6
- BD
- 6
- BA
- 5,229
- SqFt




- Sold Price
- $1,825,000
- List Price
- $1,825,000
- Status
- CLOSED
- MLS#
- 2522458
- Closing Date
- Oct 20, 2025
- Days on Market
- 38
- Property Type
- Detached
- Bedrooms
- 6
- Full Baths
- 6
- Half Baths
- 2
- Total Square Feet
- 7,102
- Total Heated SqFt
- 5229
- Lot Size
- 16,117
- Region
- 10b Myrtle Beach Area--Carolina Forest
- Year Built
- 2025
Property Description
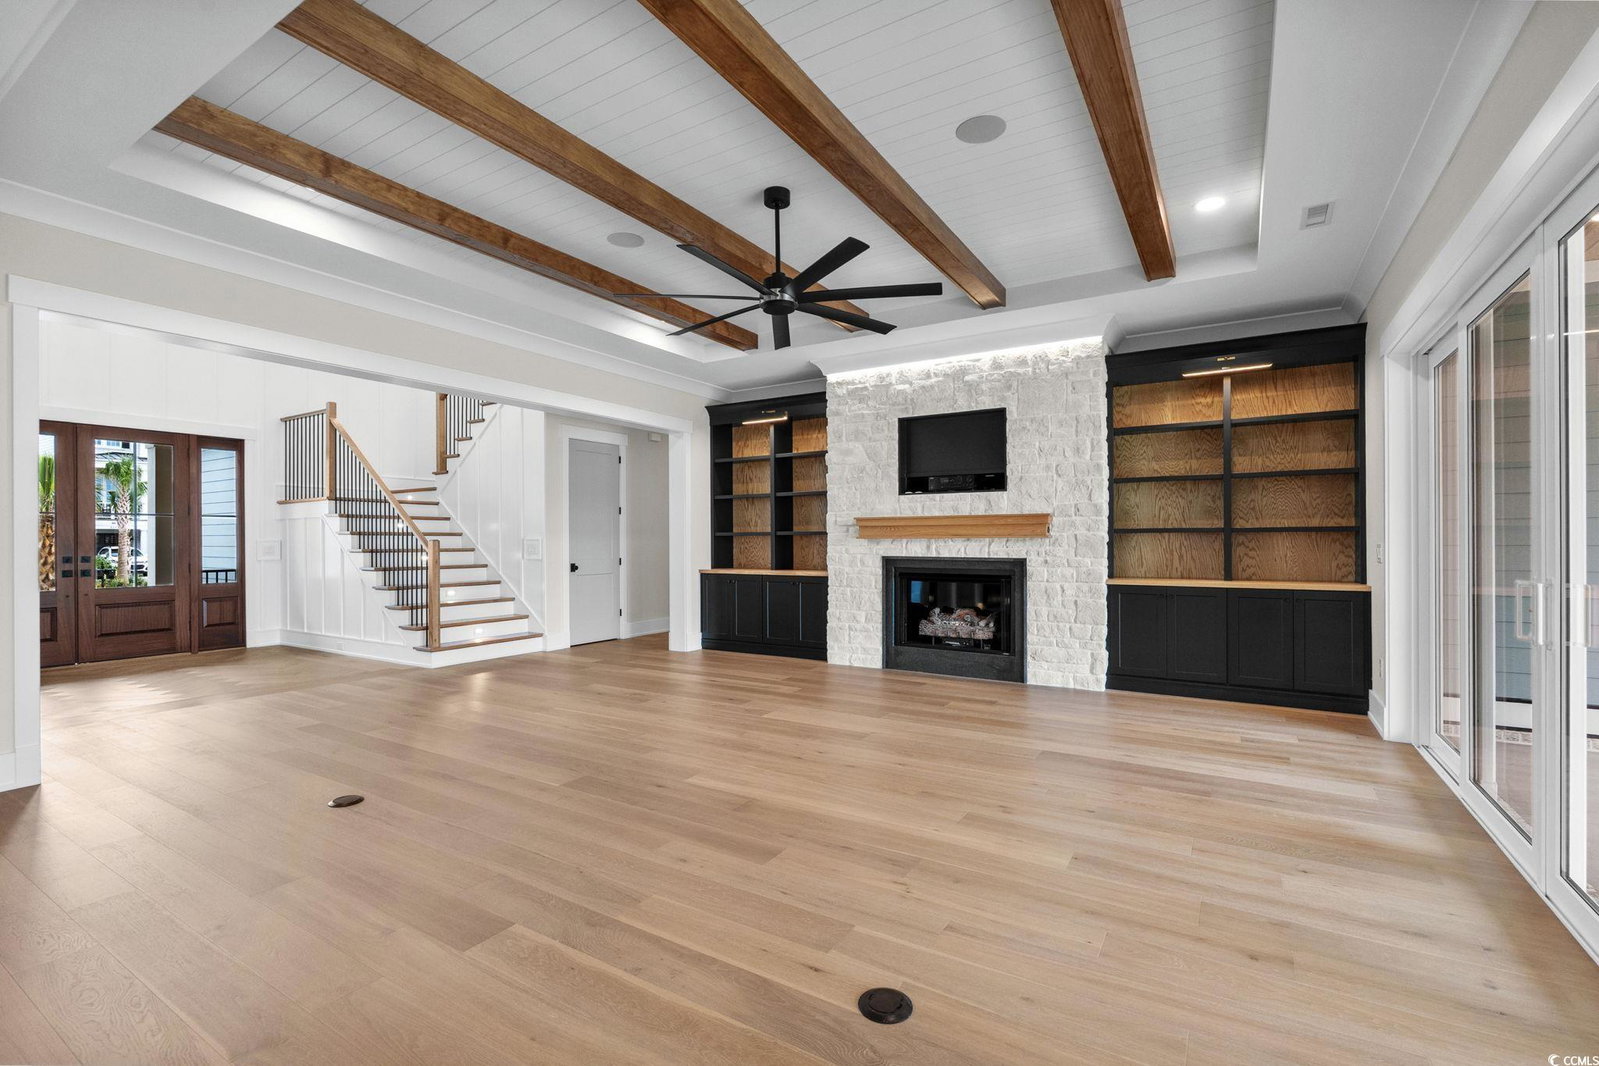
This remarkable estate, situated on a coveted double corner lot, offers the perfect balance of elegance, comfort, and functionality. With five spacious bedrooms, two versatile flex rooms, four full baths, and two half baths, this home is designed to exceed expectations. From the moment you arrive, the curb appeal is undeniable. A grand entrance with mahogany double doors opens into a breathtaking two-story foyer highlighted by a sweeping staircase and intricate molding. The great room is equally impressive, featuring a stone-surround gas fireplace and custom built-in cabinetry, creating a warm yet refined setting. The gourmet kitchen is a chef's dream, complete with high-end appliances, abundant cabinetry, and a custom range hood. A bright and airy dining room overlooks the pool, while a walk-in pantry with an additional refrigerator and extensive shelving provides unmatched storage. The luxurious master suite is a true retreat with a spa-like en suite offering a soaking tub, oversized shower, double sinks, and toe kick lighting. The master closet is outfitted with custom shelving and provides direct access to the laundry room and drop zone for everyday convenience. The main level also includes a large guest bedroom or in-law suite with a private entrance and bathroom, as well as a flex room, making it an ideal fitness room or office. Upstairs you will find a second laundry room, 3 bedrooms, a versatile bonus room, and two bathrooms, one being a Jack and Jill. Outside, the lifestyle continues. A spacious covered porch and large backyard overlook the saltwater pool with sun shelf and waterfall, creating the ultimate space for relaxation and entertaining. The outdoor kitchen, located in the breezeway, leads to the three-car garage with its own half bath and outdoor shower. Waterway Palms Plantation is one of Carolina Forest's premier gated communities, offering access to the Intracoastal Waterway, top-tier amenities, a boat ramp, and boat storage—all designed for a life of convenience, leisure, and luxury. Information deemed reliable but not guaranteed; it is the buyer's responsibility to verify all information.
/u.realgeeks.media/jprealestateexperts/logo.png)
Additional Information
- HOA Fees (Calculated Monthly)
- 138
- HOA Fee Includes
- Association Management, Common Areas, Insurance, Legal/Accounting, Pool(s), Recreation Facilities
- Elementary School
- River Oaks Elementary
- Middle School
- Ocean Bay Middle School
- High School
- Carolina Forest High School
- Dining Room
- TrayCeilings, SeparateFormalDiningRoom
- Exterior Features
- Built-in Barbecue, Barbecue, Fence, Outdoor Kitchen, Porch
- Pool
- Yes
- Exterior Finish
- HardiPlank Type, Masonry
- Floor Covering
- Carpet, Luxury Vinyl, Luxury Vinyl Plank, Tile
- Foundation
- Brick/Mortar, Slab
- Interior Features
- Other, Split Bedrooms, Bedroom on Main Level, Kitchen Island, Solid Surface Counters
- Kitchen
- KitchenExhaustFan, KitchenIsland, Pantry, SolidSurfaceCounters
- Levels
- Two
- Living Room
- BeamedCeilings, CeilingFans, Fireplace, BeamedCeilings, CeilingFans, Fireplace
- Lot Description
- Corner Lot, Rectangular, Rectangular Lot
- Lot Location
- Second Row, In ICW community, ICW Access
- Master Bedroom
- MainLevelMaster, WalkInClosets
- Possession
- Closing
- Utilities Available
- Cable Available, Electricity Available, Other, Sewer Available, Water Available
- County
- Horry
- Neighborhood
- Waterway Palms Plantation
- Project/Section
- Waterway Palms Plantation
- Style
- Traditional
- Parking Spaces
- 9
- Acres
- 0.37
- Amenities
- Boat Dock, Clubhouse, Gated, Pet Restrictions, Tennis Court(s)
- Heating
- Central, Electric, Gas
- Master Bed
- MainLevelMaster, WalkInClosets
- Utilities
- Cable Available, Electricity Available, Other, Sewer Available, Water Available
- Zoning
- RES
- Listing Courtesy Of
- Realty One Group Dockside Cnwy
Listing courtesy of Listing Agent: Mandi Martin () from Listing Office: Realty One Group Dockside Cnwy.
Selling Office: EXP Realty LLC.
Provided courtesy of The Coastal Carolinas Association of REALTORS®. Information Deemed Reliable but Not Guaranteed. Copyright 2026 of the Coastal Carolinas Association of REALTORS® MLS. All rights reserved. Information is provided exclusively for consumers’ personal, non-commercial use, that it may not be used for any purpose other than to identify prospective properties consumers may be interested in purchasing.
Contact: