1724 Boyne Dr., Myrtle Beach, SC 29588
- $450,000
- 3
- BD
- 3
- BA
- 2,663
- SqFt




- Sold Price
- $450,000
- List Price
- $479,900
- Status
- CLOSED
- MLS#
- 2522648
- Closing Date
- May 15, 2026
- Days on Market
- 242
- Property Type
- Detached
- Bedrooms
- 3
- Full Baths
- 3
- Half Baths
- 1
- Total Square Feet
- 3,125
- Total Heated SqFt
- 2663
- Lot Size
- 9,583
- Region
- 26b Myrtle Beach Area--North Of Bay Rd Between Wacc. River & 707
- Year Built
- 2013
Property Description
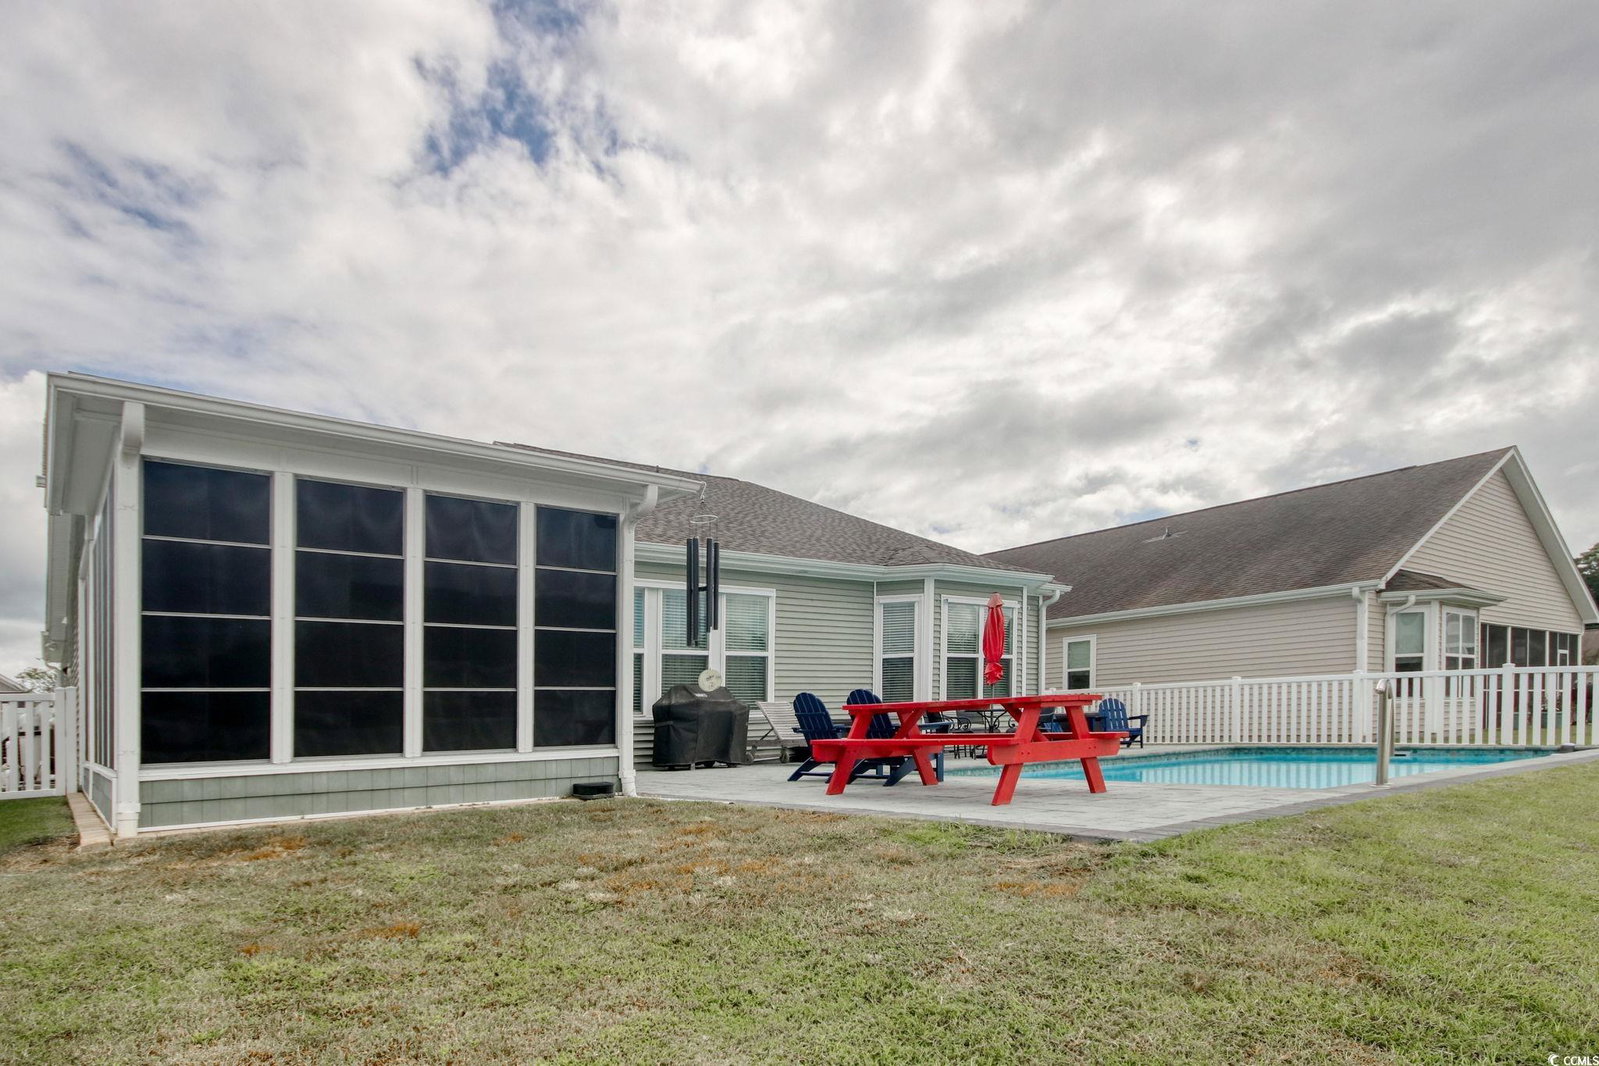
Come see this desirable Kennesaw floorpan in Cameron Village for yourself. Enter into the inviting Foyer with 18-foot ceilings and continue to the very open layout consisting of the large Living Room with vaulted ceilings, open formal Dining Area and open Kitchen complete with Breakfast Bar and Breakfast Nook. Kitchen boasts 42" cabinets, tile backsplash, granite counters and stainless appliances including a LG refrigerator with see through door. 1st floor Master Suite with crown molding and bay window, double sinks, walk-in shower, oversized Garden Tub and custom shelving and cabinets in the Master Walk-In Closet. Two more bedrooms on the 1st floor with a Jack and Jill bath. Upstairs is a spacious Bonus Room/Loft complete with a walk-in closet, large sitting area and walk-in attic access...could be used as a 4th bedroom. Interior features include crown molding, shadow box molding, chair railing, new LVP flooring throughout the 1st floor and EZ Breeze vinyl window system in large screened porch for 3-season enjoyment. Exterior features include a sparkling private pool, pool deck for grilling and entertaining while enjoying a water view, stone front accent, sprinkler system, hurricane shutter protection, gutters, fenced back yard and new roof in 2023. Energy Star rated home for great efficiency and lower utility costs. Located roughly 1 mile to a public boat launch in the Intracoastal Waterway and roughly 5 miles to the beach. Community clubhouse, pool, tennis courts, basketball court and playground all included in Cameron Village.
/u.realgeeks.media/jprealestateexperts/logo.png)
Additional Information
- HOA Fees (Calculated Monthly)
- 95
- HOA Fee Includes
- Association Management, Common Areas, Legal/Accounting, Pool(s), Recreation Facilities, Trash
- Elementary School
- Burgess Elementary School
- Middle School
- Saint James Middle School
- High School
- Saint James High School
- Dining Room
- SeparateFormalDiningRoom
- Exterior Features
- Fence, Sprinkler/Irrigation, Pool, Porch, Patio
- Pool
- Yes
- Exterior Finish
- Masonry, Vinyl Siding
- Floor Covering
- Carpet, Luxury Vinyl, Luxury Vinyl Plank, Tile
- Foundation
- Slab
- Interior Features
- Attic, Dual Sinks, Garden Tub/Roman Tub, Main Level Primary, Pull Down Attic Stairs, Permanent Attic Stairs, Separate Shower, Walk-In Closet(s), Window Treatments, Breakfast Bar, Bedroom on Main Level, Breakfast Area, Loft, Stainless Steel Appliances
- Kitchen
- BreakfastBar, BreakfastArea, Dishwasher, Pantry, StainlessSteelAppliances
- Levels
- Two
- Living Room
- CeilingFans, VaultedCeilings, CeilingFans, VaultedCeilings
- Lot Description
- Outside City Limits, Rectangular, Rectangular Lot
- Lot Location
- Outside City Limits, Lake/Pond View
- Possession
- Closing
- Utilities Available
- Cable Available, Electricity Available, Sewer Available, Underground Utilities, Water Available
- County
- Horry
- Neighborhood
- Cameron Village
- Project/Section
- Cameron Village
- Style
- Ranch
- Parking Spaces
- 4
- Acres
- 0.22
- Amenities
- Clubhouse, Pet Restrictions, Tennis Court(s)
- Heating
- Central, Electric
- Utilities
- Cable Available, Electricity Available, Sewer Available, Underground Utilities, Water Available
- Zoning
- PDD
- Listing Courtesy Of
- Dream Realty Myrtle Beach, LLC
Listing courtesy of Listing Agent: Sean Kort () from Listing Office: Dream Realty Myrtle Beach, LLC.
Selling Office: Century 21 The Harrelson Group.
Provided courtesy of The Coastal Carolinas Association of REALTORS®. Information Deemed Reliable but Not Guaranteed. Copyright 2026 of the Coastal Carolinas Association of REALTORS® MLS. All rights reserved. Information is provided exclusively for consumers’ personal, non-commercial use, that it may not be used for any purpose other than to identify prospective properties consumers may be interested in purchasing.
Contact: