3609 Long Avenue Ext., Conway, SC 29526
- $619,000
- 3
- BD
- 3
- BA
- 2,336
- SqFt




- Sold Price
- $619,000
- List Price
- $644,900
- Status
- CLOSED
- MLS#
- 2522772
- Closing Date
- Mar 20, 2026
- Days on Market
- 184
- Property Type
- Detached
- Bedrooms
- 3
- Full Baths
- 3
- Half Baths
- 1
- Total Square Feet
- 3,440
- Total Heated SqFt
- 2336
- Lot Size
- 43,995
- Region
- 21b Conway Central Between 701 & Long Ave / North Of 501
- Year Built
- 2012
Property Description
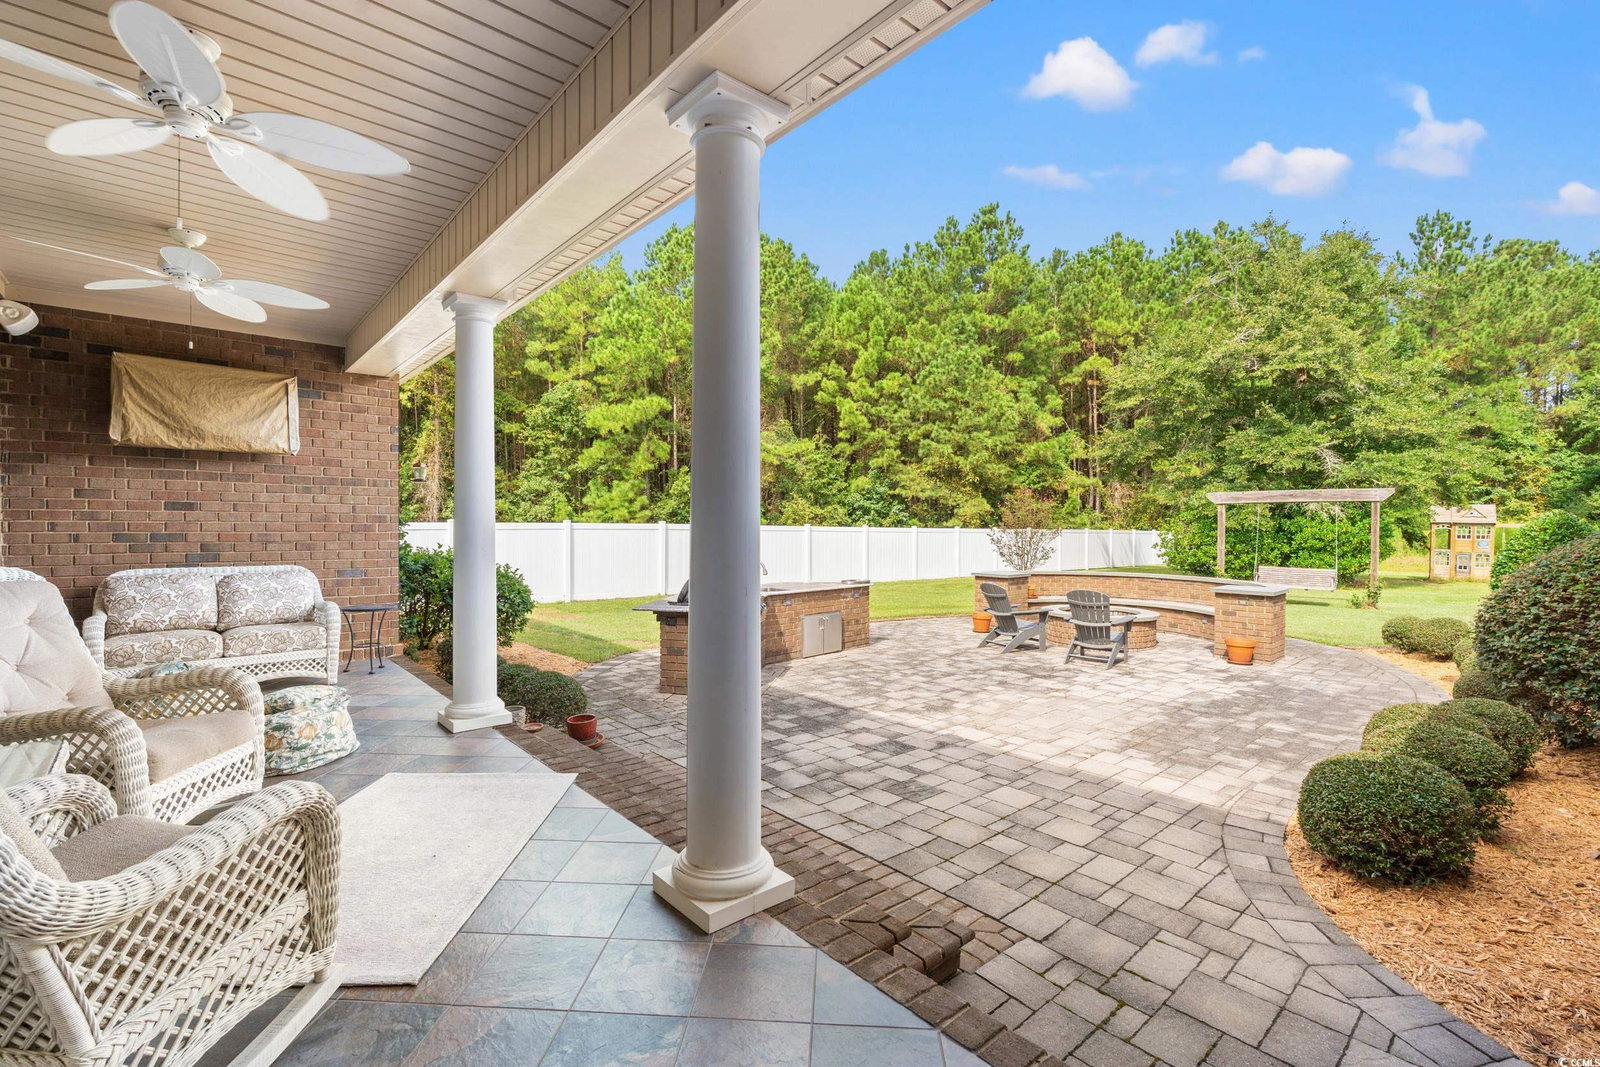
Welcome home to this beautifully maintained, custom-designed residence located in the Long Avenue Extension area of Conway! Nestled on 1.1 acres with NO HOA, this stunning 3-bedroom, 2.5-bathroom home perfectly blends modern conveniences with timeless Southern charm. Step into the foyer and admire the lovely hardwood floors.The formal dining room features tray ceilings and plantation shutters, which can be found throughout the home. The chef's kitchen boasts stainless steel appliances, granite countertops, a large sink, and soft-close custom cabinetry with built-in pantry storage. The center work island includes an additional sink and breakfast bar. Adjoining the kitchen is a cozy sitting room, perfect for morning coffee or reading. The great room, overlooking the backyard, features tray ceilings, a gas fireplace, built-in cabinets, and a Bowman speaker system, making it such an inviting space for entertaining or relaxing. Your primary suite includes a massive walk-in closet with custom built-ins and a convenient laundry drawer. The spa-like bathroom offers a large tiled shower, a soaking tub, and dual vanities. Practical features abound: a spacious laundry room, a 2-car garage with an additional third bay for a golf cart or lawnmower (plus work area), and a fully insulated, floored, and ventilated storage area over the garage. The outdoor living space is truly a highlight! The expansive back porch and patio include a built-in sink, gas grill, and large gas fire pit, making it ideal for year-round gatherings. The back porch, complete with three ceiling fans and a mounted TV extend your living space outdoors in style. Additional upgrades include: irrigation system, security system and solar panels. Arrange your private showing today!
/u.realgeeks.media/jprealestateexperts/logo.png)
Additional Information
- Elementary School
- Conway Elementary School
- Middle School
- Conway Middle School
- High School
- Conway High School
- Dining Room
- TrayCeilings, CeilingFans, SeparateFormalDiningRoom
- Exterior Features
- Built-in Barbecue, Barbecue, Sprinkler/Irrigation, Outdoor Kitchen, Porch, Patio
- Exterior Finish
- Brick Veneer
- Family Room
- TrayCeilings, Fireplace, TrayCeilings, Fireplace
- Floor Covering
- Wood
- Foundation
- Slab
- Interior Features
- Attic, Central Vacuum, Fireplace, Pull Down Attic Stairs, Permanent Attic Stairs, Window Treatments, Breakfast Bar, Bedroom on Main Level, Entrance Foyer, Kitchen Island, Solid Surface Counters
- Kitchen
- BreakfastBar, KitchenExhaustFan, KitchenIsland, Pantry, SolidSurfaceCounters
- Levels
- One
- Lot Description
- City Lot, Rectangular, Rectangular Lot
- Lot Location
- Inside City Limits
- Possession
- Closing
- Utilities Available
- Electricity Available, Sewer Available, Water Available
- County
- Horry
- Neighborhood
- Not within a Subdivision
- Project/Section
- Not within a Subdivision
- Style
- Ranch
- Parking Spaces
- 6
- Acres
- 1.01
- Heating
- Central, Electric
- Utilities
- Electricity Available, Sewer Available, Water Available
- Zoning
- R1
- Listing Courtesy Of
- Iron Oak Properties
Listing courtesy of Listing Agent: Lee and Tammy Boyd Team () from Listing Office: Iron Oak Properties.
Selling Office: RE/MAX Southern Shores-Conway.
Provided courtesy of The Coastal Carolinas Association of REALTORS®. Information Deemed Reliable but Not Guaranteed. Copyright 2026 of the Coastal Carolinas Association of REALTORS® MLS. All rights reserved. Information is provided exclusively for consumers’ personal, non-commercial use, that it may not be used for any purpose other than to identify prospective properties consumers may be interested in purchasing.
Contact: