3364 Eversheen Dr., Little River, SC 29566
- $620,000
- 5
- BD
- 3
- BA
- 3,349
- SqFt




- Sold Price
- $620,000
- List Price
- $625,000
- Status
- CLOSED
- MLS#
- 2522776
- Closing Date
- Dec 15, 2025
- Days on Market
- 89
- Property Type
- Detached
- Bedrooms
- 5
- Full Baths
- 3
- Total Square Feet
- 3,888
- Total Heated SqFt
- 3349
- Lot Size
- 8,712
- Region
- 04b Little River Area--North Of Hwy 9
- Year Built
- 2022
Property Description
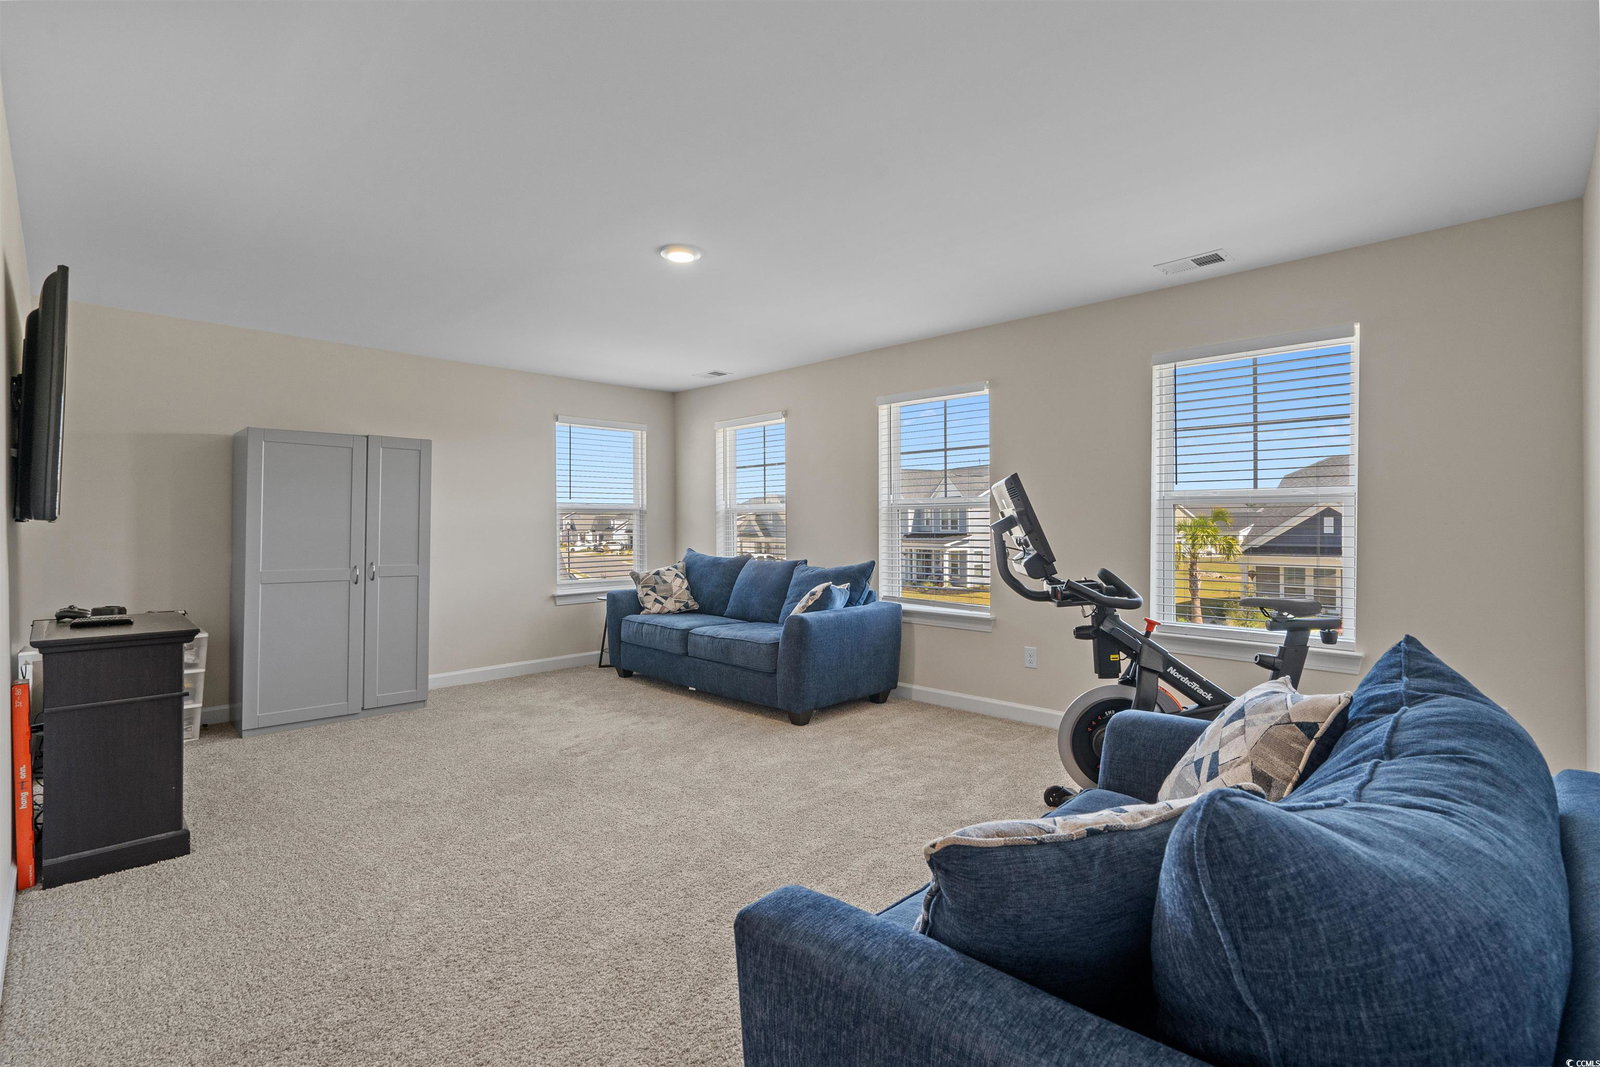
Live "The Good Life" in Bridgewater! This stunning 5-bedroom, 3-bathroom home offers the perfect blend of comfort, elegance, and functionality—all just minutes from the beach! Step into a spacious open floorplan filled with natural light and enjoy the seamless flow between living, dining, and kitchen areas. The formal dining room and additional large dining area are perfect for entertaining. The chef’s kitchen features gorgeous white cabinetry, granite countertops, stainless steel appliances, a double oven, and ample counter space. Upstairs, you’ll find the master suite with tray ceilings, two large walk-in closets, a double sink vanity, garden tub, and walk-in shower. The laundry room is conveniently located on the same level. A loft area upstairs is ideal for a home office or entertainment setup. Enjoy outdoor living with an extended screened-in porch and patio, overlooking your private fiberglass pool with heater—perfect for year-round enjoyment. A 2-car garage completes the package. Located in the sought-after Bridgewater Community, where the motto is “The Good Life,” residents enjoy top-notch amenities including: Community Pool, Tennis & Pickleball Courts, Kayak Dock, Bocce Ball Courts, Fitness Center. Community Garden, Two Dog Parks, & more!! With easy access to Hwy 31 and just 10 minutes to the beach, this home truly has it all. Schedule your showing today!
/u.realgeeks.media/jprealestateexperts/logo.png)
Additional Information
- HOA Fees (Calculated Monthly)
- 208
- HOA Fee Includes
- Association Management, Common Areas, Pool(s), Recreation Facilities, Trash
- Elementary School
- Waterway Elementary
- Middle School
- North Myrtle Beach Middle School
- High School
- North Myrtle Beach High School
- Dining Room
- SeparateFormalDiningRoom
- Exterior Features
- Balcony, Pool, Porch, Patio
- Pool
- Yes
- Exterior Finish
- Vinyl Siding, Wood Frame
- Floor Covering
- Luxury Vinyl, Luxury Vinyl Plank, Vinyl
- Foundation
- Slab
- Interior Features
- Fireplace, Split Bedrooms, Breakfast Bar, Bedroom on Main Level, Breakfast Area, Entrance Foyer, Kitchen Island, Loft, Stainless Steel Appliances, Solid Surface Counters
- Kitchen
- BreakfastBar, BreakfastArea, KitchenIsland, Pantry, StainlessSteelAppliances, SolidSurfaceCounters
- Levels
- Two
- Lot Description
- Rectangular, Rectangular Lot
- Possession
- Closing
- Utilities Available
- Cable Available, Electricity Available, Natural Gas Available, Phone Available, Sewer Available, Underground Utilities, Water Available
- County
- Horry
- Neighborhood
- BRIDGEWATER COTTAGES
- Project/Section
- BRIDGEWATER COTTAGES
- Style
- Traditional
- Parking Spaces
- 4
- Acres
- 0.20
- Amenities
- Clubhouse, Owner Allowed Golf Cart, Owner Allowed Motorcycle, Pet Restrictions, Tenant Allowed Golf Cart, Tennis Court(s), Tenant Allowed Motorcycle
- Heating
- Central, Electric, Forced Air, Gas
- Utilities
- Cable Available, Electricity Available, Natural Gas Available, Phone Available, Sewer Available, Underground Utilities, Water Available
- Zoning
- Res
- Listing Courtesy Of
- S.H. June & Associates, LLC
Listing courtesy of Listing Agent: Nikki Viola-Russo () from Listing Office: S.H. June & Associates, LLC.
Selling Office: Shore Drive Realty, LLC.
Provided courtesy of The Coastal Carolinas Association of REALTORS®. Information Deemed Reliable but Not Guaranteed. Copyright 2026 of the Coastal Carolinas Association of REALTORS® MLS. All rights reserved. Information is provided exclusively for consumers’ personal, non-commercial use, that it may not be used for any purpose other than to identify prospective properties consumers may be interested in purchasing.
Contact: