228 Cedar Ridge Ln., Conway, SC 29526
- $323,250
- 3
- BD
- 2
- BA
- 1,779
- SqFt



- Sold Price
- $323,250
- List Price
- $339,900
- Status
- CLOSED
- MLS#
- 2522834
- Closing Date
- Nov 20, 2025
- Days on Market
- 64
- Property Type
- Detached
- Bedrooms
- 3
- Full Baths
- 2
- Total Square Feet
- 2,179
- Total Heated SqFt
- 1779
- Lot Size
- 7,840
- Region
- 23a Conway Area--South Of Conway Between 501 & Wacc. River
- Year Built
- 1995
Property Description
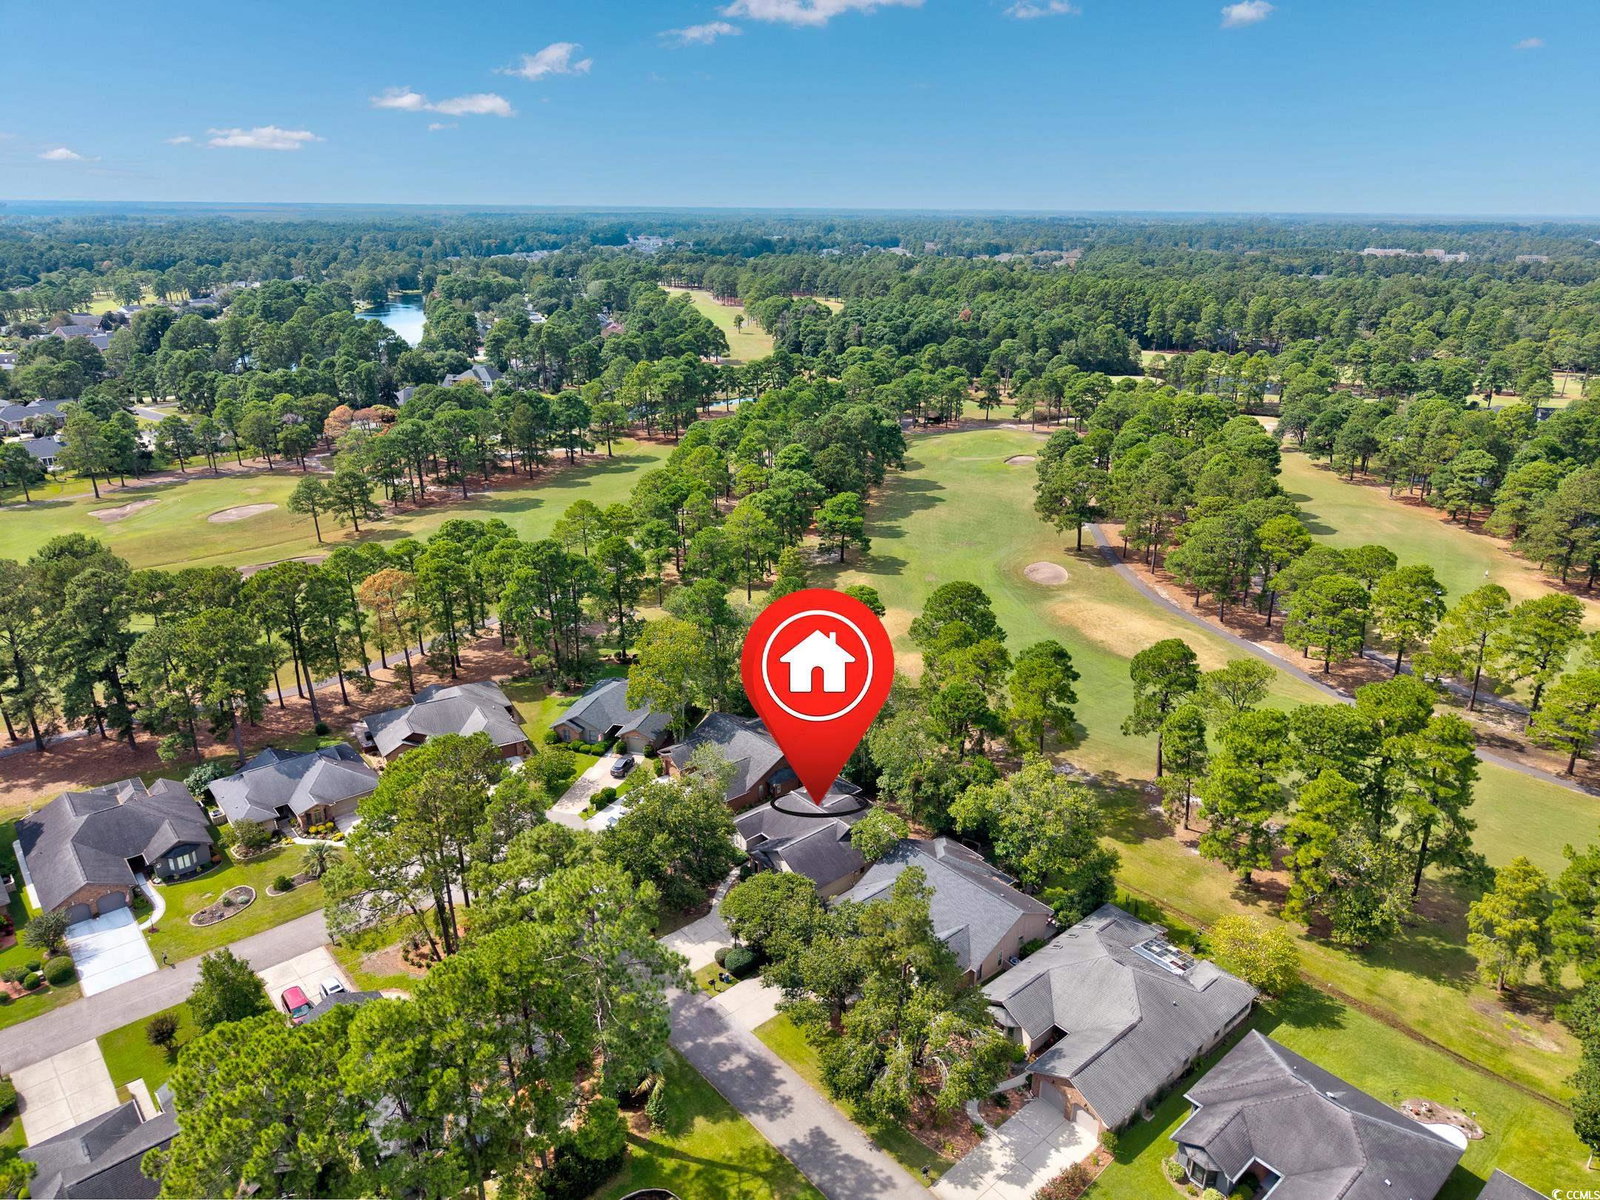
Nestled in the vibrant 55+ community of Myrtle Trace, this charming 3-bedroom, 2-bath single-level home offers effortless living with modern updates and stunning views of the Burning Ridge Golf Course. Step inside to discover fresh paint throughout and sleek new luxury vinyl plank flooring that flows seamlessly from room to room, creating a bright and inviting atmosphere. The heart of the home is the updated kitchen, boasting all-new cabinets, elegant granite countertops, stainless steel appliances, and contemporary fixtures—perfect for casual meals or entertaining guests. Adjacent, the spacious living room bathes in natural light, providing a serene backdrop with direct golf course vistas that bring the outdoors in. Just off the living area lies a versatile flex room, ideal as a home office, cozy den, or additional third bedroom to suit your lifestyle. Retreat to the owner's suite, where a tray ceiling accented by a ceiling fan adds a touch of sophistication. It includes a generous walk-in closet and a private en-suite bath featuring a new vanity, granite countertop, and luxurious walk-in shower for ultimate relaxation. The guest bathroom echoes this modern flair with its own refreshed vanity and granite countertop. Outside, unwind on the expansive patio overlooking the lush fairways of Burning Ridge Golf Course, where gentle breezes and scenic sunsets await. Myrtle Trace enhances resort-style living with an outdoor pool and clubhouse, all while keeping you centrally located—just a short drive from area schools, diverse restaurants, and bustling shopping venues. This turnkey gem combines comfort, convenience, and community in one picturesque package. Do not miss out on your chance to own this lovely home, call today to schedule your private showing!*Owner is a licensed SC realtor. *Some photos have been virtually staged*
/u.realgeeks.media/jprealestateexperts/logo.png)
Additional Information
- HOA Fees (Calculated Monthly)
- 90
- HOA Fee Includes
- Common Areas, Recreation Facilities, Trash
- Elementary School
- Carolina Forest Elementary School
- Middle School
- Ten Oaks Middle
- High School
- Carolina Forest High School
- Dining Room
- LivingDiningRoom, VaultedCeilings
- Exterior Features
- Sprinkler/Irrigation, Porch, Patio
- Exterior Finish
- Wood Frame
- Floor Covering
- Luxury Vinyl, Luxury Vinyl Plank
- Foundation
- Slab
- Interior Features
- Split Bedrooms, Skylights, Bedroom on Main Level, Stainless Steel Appliances, Solid Surface Counters
- Kitchen
- StainlessSteelAppliances, SolidSurfaceCounters
- Levels
- One
- Living Room
- CeilingFans, VaultedCeilings, CeilingFans, VaultedCeilings
- Lot Description
- Near Golf Course, On Golf Course, Rectangular, Rectangular Lot
- Lot Location
- On Golf Course, Adult Community (55+), In Golf Course Community
- Master Bedroom
- TrayCeilings, CeilingFans, MainLevelMaster, WalkInClosets
- Possession
- Closing
- Utilities Available
- Cable Available, Electricity Available, Phone Available, Sewer Available, Water Available
- County
- Horry
- Neighborhood
- Myrtle Trace
- Project/Section
- Myrtle Trace
- Style
- Ranch
- Parking Spaces
- 4
- Acres
- 0.18
- Amenities
- Clubhouse
- Heating
- Central, Electric
- Master Bed
- TrayCeilings, CeilingFans, MainLevelMaster, WalkInClosets
- Utilities
- Cable Available, Electricity Available, Phone Available, Sewer Available, Water Available
- Zoning
- RES
- Listing Courtesy Of
- Beach & Forest Realty
Listing courtesy of Listing Agent: Joseph Levy () from Listing Office: Beach & Forest Realty.
Selling Office: Palmetto Properties SC.
Provided courtesy of The Coastal Carolinas Association of REALTORS®. Information Deemed Reliable but Not Guaranteed. Copyright 2026 of the Coastal Carolinas Association of REALTORS® MLS. All rights reserved. Information is provided exclusively for consumers’ personal, non-commercial use, that it may not be used for any purpose other than to identify prospective properties consumers may be interested in purchasing.
Contact: