321 Jay St., Murrells Inlet, SC 29576
- $612,535
- 4
- BD
- 4
- BA
- 2,723
- SqFt




- Sold Price
- $612,535
- List Price
- $619,000
- Status
- CLOSED
- MLS#
- 2522854
- Closing Date
- Nov 21, 2025
- Days on Market
- 65
- Property Type
- Detached
- Bedrooms
- 4
- Full Baths
- 4
- Half Baths
- 2
- Total Square Feet
- 2,723
- Total Heated SqFt
- 2723
- Lot Size
- 14,810
- Region
- 27b Murrells Inlet - Horry County
- Year Built
- 1980
Property Description
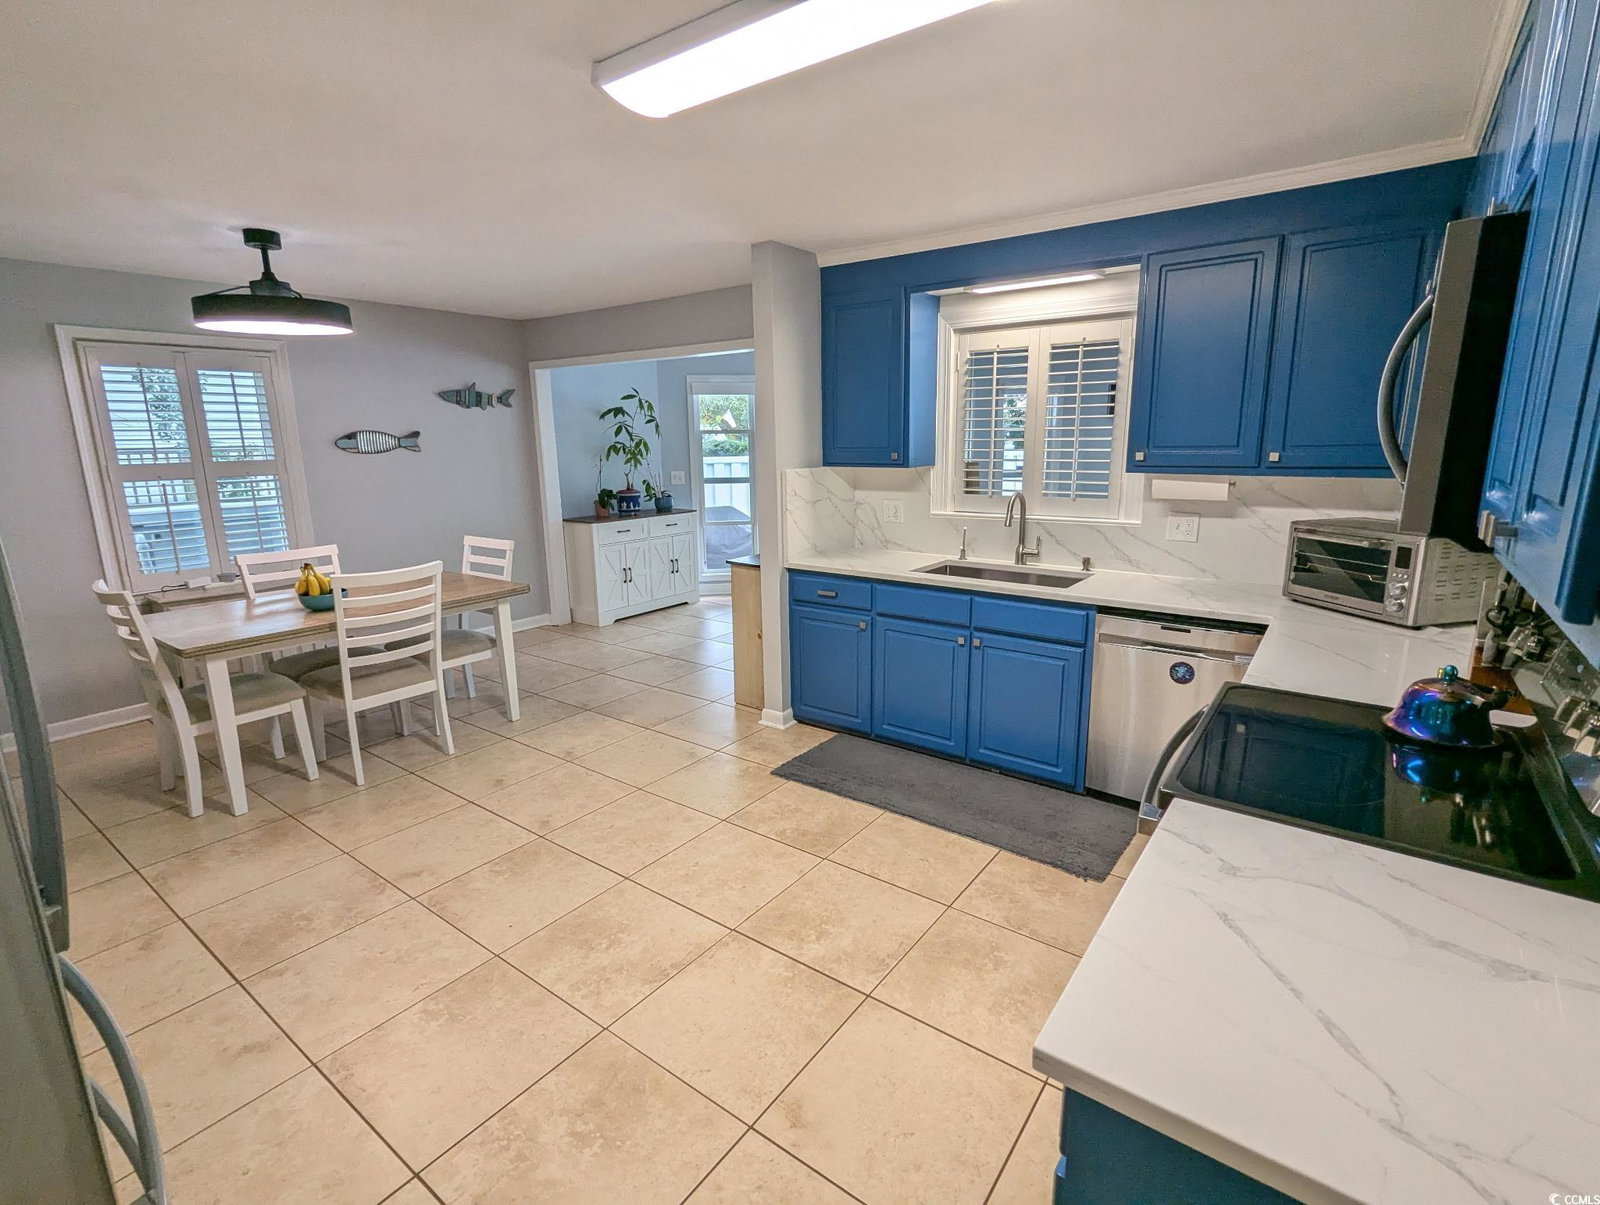
You have GOT to see this house! Ask me, the listing agent, or your real estate agent, for a copy of the list of extensive improvements and upgrades done to the home in the last 2 years! This 4bd, 2 full + 2 half bath property is in a prime location, has no HOA, is only a golfcart ride away from dining and shopping in the Inlet, and of course, from the beach and the pier in Garden City. Or, maybe you'd rather stay home and relax in the saltwater filtered pool that can also be heated for those cooler days of Fall/Winter. Fully fenced and with security gate latches, you have your own private, backyard oasis complete with a shed for pool toys. The inside of the home flows, starting with an open and inviting living room with a beautiful stone fireplace and rich 5" hickory hardwood floors. From there, you have the dining area and the kitchen with new quartz countertops and backsplash, all new lighting, and brand new stainless appliances, including a double oven. Next, check out the large, amazing Carolina room complete with a half bath, a wet bar, new oversized ceiling fans, and a wall of windows for a full view of the pool area. A murphy bed is installed on one wall for extra sleep space if 4 bedrooms aren't quite enough when family and friends come to visit. In the bedrooms area of the house, you'll find a large master with a walk-in closet and en suite bathroom. The other 3 bedrooms have large, to walk-in size closets. The laundry room can be found in this area of the house as well, and has ample cabinet storage space as well as 2 folding areas. Speaking of storage space, there is plenty! The huge attic, with new, sturdy metal pull-down stairs for access, is fully floored and the seller added multiple shelves. The garage is over-sized for another option for storing more than just a vehicle. Besides the garage, there is also a carport and two separate driveways, allowing for more than enough parking, up to 8 vehicles total. Lastly, no worries if you ever lose power. This house is equipped with a generator that can power the whole house! Whether buying as your primary home, your second home, or as a vacation rental, this property has it all! Schedule a showing today. You won't be disappointed!
/u.realgeeks.media/jprealestateexperts/logo.png)
Additional Information
- Elementary School
- Seaside Elementary School
- Middle School
- Saint James Middle School
- High School
- Saint James High School
- Dining Room
- KitchenDiningCombo
- Exterior Features
- Fence, Sprinkler/Irrigation, Patio, Storage
- Pool
- Yes
- Exterior Finish
- Wood Frame
- Family Room
- WetBar, CeilingFans
- Floor Covering
- Carpet, Laminate, Tile, Wood
- Foundation
- Crawlspace
- Interior Features
- Attic, Fireplace, Pull Down Attic Stairs, Permanent Attic Stairs, Bedroom on Main Level, Stainless Steel Appliances, Solid Surface Counters
- Kitchen
- Pantry, StainlessSteelAppliances, SolidSurfaceCounters
- Levels
- One
- Living Room
- CeilingFans, Fireplace, CeilingFans, Fireplace
- Lot Description
- Irregular Lot, Outside City Limits
- Lot Location
- Outside City Limits, East of Bus 17
- Master Bedroom
- CeilingFans, LinenCloset, MainLevelMaster, WalkInClosets
- Possession
- Closing
- Utilities Available
- Cable Available, Electricity Available, Phone Available, Sewer Available, Underground Utilities, Water Available
- County
- Horry
- Neighborhood
- Pendergrass Hayes
- Project/Section
- Pendergrass Hayes
- Style
- Ranch
- Parking Spaces
- 8
- Acres
- 0.34
- Amenities
- Owner Allowed Golf Cart, Owner Allowed Motorcycle, Pet Restrictions, Tenant Allowed Golf Cart, Tenant Allowed Motorcycle
- Heating
- Central, Electric
- Master Bed
- CeilingFans, LinenCloset, MainLevelMaster, WalkInClosets
- Utilities
- Cable Available, Electricity Available, Phone Available, Sewer Available, Underground Utilities, Water Available
- Zoning
- Res
- Listing Courtesy Of
- Realty ONE Group DocksideSouth
Listing courtesy of Listing Agent: Stacey Cotter () from Listing Office: Realty ONE Group DocksideSouth.
Selling Office: eXp Realty LLC.
Provided courtesy of The Coastal Carolinas Association of REALTORS®. Information Deemed Reliable but Not Guaranteed. Copyright 2026 of the Coastal Carolinas Association of REALTORS® MLS. All rights reserved. Information is provided exclusively for consumers’ personal, non-commercial use, that it may not be used for any purpose other than to identify prospective properties consumers may be interested in purchasing.
Contact: