212 Chamberlin Rd., Myrtle Beach, SC 29588
- $685,000
- 4
- BD
- 3
- BA
- 2,650
- SqFt




- Sold Price
- $685,000
- List Price
- $675,000
- Status
- CLOSED
- MLS#
- 2523001
- Closing Date
- Nov 12, 2025
- Days on Market
- 54
- Property Type
- Detached
- Bedrooms
- 4
- Full Baths
- 3
- Total Square Feet
- 3,882
- Total Heated SqFt
- 2650
- Lot Size
- 34,848
- Region
- 26a Myrtle Beach Area--South Of 544 & West Of 17 Bypass M.I. Horry County
- Year Built
- 2011
Property Description
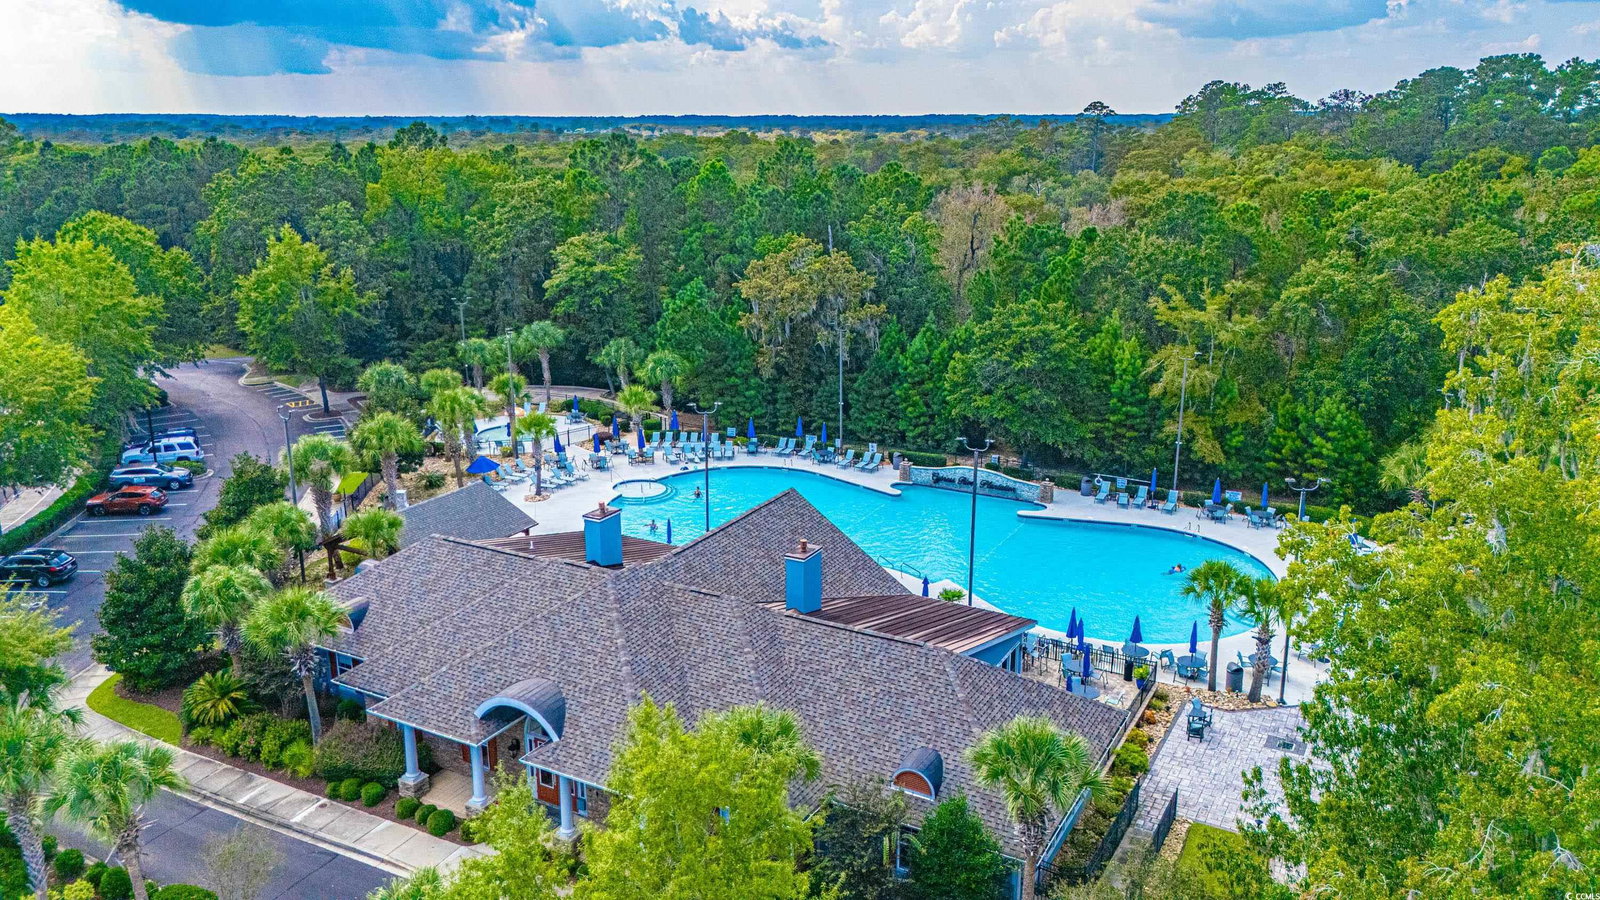
Located in the gated community of Cypress River Plantation, this beautifully maintained all-brick home sits on almost an acre of land and offers direct access to the Intracoastal Waterway with a private community boat launch, boat and RV storage, and resort-style amenities including a pool, tennis courts, and basketball courts. Inside, the home features 4 bedrooms and 3 full bathrooms, along with a dedicated office complete with French doors and a closet, making it a flexible option for a 5th bedroom. As you enter, tile flooring extends through the foyer, hallways, living room, and office, accented by crown molding throughout the home. The living room showcases a gas fireplace, recessed lighting, and a tray ceiling that adds architectural charm. The remodeled kitchen is open and bright, equipped with 42” cabinets, quartz countertops, an island for cooking, and an extended counter ideal for bar stool seating, dual oven, and an adjoining breakfast nook for casual dining. The oversized primary suite is a true retreat with its own access to the EZ Breeze enclosed patio, a spacious layout, and an elegant tray ceiling. The primary bath offers dual vanities, a walk-in tiled shower, jacuzzi tub, and a generous walk-in closet. Upstairs, you'll find a private bedroom with its own full bath and walk-in attic storage, perfect for guests or a multi-generational setup. Outdoor living is exceptional with a 540 sq. ft. EZ Breeze patio, along with a separate screened-in porch complete with a built-in grill and sink, and an expansive backyard finished with brick pavers and a built-in fire pit—ideal for relaxing evenings. The laundry room features 42” upper cabinets, a folding area, and a full-size sink, while the oversized garage easily accommodates two cars plus space for storage or a workshop. This home is built to LEED and Energy Star standards so has very low electrical and sewer/water costs. With fans in every room, tray ceilings in key areas, and a fully fenced backyard, this home combines thoughtful design with comfort, space, and community lifestyle. Schedule your showing today!!
/u.realgeeks.media/jprealestateexperts/logo.png)
Additional Information
- HOA Fees (Calculated Monthly)
- 187
- HOA Fee Includes
- Association Management, Legal/Accounting, Pool(s), Recreation Facilities, Security, Trash
- Elementary School
- Saint James Elementary School
- Middle School
- Saint James Middle School
- High School
- Saint James High School
- Dining Room
- TrayCeilings, SeparateFormalDiningRoom
- Exterior Features
- Fence, Sprinkler/Irrigation, Outdoor Kitchen, Porch, Patio
- Exterior Finish
- Brick
- Floor Covering
- Carpet, Tile
- Foundation
- Slab
- Interior Features
- Fireplace, Breakfast Bar, Bedroom on Main Level, Breakfast Area, Entrance Foyer, Kitchen Island, Stainless Steel Appliances
- Kitchen
- BreakfastBar, BreakfastArea, KitchenIsland, Pantry, StainlessSteelAppliances
- Levels
- Two, One
- Living Room
- TrayCeilings, CeilingFans, Fireplace, TrayCeilings, CeilingFans, Fireplace
- Lot Description
- Rectangular, Rectangular Lot
- Possession
- Closing
- Utilities Available
- Cable Available, Electricity Available, Natural Gas Available, Sewer Available, Water Available
- County
- Horry
- Neighborhood
- Cypress River Plantation
- Project/Section
- Cypress River Plantation
- Style
- Ranch
- Parking Spaces
- 6
- Acres
- 0.80
- Amenities
- Boat Dock, Boat Ramp, Clubhouse, Gated, Owner Allowed Golf Cart, Owner Allowed Motorcycle, Pet Restrictions, Security, Tennis Court(s)
- Heating
- Central, Electric
- Utilities
- Cable Available, Electricity Available, Natural Gas Available, Sewer Available, Water Available
- Zoning
- res
- Listing Courtesy Of
- ERA Real Estate Modo
Listing courtesy of Listing Agent: Brian Piercy Group () from Listing Office: ERA Real Estate Modo.
Selling Office: Coast to Country Group Realty.
Provided courtesy of The Coastal Carolinas Association of REALTORS®. Information Deemed Reliable but Not Guaranteed. Copyright 2026 of the Coastal Carolinas Association of REALTORS® MLS. All rights reserved. Information is provided exclusively for consumers’ personal, non-commercial use, that it may not be used for any purpose other than to identify prospective properties consumers may be interested in purchasing.
Contact: