187 Stephen Dr., Hemingway, SC 29554
- $242,000
- 4
- BD
- 2
- BA
- 1,356
- SqFt




- Sold Price
- $242,000
- List Price
- $242,000
- Status
- CLOSED
- MLS#
- 2523069
- Closing Date
- Nov 06, 2025
- Days on Market
- 47
- Property Type
- Detached
- Bedrooms
- 4
- Full Baths
- 2
- Total Square Feet
- 1,450
- Total Heated SqFt
- 1356
- Lot Size
- 37,461
- Region
- 53a Georgetown Area--Carvers Bay/North Of Choppee & East Of Pee Dee
- Year Built
- 1971
Property Description
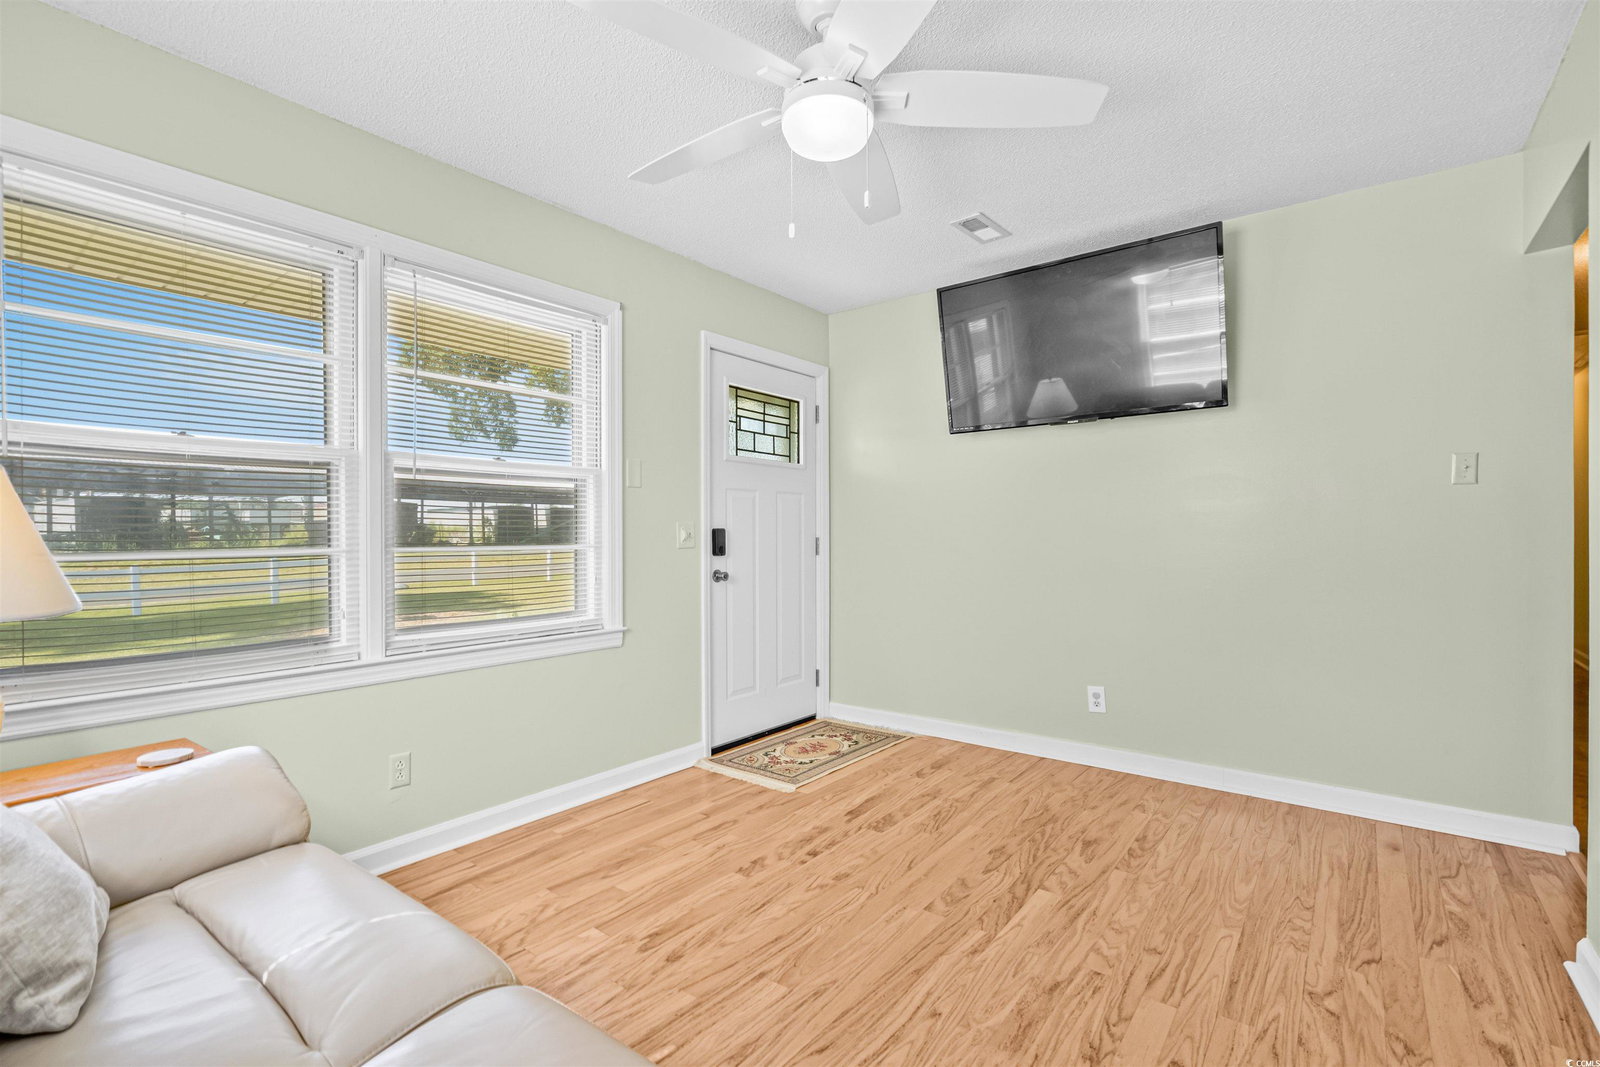
Located in the beautiful Pleasant Hill community, this home offers a wonderful blend of updates and charm. The property features a new roof installed in 2016, hardwood floors, and a 2021 HVAC system. In December 2016, a new room was added to include a spacious laundry room and an additional full bath, along with new doors and ceiling fans included in the new addition. The living room boasts hardwood floors and a ceiling fan, while the kitchen is well-appointed with vinyl flooring, granite countertops, a decorative backsplash, solid pine wood cabinets, a KitchenAid refrigerator, Frigidaire smooth-top stove, Bosch stainless-steel dishwasher, double stainless sinks, and two ceiling fans. The dining room features vinyl windows and LVP flooring, while the laundry area includes a washer, dryer, and shelving. The home offers two full baths- one with a walk-in shower and vanity with LVP flooring, the other with tile flooring, a tub/shower combo, granite-top vanity, and new vent and lighting. The master bedroom has carpet and a ceiling fan, the second and third bedrooms also have carpet with ceiling fans, and the fourth bedroom has been converted into a large walk-in closet. Additional highlights include attic storage, a Rinnai tankless water heater, and a propane wall heater for supplemental warmth. Outside, you'll find a large deck with a swing, handicap access via a ramp, RV hookup, three storage sheds, a two-car carport, and a very large garden spot. The exterior is finished with brick and vinyl siding, and the home is served by public water with a private septic system. Don't miss the chance to make this well-maintained home yours- it's the perfect place to enjoy both comfort and convenience in a peaceful setting.
/u.realgeeks.media/jprealestateexperts/logo.png)
Additional Information
- Elementary School
- Pleasant Hill Elementary School
- Middle School
- Carvers Bay Middle School
- High School
- Carvers Bay High School
- Dining Room
- CeilingFans, KitchenDiningCombo
- Exterior Features
- Deck, Fence, Handicap Accessible, Storage
- Exterior Finish
- Brick Veneer, Vinyl Siding
- Floor Covering
- Carpet, Luxury Vinyl, Luxury Vinyl Plank, Tile, Vinyl, Wood
- Foundation
- Crawlspace, Slab
- Interior Features
- Handicap Access, Bedroom on Main Level, Stainless Steel Appliances, Solid Surface Counters
- Kitchen
- CeilingFans, StainlessSteelAppliances, SolidSurfaceCounters
- Levels
- One
- Living Room
- CeilingFans
- Lot Description
- Outside City Limits, Rectangular, Rectangular Lot
- Lot Location
- Outside City Limits
- Master Bedroom
- CeilingFans, MainLevelMaster
- Possession
- Closing
- Utilities Available
- Electricity Available, Septic Available, Water Available
- County
- Georgetown
- Neighborhood
- Not within a Subdivision
- Project/Section
- Not within a Subdivision
- Style
- Ranch
- Parking Spaces
- 5
- Acres
- 0.86
- Amenities
- Owner Allowed Golf Cart, Owner Allowed Motorcycle, Pet Restrictions
- Heating
- Central, Electric, Propane
- Master Bed
- CeilingFans, MainLevelMaster
- Utilities
- Electricity Available, Septic Available, Water Available
- Zoning
- FA
- Listing Courtesy Of
- The Litchfield Company Real Estate
Listing courtesy of Listing Agent: Gracen Cagle (Cell: 843-833-0722) from Listing Office: The Litchfield Company Real Estate.
Selling Office: Tidewater Properties.
Provided courtesy of The Coastal Carolinas Association of REALTORS®. Information Deemed Reliable but Not Guaranteed. Copyright 2026 of the Coastal Carolinas Association of REALTORS® MLS. All rights reserved. Information is provided exclusively for consumers’ personal, non-commercial use, that it may not be used for any purpose other than to identify prospective properties consumers may be interested in purchasing.
Contact: Cell: 843-833-0722