1959 Silver Spring Ln., Myrtle Beach, SC 29577
- $620,000
- 3
- BD
- 2
- BA
- 2,350
- SqFt







- Sold Price
- $620,000
- List Price
- $639,900
- Status
- CLOSED
- MLS#
- 2523118
- Closing Date
- Jan 16, 2026
- Days on Market
- 116
- Property Type
- Detached
- Bedrooms
- 3
- Full Baths
- 2
- Total Square Feet
- 3,281
- Total Heated SqFt
- 2350
- Lot Size
- 7,840
- Region
- 16g Myrtle Beach Area--Southern Limit To 10th Ave N
- Year Built
- 2017
Property Description
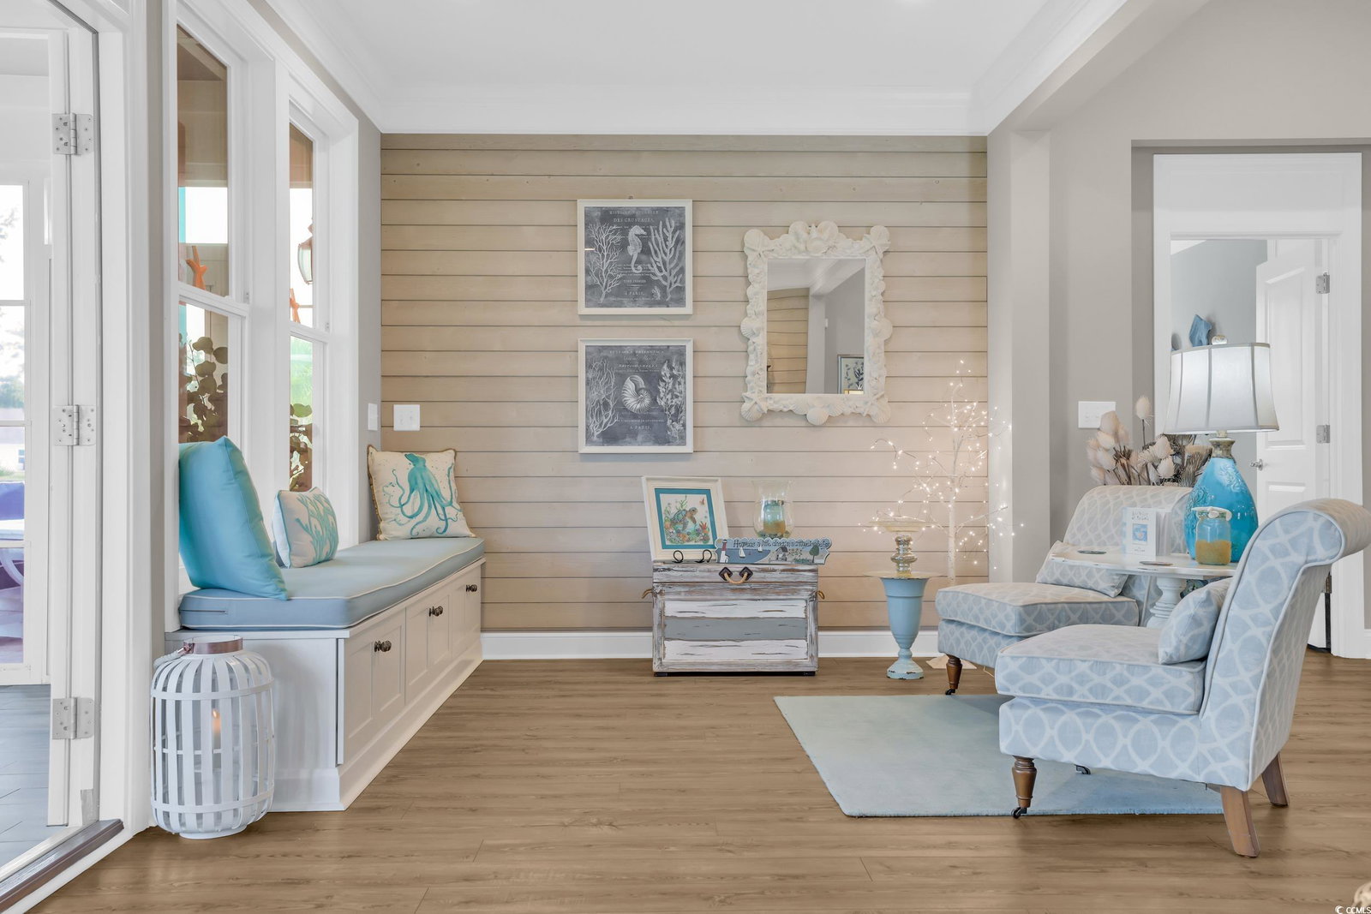
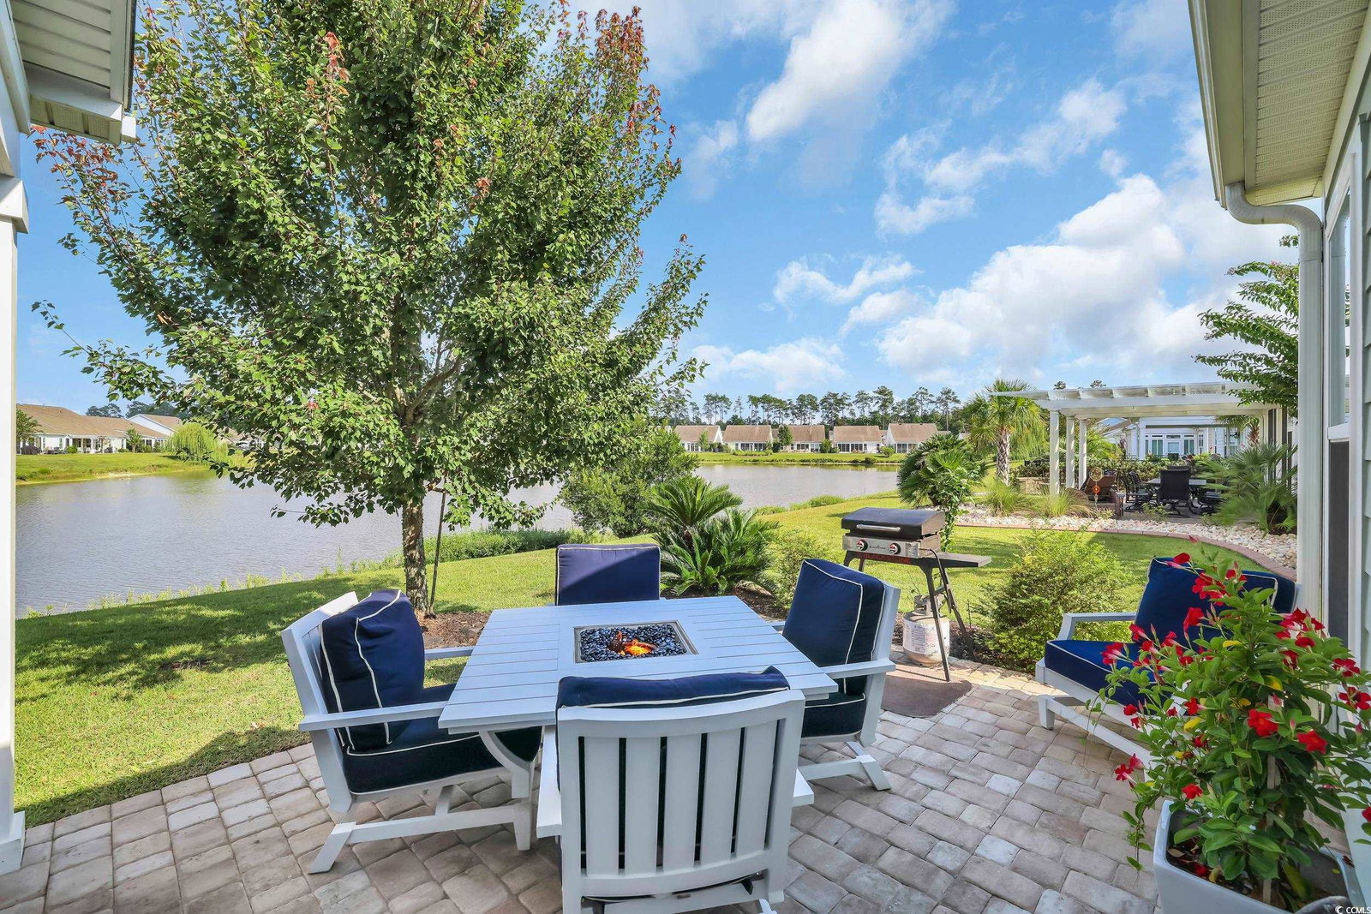
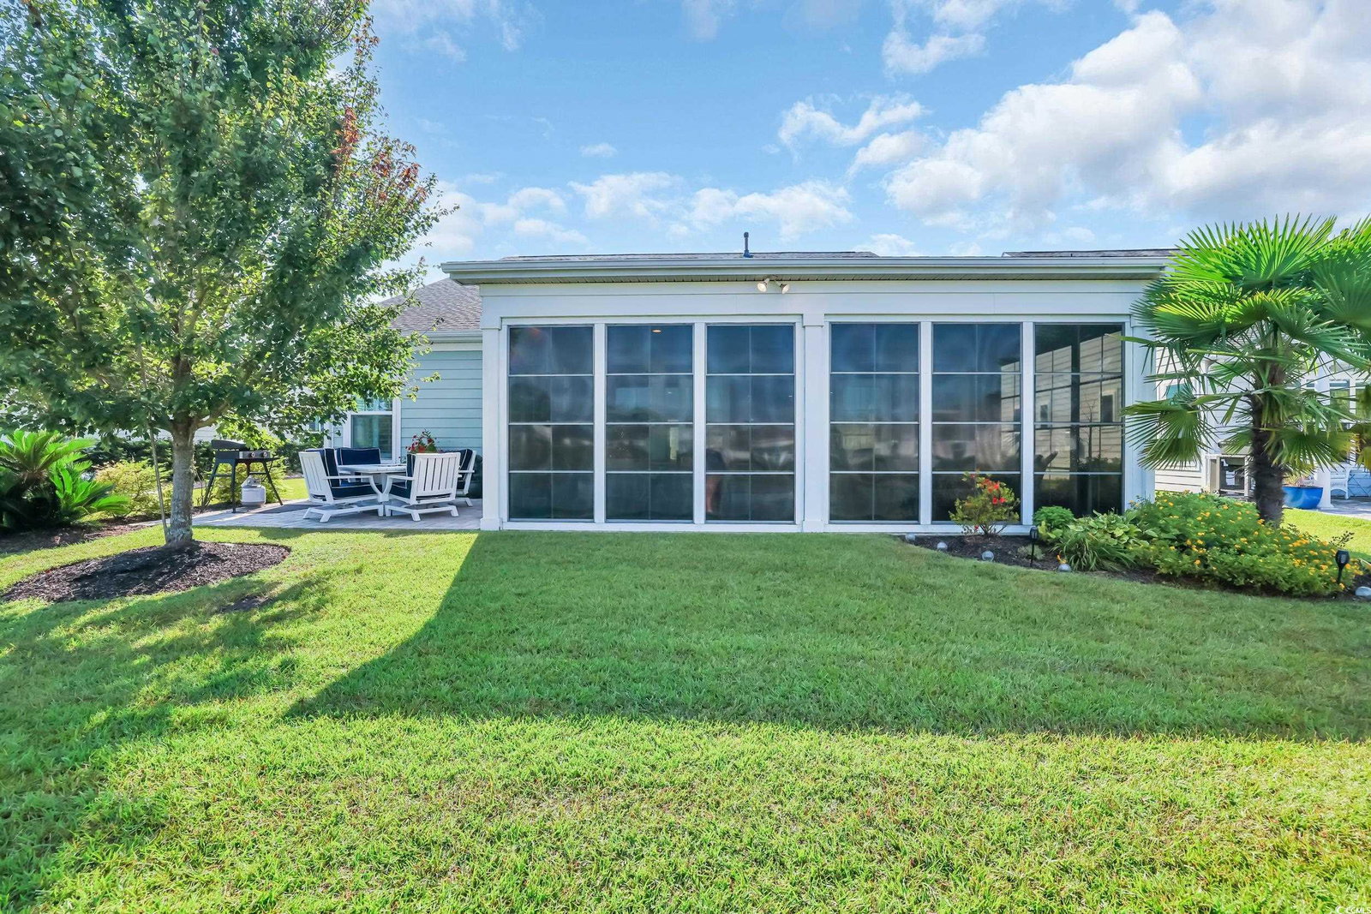
Looking for the luxury Lifestyle and a Home that has it all, 1959 Silver Spring Lane in Cresswind at Market Common in Myrtle Beach is the one! This beautifully appointed 3-bedroom, 2-bath ranch-style residence sits on a premier lot with exquisite pond views and delivers elegance from the moment you arrive. Plantation Shutters on every window, wide plank flooring, double crown molding, and detailed trim work set the tone for the open, sophisticated floor plan. A large covered Front Porch welcomes you inside to the Grand Foyer with tray ceiling leading to a spacious Living Area designed for both comfort and entertaining. A sleek linear fireplace serves as a warm centerpiece, while custom built-in benches with storage guide you toward the grand enclosed four-seasons Sunroom. The Gourmet Kitchen is a showstopper, boasting Cambria Quartz countertops, a large center island with designer pendant lighting, GE Profile double ovens with warmer, 5-burner gas cooktop, built-in wine rack, beautiful stone backsplash, abundant soft-close cabinetry with undermount lighting, and an oversized Walk-In Pantry. The expansive Primary Suite offers peaceful pond views, tray ceiling with double crown molding, a custom Walk-In Wardrobe, and a Spa-like Bath with dual Vanities crowned with sparkling quartz and abundant cabinetry, custom tile and glass Walk-In Shower, and a Linen Closet. A front Guest Bedroom and a versatile Office/Third Bedroom with French doors are spacious and well appointed. The Guest Bath offers a custom Glass & Tiled Shower and Linen Closet. An oversized Laundry Room equipped with sink, cabinets, shelving, and a Speed Queen washer/dryer that conveys. The extended garage adds even more storage where you will find a gas tankless Rianni water heater. Step out through the Sunroom to a large brick paver Patio overlooking the tranquil pond—perfect for relaxing and entertaining day or evening. Living at Cresswind means access to an award-winning Clubhouse with a Resort-Style Pool, state-of-the-art Fitness Center, yoga/aerobics studio, arts & crafts room, game room, demonstration kitchen, library, and multiple event spaces. Outdoors you’ll find Pickleball and Tennis Courts, Bocce and Horseshoe Courts, walking and biking trails, grilling areas, and a scenic gathering area with fireplace. There are always social activities and events to take part. All just minutes from Market Common’s premier Shopping, Dining, and Entertainment—and only a short drive to the beach. 1959 Silver Spring offers the perfect blend of luxury, comfort, and lifestyle-love at first sight included!
/u.realgeeks.media/jprealestateexperts/logo.png)
Additional Information
- HOA Fees (Calculated Monthly)
- 335
- HOA Fee Includes
- Association Management, Common Areas, Internet, Legal/Accounting, Maintenance Grounds, Pool(s), Recycling, Recreation Facilities, Trash
- Elementary School
- Myrtle Beach Elementary School
- Middle School
- Myrtle Beach Middle School
- High School
- Myrtle Beach High School
- Dining Room
- LivingDiningRoom
- Exterior Features
- Sprinkler/Irrigation, Patio
- Exterior Finish
- HardiPlank Type
- Floor Covering
- Luxury Vinyl, Luxury Vinyl Plank, Tile
- Foundation
- Slab
- Interior Features
- Attic, Fireplace, Pull Down Attic Stairs, Permanent Attic Stairs, Split Bedrooms, Breakfast Bar, Bedroom on Main Level, Entrance Foyer, Kitchen Island, Stainless Steel Appliances, Solid Surface Counters
- Kitchen
- BreakfastBar, KitchenIsland, Pantry, StainlessSteelAppliances, SolidSurfaceCounters
- Levels
- One
- Living Room
- CeilingFans, Fireplace, CeilingFans, Fireplace
- Lot Description
- City Lot, Lake Front, Pond on Lot, Rectangular, Rectangular Lot
- Lot Location
- Lake, Inside City Limits, East of Bus 17
- Master Bedroom
- TrayCeilings, CeilingFans, MainLevelMaster, WalkInClosets
- Possession
- Closing
- Utilities Available
- Cable Available, Electricity Available, Phone Available, Sewer Available, Underground Utilities, Water Available
- County
- Horry
- Neighborhood
- Cresswind - Market Common
- Project/Section
- Cresswind - Market Common
- Style
- Ranch
- Parking Spaces
- 2
- Acres
- 0.18
- Amenities
- Clubhouse, Owner Allowed Golf Cart, Owner Allowed Motorcycle, Pet Restrictions, Tenant Allowed Golf Cart, Tennis Court(s)
- Heating
- Central, Electric
- Master Bed
- TrayCeilings, CeilingFans, MainLevelMaster, WalkInClosets
- Utilities
- Cable Available, Electricity Available, Phone Available, Sewer Available, Underground Utilities, Water Available
- Zoning
- res
- Listing Courtesy Of
- BHHS Coastal Real Estate
Listing courtesy of Listing Agent: Lisa Newman () from Listing Office: BHHS Coastal Real Estate.
Selling Office: BHHS Coastal Real Estate.
Provided courtesy of The Coastal Carolinas Association of REALTORS®. Information Deemed Reliable but Not Guaranteed. Copyright 2026 of the Coastal Carolinas Association of REALTORS® MLS. All rights reserved. Information is provided exclusively for consumers’ personal, non-commercial use, that it may not be used for any purpose other than to identify prospective properties consumers may be interested in purchasing.
Contact: