365 Garden Grove St, Conway, SC 29526
- $354,900
- 5
- BD
- 3
- BA
- 2,247
- SqFt


- Sold Price
- $354,900
- List Price
- $354,900
- Status
- CLOSED
- MLS#
- 2523164
- Closing Date
- Jan 29, 2026
- Days on Market
- 129
- Property Type
- Detached
- Bedrooms
- 5
- Full Baths
- 3
- Total Square Feet
- 2,864
- Total Heated SqFt
- 2247
- Lot Size
- 10,018
- Region
- 21a Conway Central Between 501 & 701 / North Of 501
- Year Built
- 2025
Property Description
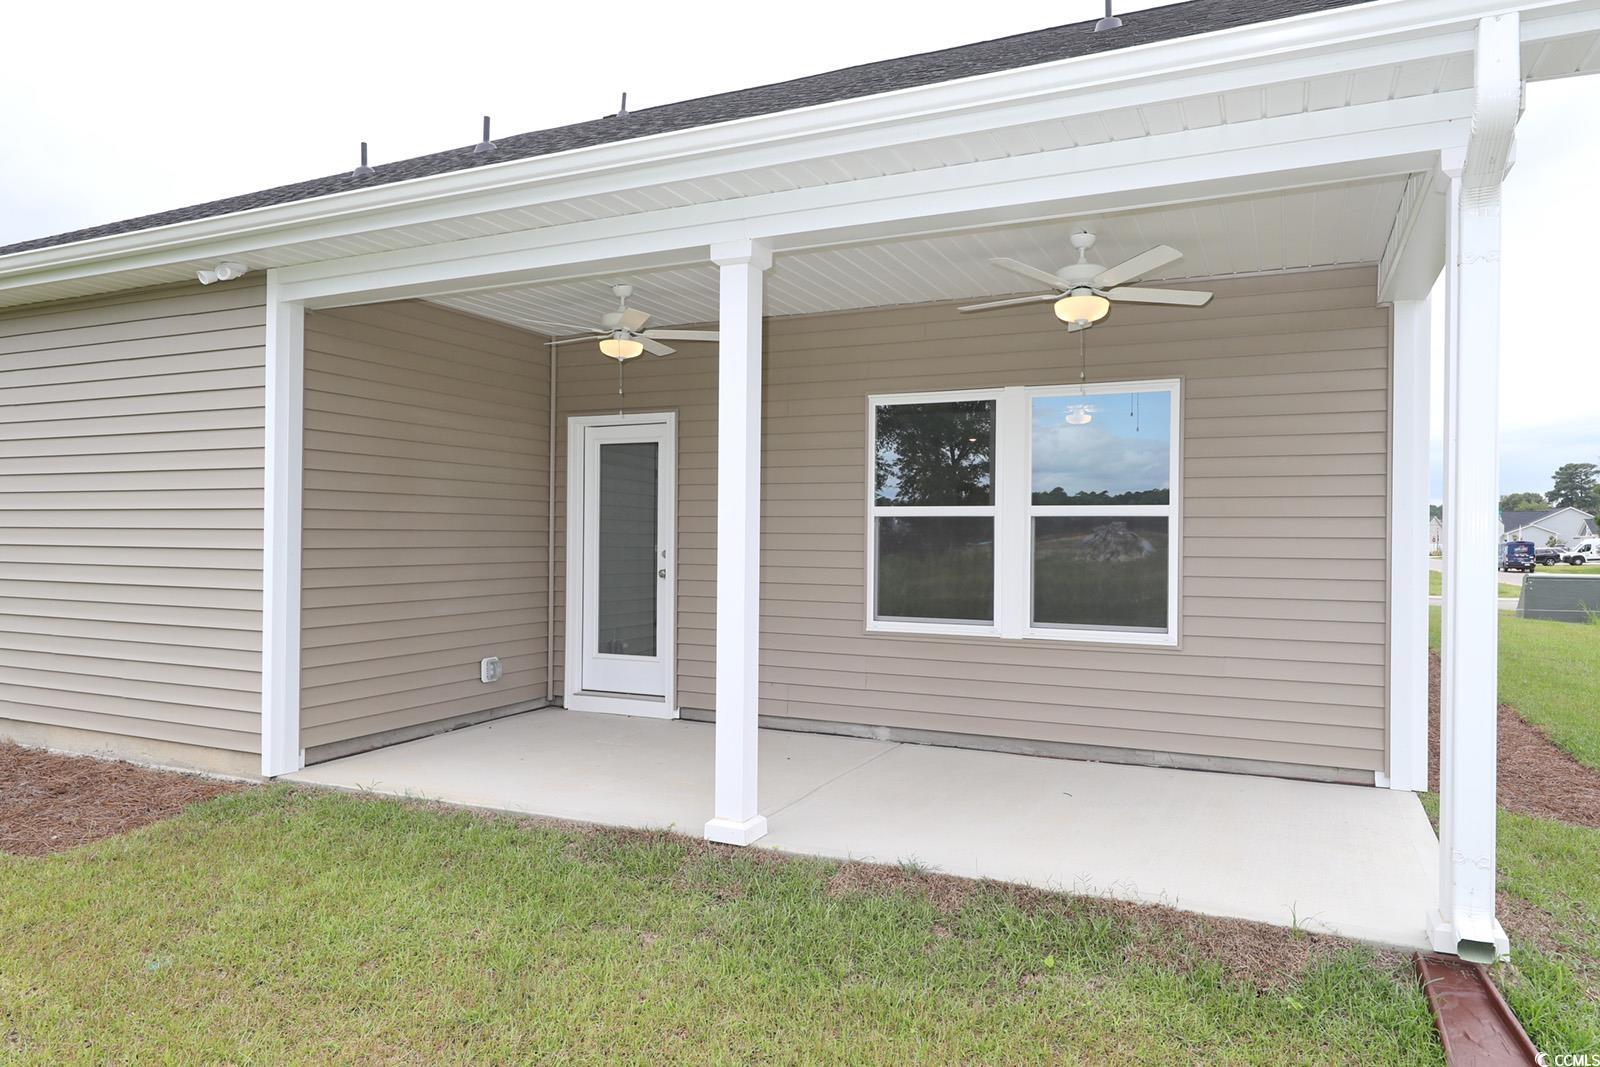
This Gwinnett is on a corner lot and has tons of upgrades! The home boasts four bedrooms, three full baths and a flex room/office attached to the primary suite. Upon entry, there are two generous guest suites that share a large full bath. Down the hallway, you enter a thoughtfully designed main living area. The kitchen is a dream with stainless steel appliances, wood cabinetry and white quartz countertops. The kitchen island overlooks the family room and dining area highlighted by a tray ceiling and natural gas-burning fireplace. The very private owners suite has a tray ceiling and a must-have walk-in closet. The en-suite bathroom features white quartz countertops and a beautiful tile shower. Attached is also a flex room for your home office, den or extra guest room. Upstairs is a huge bonus suite with it's own full bathroom - perfect for a game room or a very private guest suite. Out back is a covered porch overlooking the lush back yard. Privacy fencing is allowed. Home is under construction. Photos of a similar model for illustration purposes only.
/u.realgeeks.media/jprealestateexperts/logo.png)
Additional Information
- HOA Fees (Calculated Monthly)
- 98
- HOA Fee Includes
- Association Management, Common Areas, Pool(s), Recreation Facilities, Trash
- Elementary School
- Homewood Elementary School
- Middle School
- Whittemore Park Middle School
- High School
- Conway High School
- Dining Room
- TrayCeilings, CeilingFans, FamilyDiningRoom
- Exterior Features
- Porch
- Family Room
- TrayCeilings, CeilingFans, Fireplace
- Floor Covering
- Carpet, Luxury Vinyl, Luxury Vinyl Plank, Tile
- Foundation
- Slab
- Interior Features
- Attic, Fireplace, Pull Down Attic Stairs, Permanent Attic Stairs, Split Bedrooms, Bedroom on Main Level, Kitchen Island, Loft, Stainless Steel Appliances, Solid Surface Counters
- Kitchen
- KitchenIsland, Pantry, StainlessSteelAppliances, SolidSurfaceCounters
- Levels
- One and One Half
- Lot Description
- Outside City Limits, Rectangular, Rectangular Lot
- Lot Location
- Outside City Limits
- Master Bedroom
- TrayCeilings, MainLevelMaster, WalkInClosets
- Possession
- Closing
- Utilities Available
- Electricity Available, Natural Gas Available, Sewer Available, Water Available
- County
- Horry
- Neighborhood
- Garden Grove
- Project/Section
- Garden Grove
- Style
- Traditional
- Parking Spaces
- 4
- Acres
- 0.23
- Amenities
- Clubhouse, Owner Allowed Golf Cart, Owner Allowed Motorcycle, Pet Restrictions
- Heating
- Central, Forced Air, Gas
- Master Bed
- TrayCeilings, MainLevelMaster, WalkInClosets
- Utilities
- Electricity Available, Natural Gas Available, Sewer Available, Water Available
- Zoning
- RES
- Listing Courtesy Of
- CPG Inc. dba Mungo Homes
Listing courtesy of Listing Agent: Mark Lamonaca () from Listing Office: CPG Inc. dba Mungo Homes.
Selling Office: INNOVATE Real Estate.
Provided courtesy of The Coastal Carolinas Association of REALTORS®. Information Deemed Reliable but Not Guaranteed. Copyright 2026 of the Coastal Carolinas Association of REALTORS® MLS. All rights reserved. Information is provided exclusively for consumers’ personal, non-commercial use, that it may not be used for any purpose other than to identify prospective properties consumers may be interested in purchasing.
Contact: