490 Indigo Bay Circle, Myrtle Beach, SC 29579
- $572,500
- 4
- BD
- 3
- BA
- 2,689
- SqFt




- Sold Price
- $572,500
- List Price
- $599,000
- Status
- CLOSED
- MLS#
- 2523222
- Closing Date
- Jan 16, 2026
- Days on Market
- 115
- Property Type
- Detached
- Bedrooms
- 4
- Full Baths
- 3
- Half Baths
- 1
- Total Square Feet
- 3,320
- Total Heated SqFt
- 2689
- Lot Size
- 11,761
- Region
- 10b Myrtle Beach Area--Carolina Forest
- Year Built
- 2022
Property Description
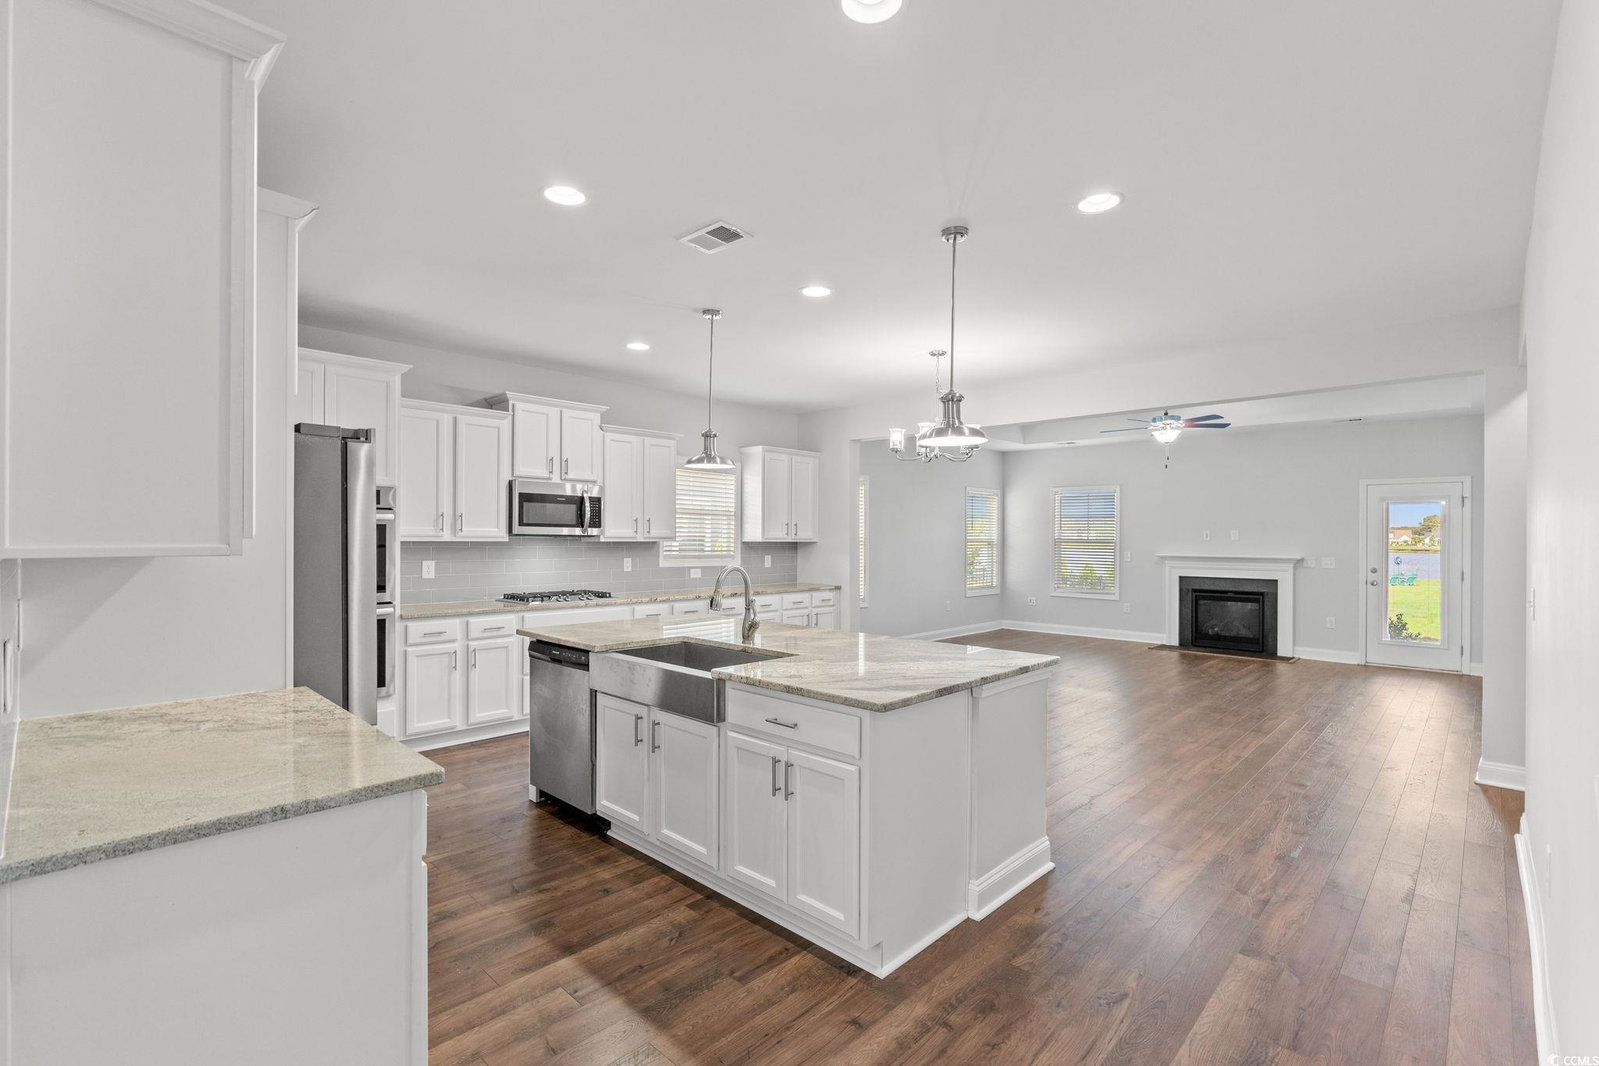
Welcome to this lake front 4 bedroom 2.5 bath home with a large bonus area. This home has a formal dining room that could be used as a study. The main living area is an open concept with Great room, kitchen and eat in dining area. The Master bedroom and laundry are also on the first floor. Upstairs has three large bedrooms and a bath that acts as a jack in Jill off the bonus area. This home has been designed with the following features: Large covered front and rear porches. Side door off the garage for easy access in and out withouthaving to open the garage door. This home has a fireplace in the great room. The kitchen has White cabinetry with crown molding and there is a butler's pantry as you enter into the dining area. The kitchen counters are a high end in a Himalaya White granite. The kitchen sink is a Stainless steel Apron and the backsplash is 4X16 tiles in a desert gray. The flooring is a 5.25" laminate plank and run through all the living areas. The stair case has oak treads with wood spindles. The Community is centered around a 56-acre Lake. Indulge in a vibrant community life with amenities that cater to your active spirit - take a refreshing swim in the community salt water pool, gather with neighbors at the clubhouse and a dog park! Looking for something even more active? We've got you covered! Indigo Bay features a fitness center, pickleball courts, and kayak/paddleboard launch, sure to keep any fitness enthusiast busy!
/u.realgeeks.media/jprealestateexperts/logo.png)
Additional Information
- HOA Fees (Calculated Monthly)
- 110
- HOA Fee Includes
- Common Areas, Legal/Accounting, Recreation Facilities, Trash
- Elementary School
- Ocean Bay Elementary School
- Middle School
- Ten Oaks Middle
- High School
- Carolina Forest High School
- Dining Room
- SeparateFormalDiningRoom
- Exterior Features
- Sprinkler/Irrigation, Porch
- Exterior Finish
- Brick Veneer, Block, HardiPlank Type, Masonry, Wood Frame
- Family Room
- TrayCeilings, CeilingFans, Fireplace
- Floor Covering
- Carpet, Laminate, Tile
- Foundation
- Brick/Mortar, Other
- Interior Features
- Fireplace, Hot Tub/Spa, Split Bedrooms, Bedroom on Main Level, Breakfast Area, Entrance Foyer, Kitchen Island, Stainless Steel Appliances, Solid Surface Counters
- Kitchen
- BreakfastArea, KitchenIsland, Pantry, StainlessSteelAppliances, SolidSurfaceCounters
- Levels
- Two
- Lot Description
- Lake Front, Pond on Lot, Rectangular, Rectangular Lot
- Lot Location
- Lake, Lake/Pond View
- Master Bedroom
- TrayCeilings, CeilingFans, LinenCloset, MainLevelMaster, WalkInClosets
- Possession
- Closing
- Utilities Available
- Cable Available, Electricity Available, Natural Gas Available, Phone Available, Sewer Available, Underground Utilities, Water Available
- County
- Horry
- Neighborhood
- Indigo Bay
- Project/Section
- Indigo Bay
- Style
- Traditional
- Parking Spaces
- 6
- Acres
- 0.27
- Amenities
- Clubhouse, Gated, Owner Allowed Golf Cart, Owner Allowed Motorcycle, Pet Restrictions, Tenant Allowed Golf Cart, Tenant Allowed Motorcycle
- Heating
- Central, Electric, Gas
- Master Bed
- TrayCeilings, CeilingFans, LinenCloset, MainLevelMaster, WalkInClosets
- Utilities
- Cable Available, Electricity Available, Natural Gas Available, Phone Available, Sewer Available, Underground Utilities, Water Available
- Zoning
- RES
- Listing Courtesy Of
- Realty ONE Group Dockside
Listing courtesy of Listing Agent: Karan Kumar () from Listing Office: Realty ONE Group Dockside.
Selling Office: BHHS Myrtle Beach Real Estate.
Provided courtesy of The Coastal Carolinas Association of REALTORS®. Information Deemed Reliable but Not Guaranteed. Copyright 2026 of the Coastal Carolinas Association of REALTORS® MLS. All rights reserved. Information is provided exclusively for consumers’ personal, non-commercial use, that it may not be used for any purpose other than to identify prospective properties consumers may be interested in purchasing.
Contact: