317 Calhoun Falls Dr., Myrtle Beach, SC 29579
- $549,900
- 5
- BD
- 4
- BA
- 3,764
- SqFt




- Sold Price
- $549,900
- List Price
- $549,900
- Status
- CLOSED
- MLS#
- 2523357
- Closing Date
- Oct 30, 2025
- Days on Market
- 36
- Property Type
- Detached
- Bedrooms
- 5
- Full Baths
- 4
- Total Square Feet
- 4,571
- Total Heated SqFt
- 3764
- Lot Size
- 9,147
- Region
- 10b Myrtle Beach Area--Carolina Forest
- Year Built
- 2022
Property Description
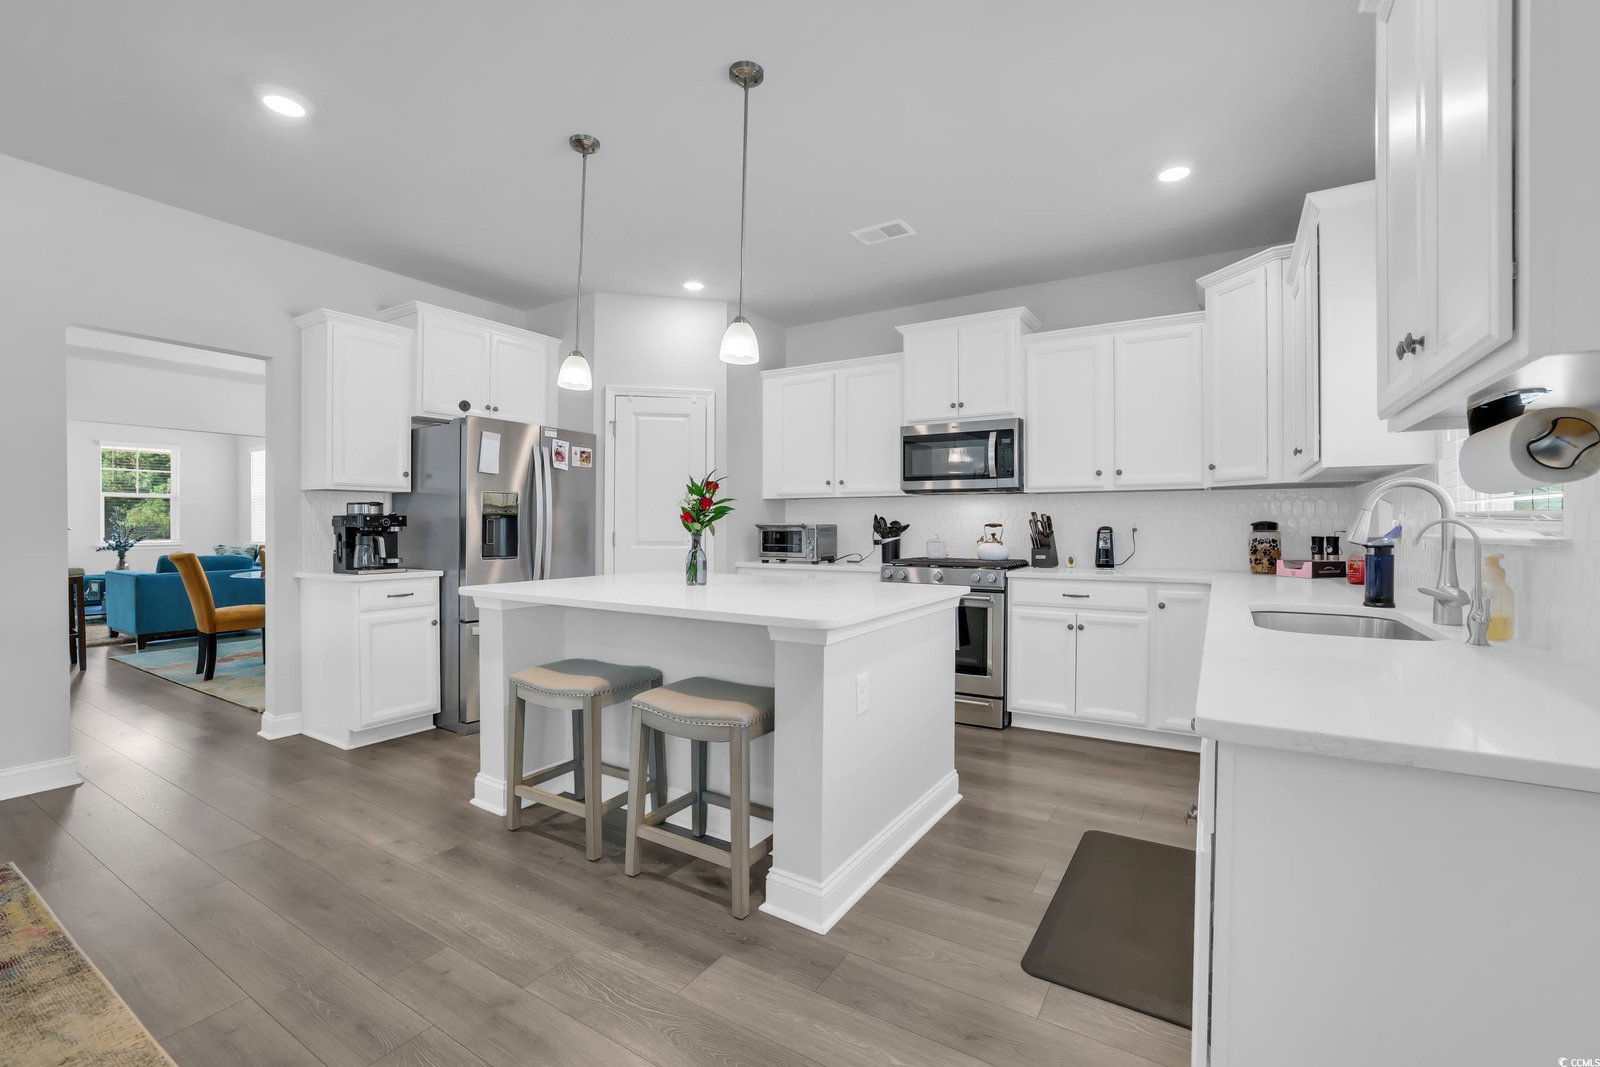
Welcome to the sought-after Westerly floor plan in The Parks community! This spacious 5-bedroom, 4-bathroom home combines elegance and functionality with thoughtful details throughout. Step inside to find a formal dining room and a gourmet kitchen featuring stainless steel Whirlpool appliances, quartz countertops, a walk-in pantry, 36" cabinets, and a large working island — perfect for gatherings and everyday living. The expansive family room offers plenty of space to relax and entertain. Upstairs, the primary suite boasts tray ceilings, a spa-like en suite with separate vanities, and a linen closet. The second floor also offers three additional bedrooms, two full bathrooms (including a convenient Jack and Jill), plus a versatile loft space. Additional highlights include a 3-car garage with epoxy flooring, a large back patio with a screened-in porch, and mature landscaping for added charm. Enjoy the lifestyle The Parks has to offer with community amenities such as an outdoor pool and clubhouse. Buyer to verify all information
/u.realgeeks.media/jprealestateexperts/logo.png)
Additional Information
- HOA Fees (Calculated Monthly)
- 120
- HOA Fee Includes
- Common Areas, Pool(s), Recreation Facilities, Trash
- Elementary School
- Ocean Bay Elementary School
- Middle School
- Ten Oaks Middle
- High School
- Carolina Forest High School
- Dining Room
- SeparateFormalDiningRoom
- Exterior Finish
- Vinyl Siding, Wood Frame
- Floor Covering
- Carpet, Laminate, Tile
- Foundation
- Slab
- Interior Features
- Attic, Pull Down Attic Stairs, Permanent Attic Stairs, Breakfast Bar, Bedroom on Main Level, Entrance Foyer, Kitchen Island, Loft, Stainless Steel Appliances, Solid Surface Counters
- Kitchen
- BreakfastBar, KitchenIsland, Pantry, StainlessSteelAppliances, SolidSurfaceCounters
- Levels
- Two
- Lot Description
- Rectangular, Rectangular Lot
- Possession
- Closing
- Utilities Available
- Electricity Available
- County
- Horry
- Neighborhood
- The Parks of Carolina Forest
- Project/Section
- The Parks of Carolina Forest
- Style
- Traditional
- Parking Spaces
- 7
- Acres
- 0.21
- Amenities
- Clubhouse, Owner Allowed Golf Cart, Owner Allowed Motorcycle, Pet Restrictions
- Heating
- Central, Electric, Forced Air, Gas
- Utilities
- Electricity Available
- Zoning
- Res
- Listing Courtesy Of
- RE/MAX Southern Shores
Listing courtesy of Listing Agent: Dona Lee (Cell: 407-697-5922) from Listing Office: RE/MAX Southern Shores.
Selling Office: RE/MAX Southern Shores.
Provided courtesy of The Coastal Carolinas Association of REALTORS®. Information Deemed Reliable but Not Guaranteed. Copyright 2026 of the Coastal Carolinas Association of REALTORS® MLS. All rights reserved. Information is provided exclusively for consumers’ personal, non-commercial use, that it may not be used for any purpose other than to identify prospective properties consumers may be interested in purchasing.
Contact: Cell: 407-697-5922