390 Calhoun Falls Dr., Myrtle Beach, SC 29579
- $467,500
- 5
- BD
- 4
- BA
- 2,795
- SqFt




- Sold Price
- $467,500
- List Price
- $474,900
- Status
- CLOSED
- MLS#
- 2523516
- Closing Date
- Jan 14, 2026
- Days on Market
- 111
- Property Type
- Detached
- Bedrooms
- 5
- Full Baths
- 4
- Total Square Feet
- 3,608
- Total Heated SqFt
- 2795
- Lot Size
- 6,098
- Region
- 10b Myrtle Beach Area--Carolina Forest
- Year Built
- 2022
Property Description
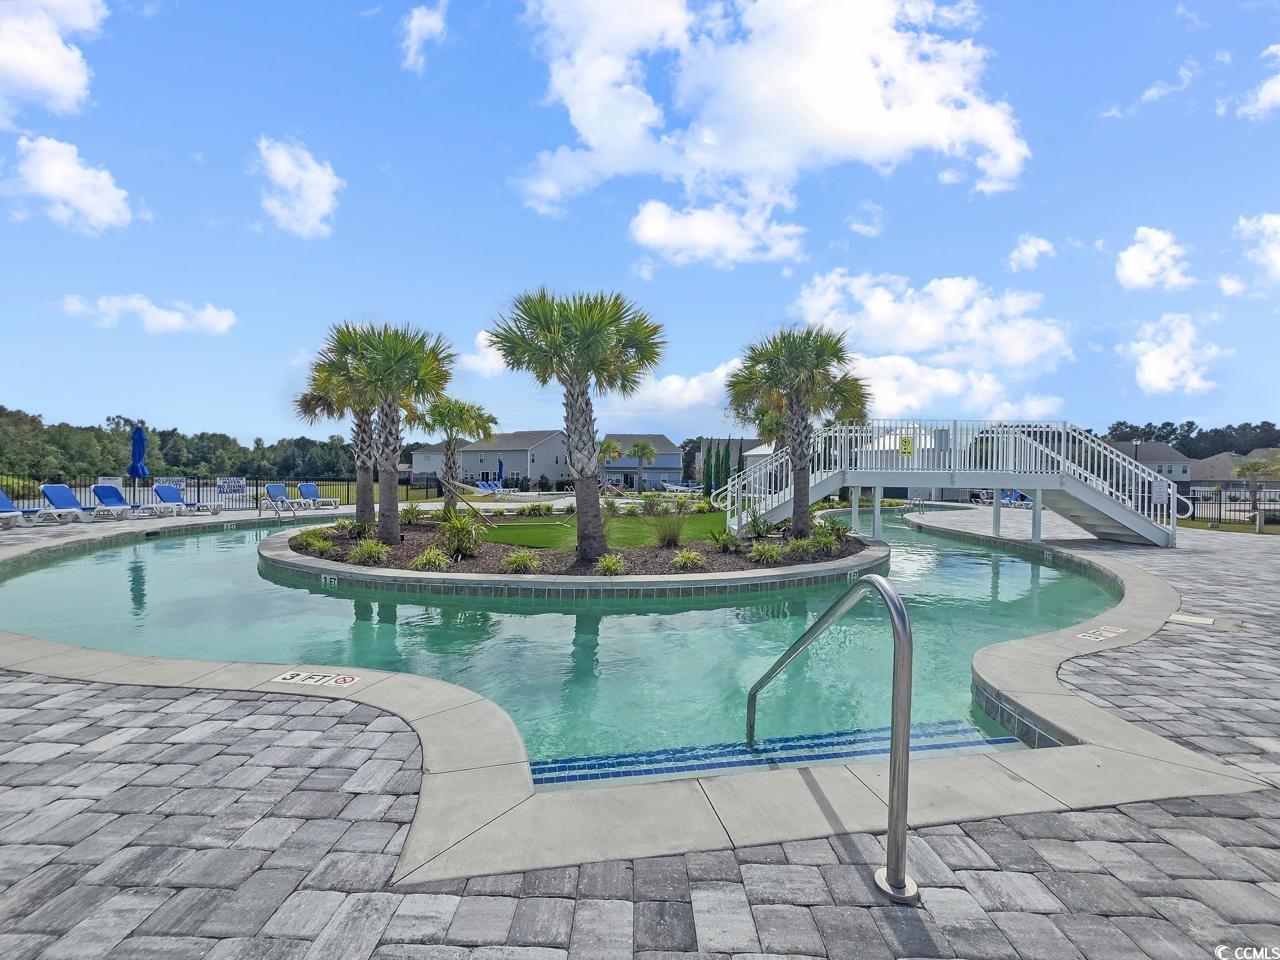
Step into this immaculate, one owner, never-rented, Willow Oak floor plan in the highly desirable The Parks of Carolina Forest. This 5-bedroom, 4-bath home has been thoughtfully designed with comfort, style, and functionality in mind, offering an abundance of upgrades and room for the whole family. From the moment you arrive, you will be impressed with the stacked double porches, lush Zoysia sod, an expanded driveway, and beautiful landscaping. Inside, the open-concept main level provides a seamless flow between the kitchen, dining area, and family room. The gourmet kitchen is a true centerpiece, offering quartz countertops, stainless steel appliances, a natural gas range, and custom slide-out shelving in the cabinets and pantry. The first-floor primary suite is a relaxing retreat with dual sinks, a tiled walk-in shower, linen closet, and a custom-designed walk-in closet. A guest bedroom with a full bath is also conveniently located on the first floor. Upstairs, a spacious loft provides the perfect second living area or game room, while three additional bedrooms and two full bathrooms ensure plenty of space for family and guests. Among the three bedrooms, one features a private bathroom. Also from this level, enjoy access to the front balcony. Outdoor living is equally impressive. The rear porch has been enclosed with Eze-Breeze door and windows for year-round enjoyment, while the back patio has been upgraded with pavers and soffit lighting. Living in The Parks means access to incredible amenities, including a resort-style pool with lazy river, fitness room, playground, fire pit with pond views, and direct access to the scenic “Ten Oaks” Park with a walking trail leading to the Carolina Forest library. All of this is paired with an unbeatable location close to award-winning schools, shopping, dining, golf, and the beaches of Myrtle Beach. Don’t miss the chance to call this stunning home yours--call today.
/u.realgeeks.media/jprealestateexperts/logo.png)
Additional Information
- HOA Fees (Calculated Monthly)
- 120
- HOA Fee Includes
- Common Areas, Legal/Accounting, Pool(s), Recreation Facilities, Trash
- Elementary School
- Ocean Bay Elementary School
- Middle School
- Ten Oaks Middle
- High School
- Carolina Forest High School
- Exterior Features
- Balcony, Patio
- Exterior Finish
- Vinyl Siding
- Floor Covering
- Carpet, Laminate, Tile
- Foundation
- Slab
- Interior Features
- Split Bedrooms, Bedroom on Main Level, Entrance Foyer, Kitchen Island, Loft, Stainless Steel Appliances, Solid Surface Counters
- Kitchen
- KitchenExhaustFan, KitchenIsland, Pantry, StainlessSteelAppliances, SolidSurfaceCounters
- Levels
- Two
- Living Room
- CeilingFans, VaultedCeilings, CeilingFans, VaultedCeilings
- Lot Description
- Outside City Limits, Rectangular, Rectangular Lot
- Lot Location
- Outside City Limits
- Master Bedroom
- TrayCeilings, CeilingFans, LinenCloset, MainLevelMaster, WalkInClosets
- Possession
- Closing
- Utilities Available
- Cable Available, Electricity Available, Natural Gas Available, Phone Available, Sewer Available, Underground Utilities, Water Available
- County
- Horry
- Neighborhood
- The Parks of Carolina Forest
- Project/Section
- The Parks of Carolina Forest
- Style
- Traditional
- Parking Spaces
- 6
- Acres
- 0.14
- Amenities
- Clubhouse, Owner Allowed Golf Cart, Owner Allowed Motorcycle, Pet Restrictions
- Heating
- Central, Electric, Gas
- Master Bed
- TrayCeilings, CeilingFans, LinenCloset, MainLevelMaster, WalkInClosets
- Utilities
- Cable Available, Electricity Available, Natural Gas Available, Phone Available, Sewer Available, Underground Utilities, Water Available
- Zoning
- RES
- Listing Courtesy Of
- Realty ONE Group DocksideNorth
Listing courtesy of Listing Agent: Charles & Annette Team (Cell: 843-231-5313) from Listing Office: Realty ONE Group DocksideNorth.
Selling Office: Redfin Corporation.
Provided courtesy of The Coastal Carolinas Association of REALTORS®. Information Deemed Reliable but Not Guaranteed. Copyright 2026 of the Coastal Carolinas Association of REALTORS® MLS. All rights reserved. Information is provided exclusively for consumers’ personal, non-commercial use, that it may not be used for any purpose other than to identify prospective properties consumers may be interested in purchasing.
Contact: Cell: 843-231-5313