613 Broad River Rd., Myrtle Beach, SC 29588
- $550,000
- 4
- BD
- 4
- BA
- 2,501
- SqFt




- Sold Price
- $550,000
- List Price
- $569,000
- Status
- CLOSED
- MLS#
- 2523708
- Closing Date
- Oct 30, 2025
- Days on Market
- 31
- Property Type
- Detached
- Bedrooms
- 4
- Full Baths
- 4
- Half Baths
- 1
- Total Square Feet
- 2,901
- Total Heated SqFt
- 2501
- Lot Size
- 18,730
- Region
- 26a Myrtle Beach Area--South Of 544 & West Of 17 Bypass M.I. Horry County
- Year Built
- 2003
Property Description
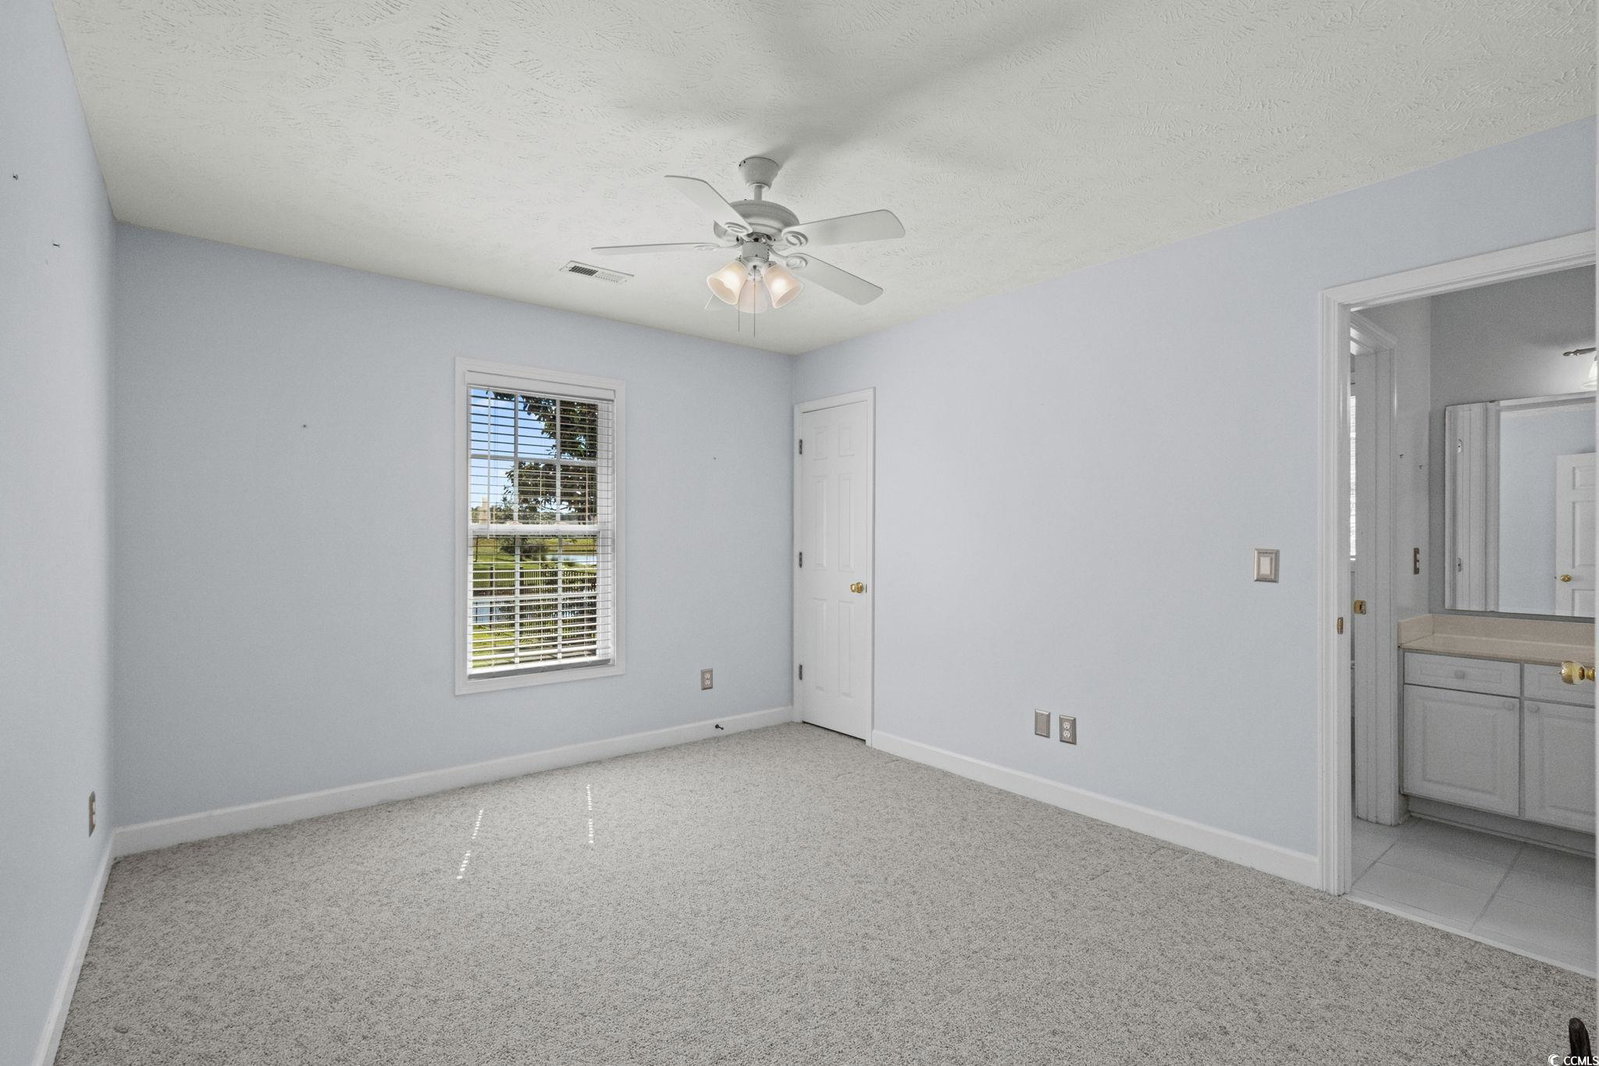
613 Broad River Rd in sunny Myrtle Beach, SC—a superb residence that promises to be the perfect haven for those seeking comfort, space, and style. With four well-appointed bedrooms and 3.5 modern bathrooms, this home has it all!. Imagine starting your day with breathtaking 180-degree lake views from the best lot in the neighborhood, nestled on a quiet cul-de-sac. The property boasts a spacious fenced-in yard, providing a safe play area for kids and pets along with privacy for adults. Entertaining is a breeze with the inground pool, complete with a protective screened cage and heated by eco-friendly solar panels using salt water for a gentle, skin-friendly swim. The home's architecture impresses with soaring 12-foot ceilings on the first floor, complemented by elegant decorative moldings that elevate the sense of space. The front porch warmly welcomes guests into a home that celebrates one-level living, with the bonus of an additional bedroom and bath upstairs. The large primary suite is a sanctuary of its own, while the updated appliances and countertops in the kitchen cater to culinary adventures. Parking is plentiful with five dedicated spaces, ensuring room for family and visitors alike. Moreover, the walk-in attic provides ample storage for all your needs. This well-maintained gem with its numerous upgrades, including a great floor plan, awaits a buyer ready to create lasting memories. Don't miss out on the opportunity to call 613 Broad River Rd your new home.
/u.realgeeks.media/jprealestateexperts/logo.png)
Additional Information
- HOA Fees (Calculated Monthly)
- 39
- HOA Fee Includes
- Common Areas, Legal/Accounting
- Elementary School
- Burgess Elementary School
- Middle School
- Saint James Middle School
- High School
- Saint James High School
- Exterior Features
- Fence, Sprinkler/Irrigation
- Pool
- Yes
- Exterior Finish
- Brick Veneer
- Floor Covering
- Carpet, Tile, Wood
- Foundation
- Slab
- Interior Features
- Fireplace, Split Bedrooms, Breakfast Bar, Bedroom on Main Level, Breakfast Area, Entrance Foyer, Stainless Steel Appliances, Solid Surface Counters
- Kitchen
- BreakfastBar, BreakfastArea, Pantry, StainlessSteelAppliances, SolidSurfaceCounters
- Levels
- One and One Half, One
- Living Room
- CeilingFans
- Lot Description
- Lake Front, Outside City Limits, Pond on Lot, Rectangular, Rectangular Lot
- Lot Location
- Lake, Outside City Limits
- Master Bedroom
- TrayCeilings, CeilingFans, MainLevelMaster, WalkInClosets
- Possession
- Closing
- Utilities Available
- Cable Available, Electricity Available, Phone Available, Sewer Available, Underground Utilities, Water Available
- County
- Horry
- Neighborhood
- The Lakes
- Project/Section
- The Lakes
- Style
- Ranch
- Parking Spaces
- 5
- Acres
- 0.43
- Amenities
- Owner Allowed Golf Cart, Owner Allowed Motorcycle
- Heating
- Central
- Master Bed
- TrayCeilings, CeilingFans, MainLevelMaster, WalkInClosets
- Utilities
- Cable Available, Electricity Available, Phone Available, Sewer Available, Underground Utilities, Water Available
- Zoning
- RES
- Listing Courtesy Of
- GRANDE DUNES PROPERTIES
Listing courtesy of Listing Agent: Lindsay Jones (lindsay@grandedunesproperties.com) from Listing Office: GRANDE DUNES PROPERTIES.
Selling Office: Realty ONE Group Dockside.
Provided courtesy of The Coastal Carolinas Association of REALTORS®. Information Deemed Reliable but Not Guaranteed. Copyright 2026 of the Coastal Carolinas Association of REALTORS® MLS. All rights reserved. Information is provided exclusively for consumers’ personal, non-commercial use, that it may not be used for any purpose other than to identify prospective properties consumers may be interested in purchasing.
Contact: lindsay@grandedunesproperties.com