5010 Medieval Dr., Conway, SC 29526
- $360,000
- 3
- BD
- 2
- BA
- 1,295
- SqFt




- Sold Price
- $360,000
- List Price
- $369,900
- Status
- CLOSED
- MLS#
- 2523831
- Closing Date
- Dec 09, 2025
- Days on Market
- 71
- Property Type
- Detached
- Bedrooms
- 3
- Full Baths
- 2
- Total Square Feet
- 1,908
- Total Heated SqFt
- 1295
- Lot Size
- 11,325
- Region
- 23a Conway Area--South Of Conway Between 501 & Wacc. River
- Year Built
- 2003
Property Description
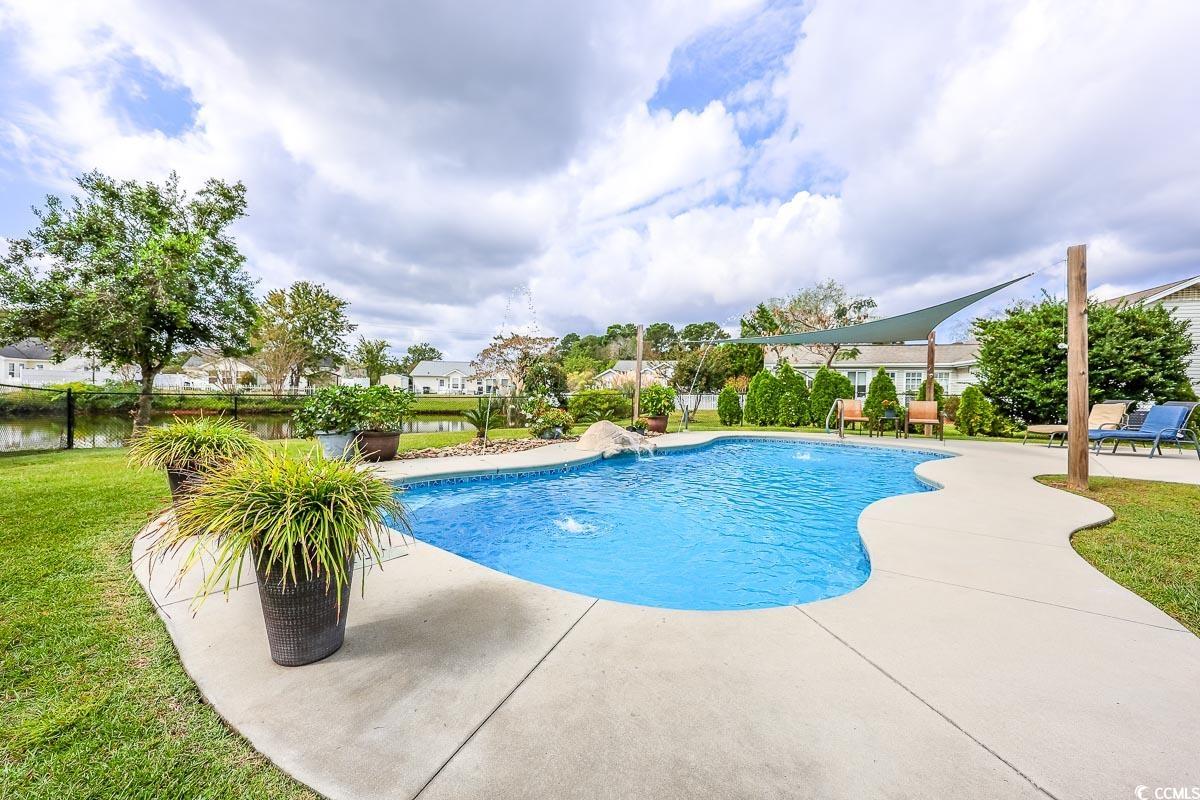
Welcome to 5010 Medieval Dr, a beautifully maintained 3-bedroom, 2-bathroom home in the heart of Conway, SC! This residence offers a spacious and functional layout designed for both comfort and convenience. Step inside to find a bright living area that flows seamlessly into the dining and kitchen spaces, perfect for everyday living and entertaining. The kitchen provides plenty of cabinet storage and counter space, while the primary suite includes a walk-in closet and a private bathroom for your retreat. One of the standout features of this property is the private in-ground pool, creating the perfect backyard oasis for relaxing, entertaining, or enjoying summer days with family and friends. The outdoor space offers plenty of room for gatherings, gardening, or simply soaking up the sun. Located just minutes from Historic Downtown Conway, local shops, dining, and a short drive to Myrtle Beach, this home combines small-town charm with modern convenience. Whether you’re a first-time buyer or searching for your own poolside retreat, 5010 Medieval Dr is a fantastic opportunity
/u.realgeeks.media/jprealestateexperts/logo.png)
Additional Information
- HOA Fee Includes
- Common Areas, Insurance
- Elementary School
- Palmetto Bays Elementary School
- Middle School
- Black Water Middle School
- High School
- Carolina Forest High School
- Exterior Features
- Fence, Sprinkler/Irrigation, Other, Pool, Porch, Storage
- Pool
- Yes
- Exterior Finish
- Vinyl Siding
- Floor Covering
- Luxury Vinyl, Luxury Vinyl Plank
- Foundation
- Slab
- Interior Features
- Air Filtration, Other, Split Bedrooms, Bedroom on Main Level, Stainless Steel Appliances
- Kitchen
- StainlessSteelAppliances
- Levels
- One
- Living Room
- CeilingFans, VaultedCeilings, CeilingFans, VaultedCeilings
- Lot Description
- Lake Front, Pond on Lot
- Lot Location
- Lake, Lake/Pond View
- Master Bedroom
- TrayCeilings, CeilingFans, MainLevelMaster, WalkInClosets
- Possession
- Closing
- Utilities Available
- Cable Available, Electricity Available, Other, Phone Available, Sewer Available, Water Available
- County
- Horry
- Neighborhood
- Castlewood
- Project/Section
- Castlewood
- Style
- Traditional
- Parking Spaces
- 6
- Acres
- 0.26
- Amenities
- Owner Allowed Golf Cart, Owner Allowed Motorcycle, Other, Pet Restrictions
- Heating
- Central, Electric
- Master Bed
- TrayCeilings, CeilingFans, MainLevelMaster, WalkInClosets
- Utilities
- Cable Available, Electricity Available, Other, Phone Available, Sewer Available, Water Available
- Zoning
- SF 10
- Listing Courtesy Of
- Sloan Realty Group
Listing courtesy of Listing Agent: Blake Sloan (Fax: 843-619-7111) from Listing Office: Sloan Realty Group.
Selling Office: Century 21 Palms Realty.
Provided courtesy of The Coastal Carolinas Association of REALTORS®. Information Deemed Reliable but Not Guaranteed. Copyright 2026 of the Coastal Carolinas Association of REALTORS® MLS. All rights reserved. Information is provided exclusively for consumers’ personal, non-commercial use, that it may not be used for any purpose other than to identify prospective properties consumers may be interested in purchasing.
Contact: Fax: 843-619-7111