256 Copper Leaf Dr., Myrtle Beach, SC 29588
- $455,000
- 4
- BD
- 3
- BA
- 2,747
- SqFt




- Sold Price
- $455,000
- List Price
- $475,000
- Status
- CLOSED
- MLS#
- 2524265
- Closing Date
- Jan 05, 2026
- Days on Market
- 91
- Property Type
- Detached
- Bedrooms
- 4
- Full Baths
- 3
- Half Baths
- 1
- Total Square Feet
- 2,950
- Total Heated SqFt
- 2747
- Lot Size
- 13,503
- Region
- 26b Myrtle Beach Area--North Of Bay Rd Between Wacc. River & 707
- Year Built
- 2019
Property Description
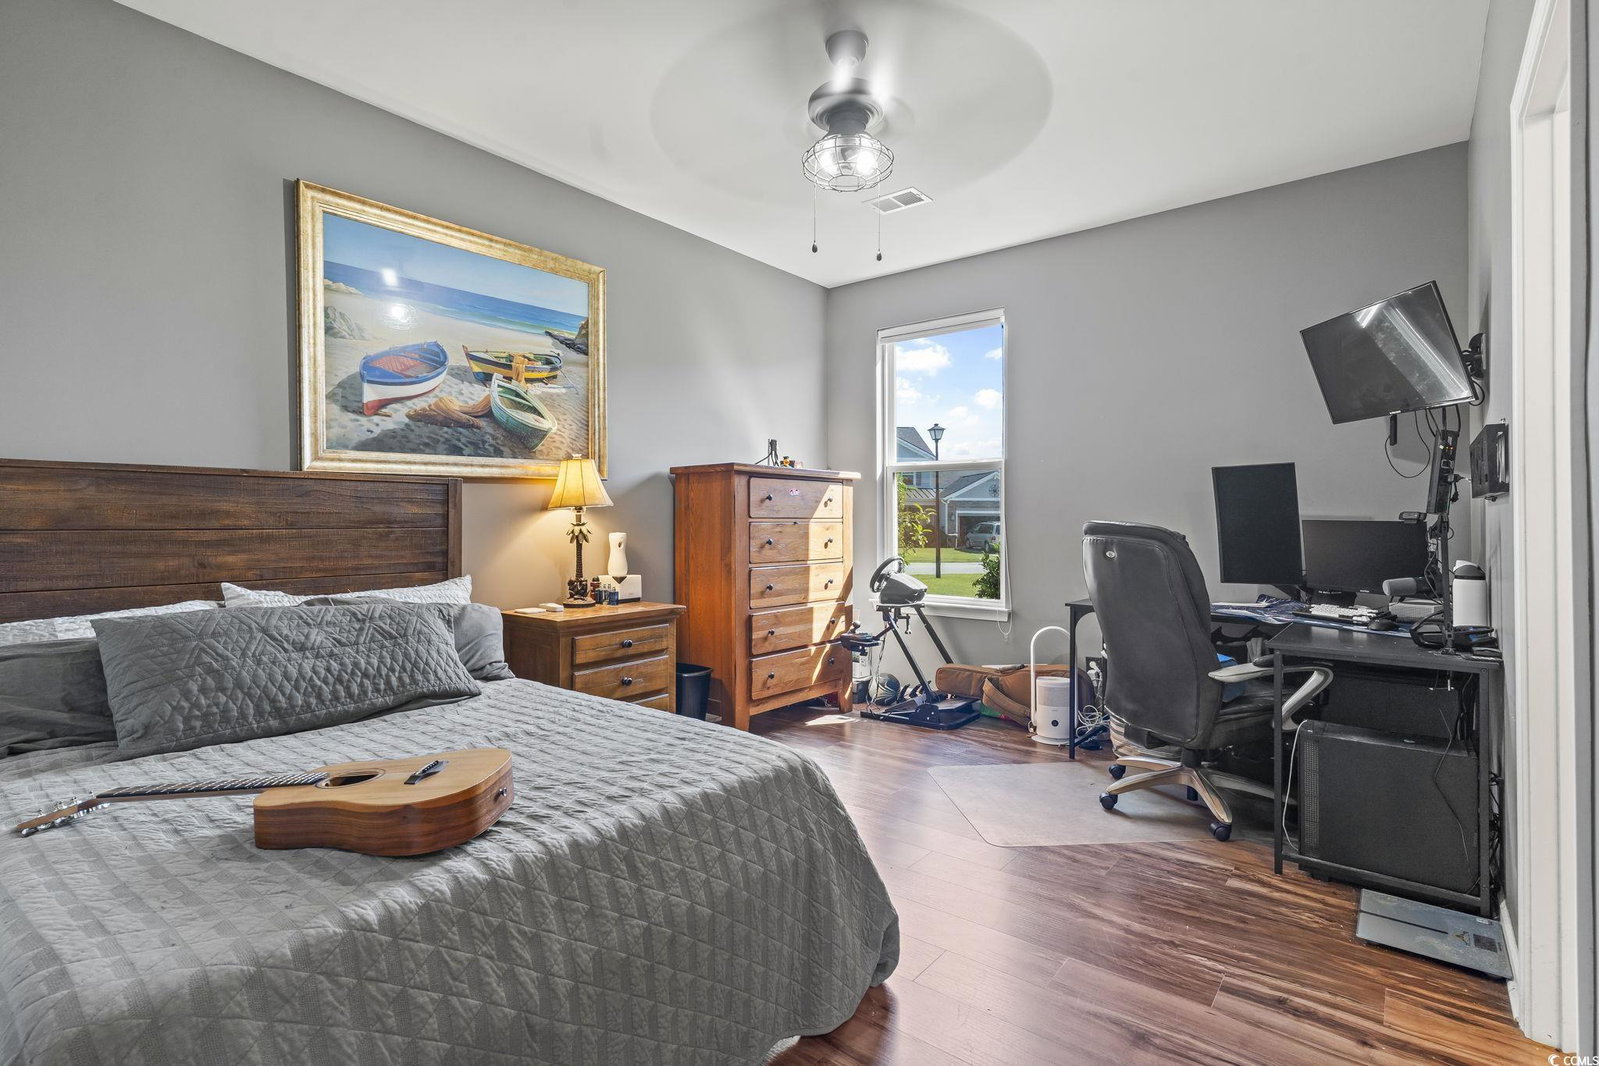
Over 2700 heated square feet on 1 floor! Built by Beazer Homes in 2019 on .31 acre lot this OPEN FLOOR RANCH plan has it all! FENCED IN BACKYARD, DINING ROOM, primary suite with a SPA TILED SHOWER including dual shower heads, a SCREENED IN PORCH, a large living area with cathedral VAULTED CEILINGS! One of the largest WATERFRONT lots in Cameron Village! The primary suite has TRAY CEILINGS and bay windows with water views,a walk in closet, along with a large spa tiled shower with a double sink vanity. The open floor ranch has 2 bedrooms with a shared full bathroom and a bonus room that could be used a 4th bedroom or an office along with a half bath for your guests all conveniently located on one level. The gorgeous kitchen is featuring 42-inch cabinets, a LARGE GRANITE ISLAND, pantry, desk area with ample cabinet space for storage, and upgraded lighting open to your living and dining area. This home also features a FORMAL DINING ROOM for your family to enjoy meals together and a CAROLINA ROOM for additional living space for you to relax watching the water views from your backyard. Enjoy the spacious feel with VAULTED CEILINGS throughout the main living areas and open kitchen. Every detail has been carefully considered, from the wood style luxury vinyl plank flooring throughout with tiled floors in bathrooms and laundry room, CROWN & CHAIR MOLDING in the foyer and dining room, TRAY CEILING in primary bedroom, no carpet, upgraded lighting and ceiling fans creating an atmosphere of refined living. Embrace the convenience of concrete landscape curbing, gutters and an IRRIGATION SYSTEM in place. Blinds, washer & dryer, and stainless steel appliances included! Solar Panels were added to home in 2020 and are completely paid off. You will benefit from lower electric bills while helping the environment. Beazer built energy star certified home with-15/R-38 insulation, externally vented microwaves, tyvek full system used for house wrap allows you to save on utility bills for the life of your home. Cameron Village amenities include pool, club house, tennis courts, basketball court and a playground. Located in St James school district and only a few miles to Surfside Beach, Myrtle Beach or the Marshwalk in Murrells Inlet! This home and ideal location is waiting for you!
/u.realgeeks.media/jprealestateexperts/logo.png)
Additional Information
- HOA Fees (Calculated Monthly)
- 98
- HOA Fee Includes
- Association Management, Common Areas, Insurance, Legal/Accounting, Pool(s), Recreation Facilities, Security, Trash
- Elementary School
- Burgess Elementary School
- Middle School
- Saint James Middle School
- High School
- Saint James High School
- Dining Room
- TrayCeilings, SeparateFormalDiningRoom
- Exterior Features
- Fence, Sprinkler/Irrigation, Porch, Patio
- Family Room
- CeilingFans, VaultedCeilings
- Floor Covering
- Luxury Vinyl, Luxury Vinyl Plank, Tile
- Foundation
- Slab
- Interior Features
- Attic, Pull Down Attic Stairs, Permanent Attic Stairs, Split Bedrooms, Bedroom on Main Level, Breakfast Area, Entrance Foyer, Kitchen Island, Stainless Steel Appliances, Solid Surface Counters
- Kitchen
- BreakfastArea, KitchenIsland, Pantry, StainlessSteelAppliances, SolidSurfaceCounters
- Levels
- One
- Lot Description
- Irregular Lot, Lake Front, Pond on Lot
- Lot Location
- Lake
- Master Bedroom
- TrayCeilings, CeilingFans, MainLevelMaster, WalkInClosets
- Possession
- Closing
- Utilities Available
- Cable Available, Electricity Available, Phone Available, Sewer Available, Underground Utilities, Water Available
- County
- Horry
- Neighborhood
- Cameron Village
- Project/Section
- Cameron Village
- Style
- Ranch
- Parking Spaces
- 6
- Acres
- 0.31
- Amenities
- Clubhouse, Owner Allowed Golf Cart, Owner Allowed Motorcycle, Pet Restrictions, Security, Tennis Court(s)
- Heating
- Central, Electric, Solar
- Master Bed
- TrayCeilings, CeilingFans, MainLevelMaster, WalkInClosets
- Utilities
- Cable Available, Electricity Available, Phone Available, Sewer Available, Underground Utilities, Water Available
- Zoning
- RES
- Listing Courtesy Of
- SERHANT
Listing courtesy of Listing Agent: Laura Bender () from Listing Office: SERHANT.
Selling Office: CENTURY 21 Boling & Associates.
Provided courtesy of The Coastal Carolinas Association of REALTORS®. Information Deemed Reliable but Not Guaranteed. Copyright 2026 of the Coastal Carolinas Association of REALTORS® MLS. All rights reserved. Information is provided exclusively for consumers’ personal, non-commercial use, that it may not be used for any purpose other than to identify prospective properties consumers may be interested in purchasing.
Contact: