3607 Brampton Dr., Myrtle Beach, SC 29588
- $364,000
- 3
- BD
- 2
- BA
- 1,682
- SqFt




- Sold Price
- $364,000
- List Price
- $375,400
- Status
- CLOSED
- MLS#
- 2524335
- Closing Date
- Apr 24, 2026
- Days on Market
- 200
- Property Type
- Detached
- Bedrooms
- 3
- Full Baths
- 2
- Total Square Feet
- 2,000
- Total Heated SqFt
- 1682
- Lot Size
- 9,147
- Region
- 26a Myrtle Beach Area--South Of 544 & West Of 17 Bypass M.I. Horry County
- Year Built
- 1999
Property Description
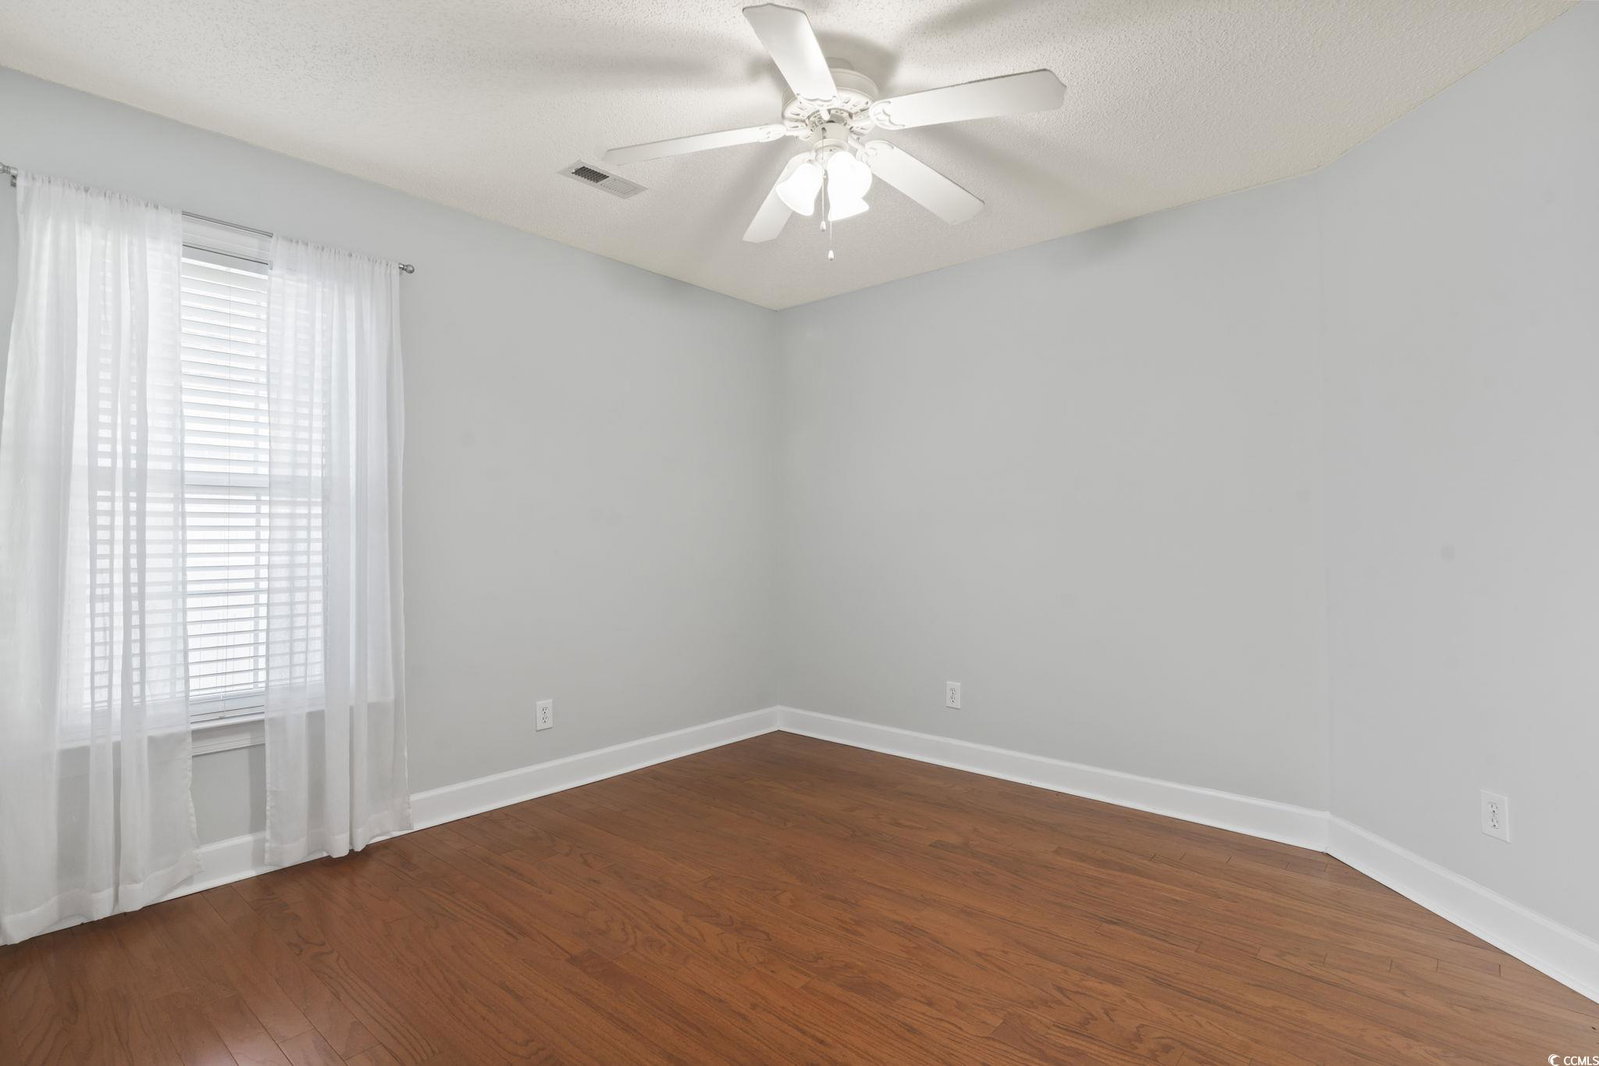
Welcome home to this charming and move-in-ready 3-bedroom, 2-bath home located in the desirable community of The Gates. This single-level home offers many updates and features a bright, open floor plan designed for easy coastal living. Step inside to find interior paint in neutral tones, updated hardwood flooring throughout the house, and an abundance of natural light. The spacious living room flows seamlessly into the dining area and a beautiful kitchen featuring stylish cabinetry, modern countertops, and stainless-steel appliances—perfect for everyday living or entertaining guests. The primary suite offers a peaceful retreat with a walk-in closet and an updated ensuite bath featuring an upgraded vanity and fixtures. Two additional bedrooms and a renovated guest bath provide ample space for family, guests, or a home office. Enjoy relaxing afternoons or evening gatherings on the large back deck overlooking the private, fenced-in backyard—ideal for children, pets, or entertaining. The exterior has been well maintained with mature landscaping, great curb appeal, and a two-car garage providing plenty of storage and parking space. This home has been thoughtfully improved giving you peace of mind and a truly move-in-ready experience. Located in one of Myrtle Beach’s most sought-after neighborhoods, The Gates offers a quiet, established setting with sidewalks, friendly neighbors, and low HOA fees. Conveniently situated near Market Common, shopping, dining, schools, and just minutes from the beach, this property combines comfort, convenience, and the coastal lifestyle you’ve been looking for!
/u.realgeeks.media/jprealestateexperts/logo.png)
Additional Information
- HOA Fees (Calculated Monthly)
- 27
- HOA Fee Includes
- Association Management, Common Areas, Legal/Accounting, Pool(s), Recreation Facilities, Trash
- Elementary School
- Burgess Elementary School
- Middle School
- Saint James Middle School
- High School
- Saint James High School
- Dining Room
- SeparateFormalDiningRoom
- Exterior Features
- Fence, Sprinkler/Irrigation, Patio
- Exterior Finish
- Vinyl Siding
- Family Room
- CeilingFans
- Floor Covering
- Tile, Wood
- Foundation
- Slab
- Interior Features
- Ceiling Fan(s), Handicap Access, Main Level Primary, Separate Shower, Vanity, Walk-In Closet(s), Window Treatments, Breakfast Bar, Bedroom on Main Level, Entrance Foyer, Solid Surface Counters
- Kitchen
- BreakfastBar, Pantry, SolidSurfaceCounters
- Levels
- One
- Living Room
- CeilingFans
- Lot Description
- Rectangular, Rectangular Lot
- Possession
- Closing
- Utilities Available
- Cable Available, Electricity Available, Phone Available, Sewer Available, Underground Utilities, Water Available
- County
- Horry
- Neighborhood
- The Gates
- Project/Section
- The Gates
- Style
- Ranch
- Parking Spaces
- 4
- Acres
- 0.21
- Amenities
- Clubhouse, Owner Allowed Golf Cart, Pet Restrictions
- Heating
- Central, Electric
- Utilities
- Cable Available, Electricity Available, Phone Available, Sewer Available, Underground Utilities, Water Available
- Zoning
- RES
- Listing Courtesy Of
- aWise Realtors LLC
Listing courtesy of Listing Agent: Robin Shomaker () from Listing Office: aWise Realtors LLC.
Selling Office: Keller Williams The Forturro Group.
Provided courtesy of The Coastal Carolinas Association of REALTORS®. Information Deemed Reliable but Not Guaranteed. Copyright 2026 of the Coastal Carolinas Association of REALTORS® MLS. All rights reserved. Information is provided exclusively for consumers’ personal, non-commercial use, that it may not be used for any purpose other than to identify prospective properties consumers may be interested in purchasing.
Contact: