908 Saint James Ct., Aynor, SC 29511
- $384,000
- 3
- BD
- 2
- BA
- 1,891
- SqFt




- Sold Price
- $384,000
- List Price
- $395,000
- Status
- CLOSED
- MLS#
- 2524371
- Closing Date
- Apr 10, 2026
- Days on Market
- 185
- Property Type
- Detached
- Bedrooms
- 3
- Full Baths
- 2
- Total Square Feet
- 2,627
- Total Heated SqFt
- 1891
- Lot Size
- 26,571
- Region
- 18a Conway Area--North Edge Of Conway Between 701 & 501
- Year Built
- 2006
Property Description
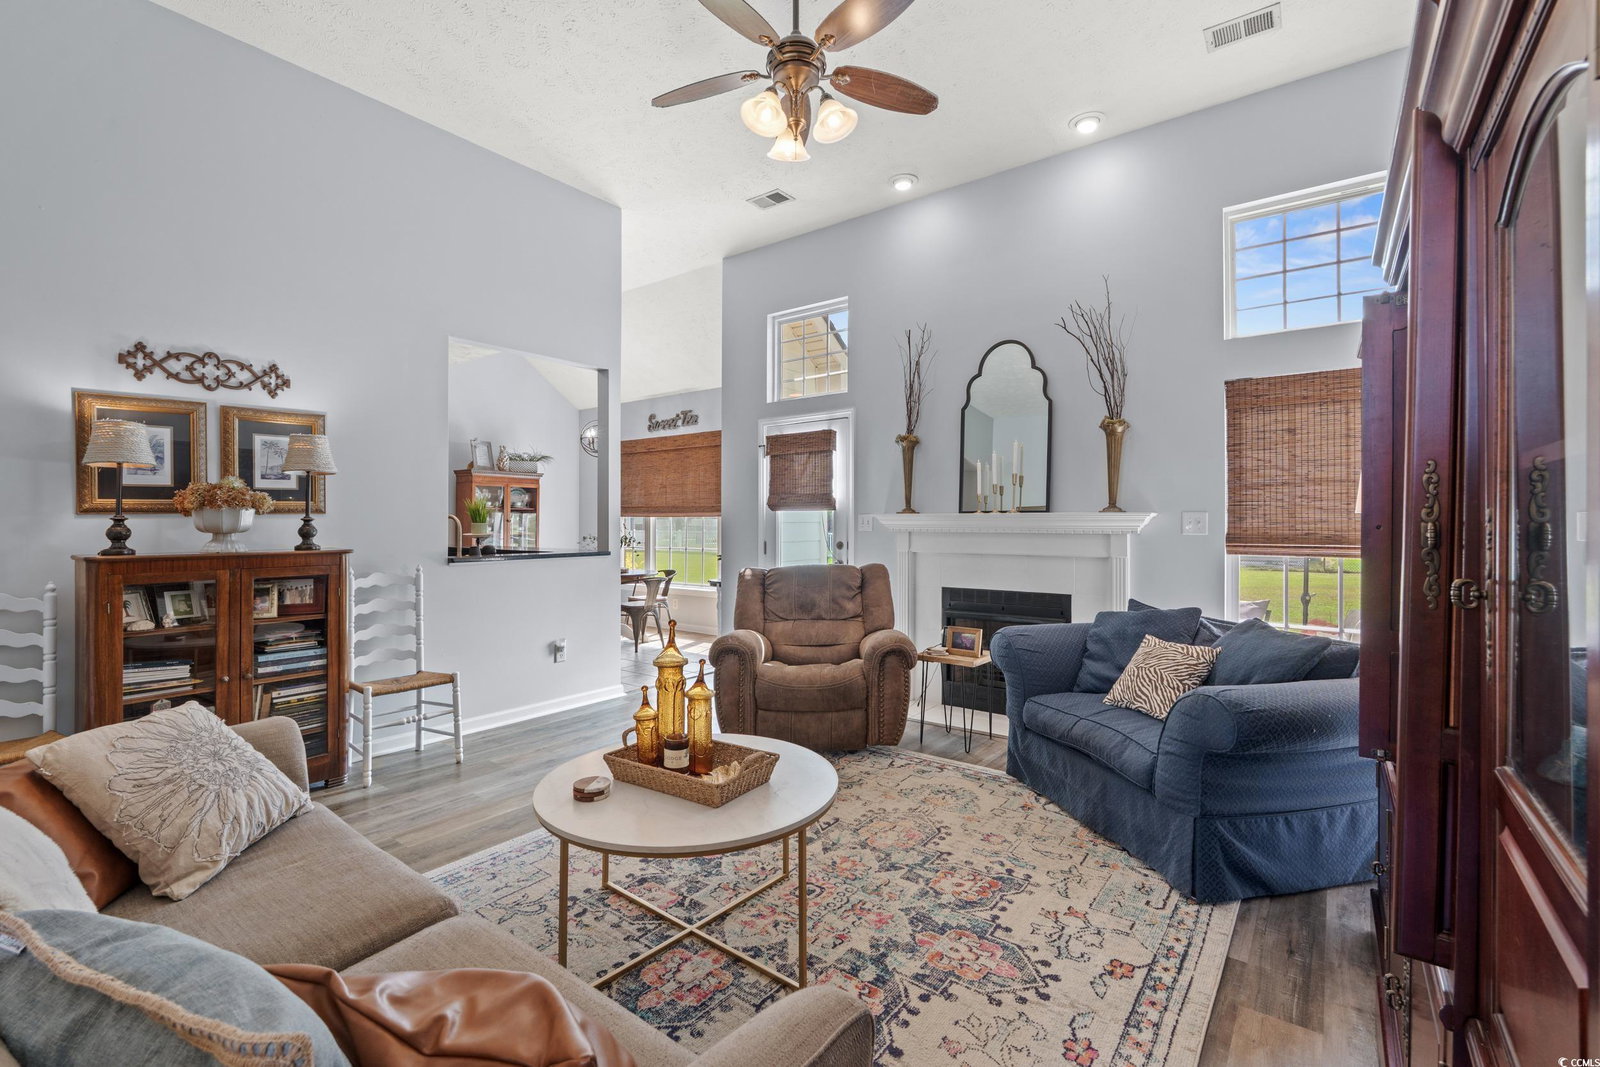
Welcome home to this beautifully maintained, all-brick residence on a quiet cul-de-sac in highly desirable Keighley Estates! Situated on a 0.61-acre homesite, this stunning 3-bedroom, 2-bathroom home blends modern conveniences with timeless Carolina charm. Step inside to an inviting foyer that sets the tone for the home's comfortable, stylish design, then move into the open-concept great room with soaring 12-foot ceilings, abundant natural light, and a cozy gas fireplace, creating an inviting space for everyday living or entertaining. Enjoy the privacy of a split-bedroom floor plan, giving the primary suite its own retreat apart from the additional bedrooms. The stylish and well-equipped kitchen features stainless steel appliances, granite countertops, a breakfast bar, and a pantry for excellent storage. Enjoy casual meals in the breakfast room with a large picture window overlooking the backyard. A flexible formal dining room offers endless possibilities. Use it as a home office, den, or playroom. Your private primary suite includes tray ceilings, dual vanities, a jetted soaking tub, a separate shower, and a spacious walk-in closet. Thoughtful extras include a laundry room with cabinetry, a 2-car garage, and a floored attic for additional storage. Outdoor living shines: the backyard is an oasis with a patio, fire pit, storage shed, and beautiful landscaping. This makes it perfect for quiet evenings or year-round gatherings. This home is part of the welcoming Keighley Estates community and also sits within the Aynor school attendance area, combining neighborhood charm with easy access to local schools and amenities. Schedule your showing today! Homes with this combination of space, features, and a large lot in Keighley Estates are a rare find.
/u.realgeeks.media/jprealestateexperts/logo.png)
Additional Information
- HOA Fees (Calculated Monthly)
- 7
- HOA Fee Includes
- Common Areas
- Elementary School
- Midland Elementary School
- Middle School
- Aynor Middle School
- High School
- Aynor High School
- Dining Room
- SeparateFormalDiningRoom
- Exterior Features
- Porch, Patio, Storage
- Exterior Finish
- Brick Veneer
- Family Room
- CeilingFans, Fireplace, CeilingFans, Fireplace
- Floor Covering
- Tile, Wood
- Foundation
- Slab
- Interior Features
- Fireplace, Split Bedrooms, Window Treatments, Stainless Steel Appliances, Solid Surface Counters
- Kitchen
- KitchenExhaustFan, Pantry, StainlessSteelAppliances, SolidSurfaceCounters, KitchenExhaustFan, Pantry, StainlessSteelAppliances, SolidSurfaceCounters
- Levels
- One
- Lot Description
- Irregular Lot, Outside City Limits
- Lot Location
- Outside City Limits
- Possession
- Closing
- Utilities Available
- Electricity Available, Phone Available, Sewer Available, Underground Utilities, Water Available
- County
- Horry
- Neighborhood
- Keighley Estates
- Project/Section
- Keighley Estates
- Style
- Ranch
- Parking Spaces
- 6
- Acres
- 0.61
- Amenities
- Owner Allowed Motorcycle, Pet Restrictions
- Heating
- Central, Electric
- Utilities
- Electricity Available, Phone Available, Sewer Available, Underground Utilities, Water Available
- Zoning
- FA
- Listing Courtesy Of
- Iron Oak Properties
Listing courtesy of Listing Agent: Lee and Tammy Boyd Team () from Listing Office: Iron Oak Properties.
Selling Office: Coastal Land & Home.
Provided courtesy of The Coastal Carolinas Association of REALTORS®. Information Deemed Reliable but Not Guaranteed. Copyright 2026 of the Coastal Carolinas Association of REALTORS® MLS. All rights reserved. Information is provided exclusively for consumers’ personal, non-commercial use, that it may not be used for any purpose other than to identify prospective properties consumers may be interested in purchasing.
Contact: