893 LaQuinta Loop, Murrells Inlet, SC 29576
- $455,000
- 3
- BD
- 2
- BA
- 1,800
- SqFt




- Sold Price
- $455,000
- List Price
- $464,900
- Status
- CLOSED
- MLS#
- 2524529
- Closing Date
- Feb 26, 2026
- Days on Market
- 141
- Property Type
- Detached
- Bedrooms
- 3
- Full Baths
- 2
- Total Square Feet
- 2,572
- Total Heated SqFt
- 1800
- Lot Size
- 6,969
- Region
- 27b Murrells Inlet - Horry County
- Year Built
- 2007
Property Description
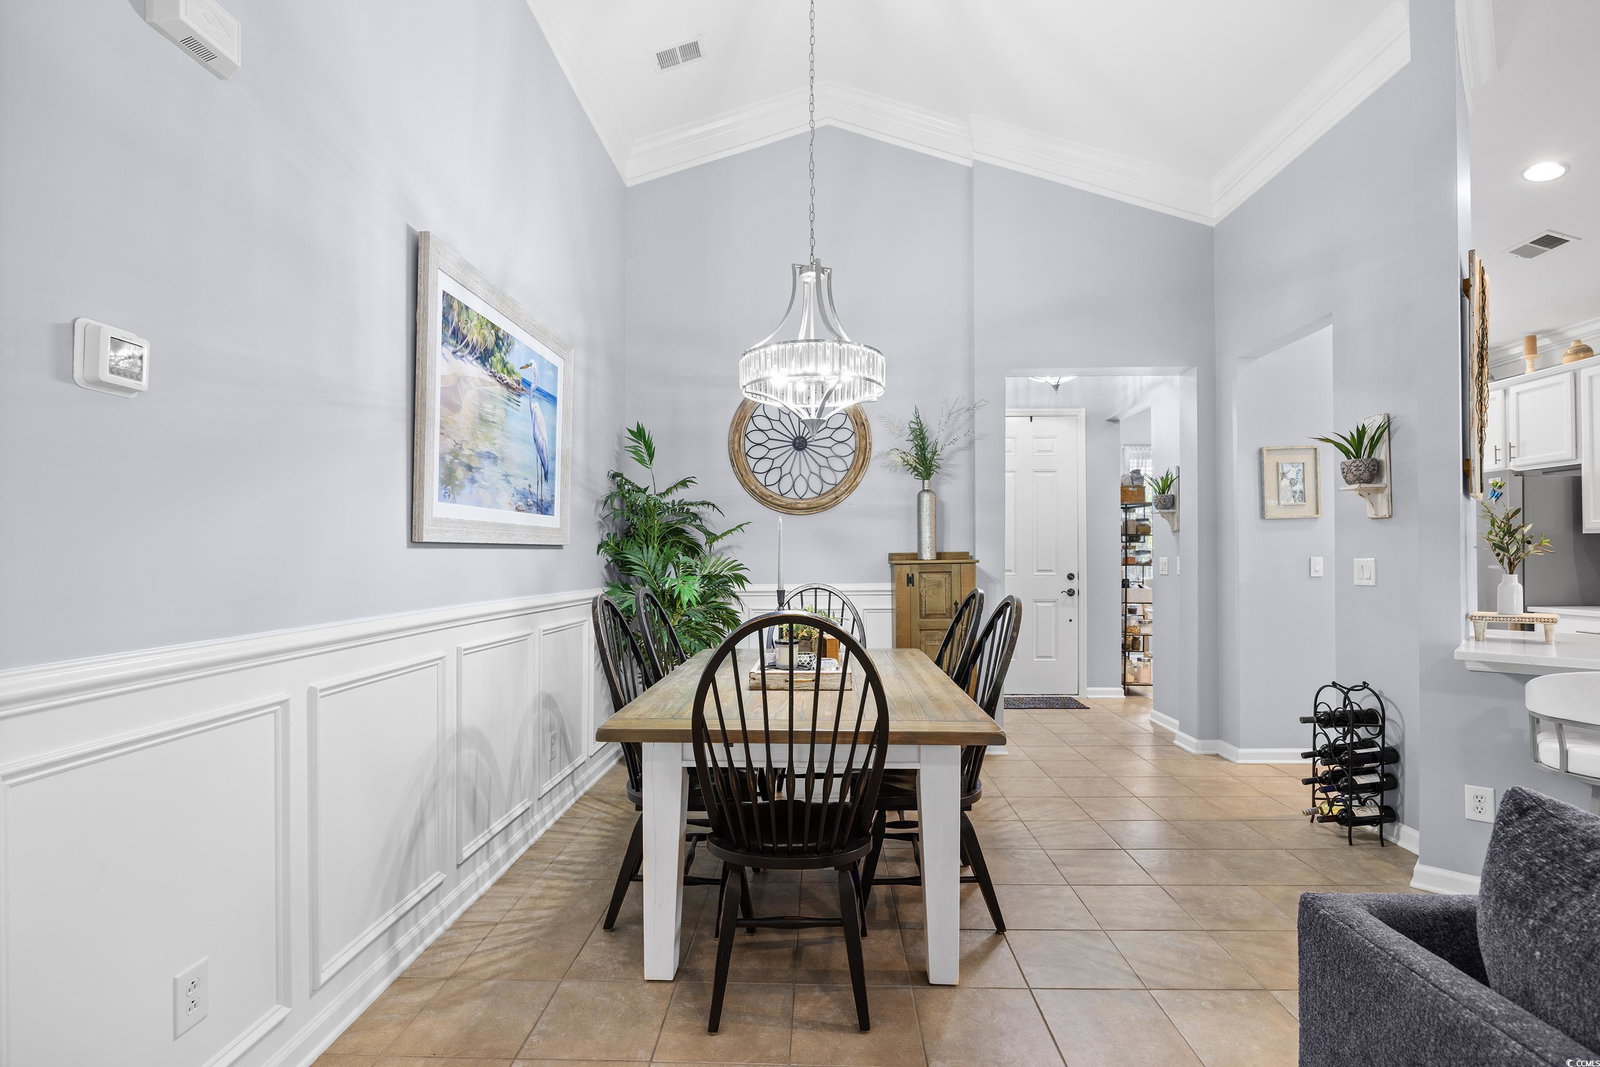
LOWER HOA FEE SINCE JANUARY 1. Welcome to this beautifully updated Doral floor plan. This home features an expansive great room, dining area, and kitchen arranged in an open-concept layout with vaulted ceilings, crown molding, tile flooring, and a central fireplace—ideal for entertaining. Large glass sliding doors lead to an extended screened porch, brick paver patio, and a private, tree-lined yard. The primary bedroom and bathroom also include vaulted ceilings, crown molding, and two walk-in closets. The spa-inspired bathroom offers a high-top vanity with a designated make-up area, dual sinks, a linen closet, and a walk-in shower. Two additional bedrooms—one currently utilized as a den—share a second full bath. The laundry room is equipped with both a washer and dryer, upper cabinetry, an HVAC closet, and access to the garage. With its thoughtful upgrades and desirable amenities, this home is move-in ready and perfect for enjoying the Seasons 55+ active lifestyle. The monthly HOA fee includes the following: internet, weekly trash pick-up, lawn service, irrigation, a fitness center, an indoor and outdoor pool, a Jacuzzi, a BBQ area, shuffleboard, a bocce ball area, a gated community, and a Grand Clubhouse with an onsite Lifestyle Director. The clubhouse can be a great place to relax or gather with friends at community events. With a short golf cart or drive, you can access The Park, which features two additional outdoor pools, pickleball courts, bocce ball courts, basketball courts, tennis courts, and walking trails. The community does not allow any fencing in the yards, but they will allow WIFI dog fences, as there is no underground wiring necessary. It is pet and golf cart friendly and features sidewalks throughout the community. All square footage is to be confirmed by the buyers and their agent.
/u.realgeeks.media/jprealestateexperts/logo.png)
Additional Information
- HOA Fees (Calculated Monthly)
- 342
- HOA Fee Includes
- Association Management, Common Areas, Internet, Legal/Accounting, Maintenance Grounds, Pool(s), Recreation Facilities, Trash
- Elementary School
- Saint James Elementary School
- Middle School
- Saint James Middle School
- High School
- Saint James High School
- Dining Room
- FamilyDiningRoom, VaultedCeilings
- Exterior Features
- Sprinkler/Irrigation, Porch, Patio
- Exterior Finish
- HardiPlank Type
- Family Room
- CeilingFans, Fireplace, VaultedCeilings
- Floor Covering
- Luxury Vinyl, Luxury Vinyl Plank, Tile
- Foundation
- Slab
- Interior Features
- Ceiling Fan(s), Dual Sinks, Fireplace, Main Level Primary, Separate Shower, Vanity, Vaulted Ceiling(s), Walk-In Closet(s), Window Treatments, Breakfast Bar, Bedroom on Main Level, Breakfast Area, Entrance Foyer, Stainless Steel Appliances, Solid Surface Counters
- Kitchen
- BreakfastBar, BreakfastArea, Pantry, StainlessSteelAppliances, SolidSurfaceCounters
- Levels
- One
- Lot Description
- Rectangular, Rectangular Lot
- Lot Location
- Adult Community (55+)
- Possession
- Closing
- Utilities Available
- Cable Available, Electricity Available, Natural Gas Available, Phone Available, Sewer Available, Underground Utilities, Water Available
- County
- Horry
- Neighborhood
- Seasons At Prince Creek West
- Project/Section
- Seasons At Prince Creek West
- Style
- Ranch
- Parking Spaces
- 4
- Acres
- 0.16
- Amenities
- Clubhouse, Gated, Owner Allowed Golf Cart, Owner Allowed Motorcycle, Pet Restrictions, Tennis Court(s)
- Heating
- Central, Electric
- Utilities
- Cable Available, Electricity Available, Natural Gas Available, Phone Available, Sewer Available, Underground Utilities, Water Available
- Zoning
- PDD
- Listing Courtesy Of
- EXP Realty LLC
Listing courtesy of Listing Agent: Liz Marrone (Cell: 201-874-8716) from Listing Office: EXP Realty LLC.
Selling Office: Keller Williams Pawleys Island.
Provided courtesy of The Coastal Carolinas Association of REALTORS®. Information Deemed Reliable but Not Guaranteed. Copyright 2026 of the Coastal Carolinas Association of REALTORS® MLS. All rights reserved. Information is provided exclusively for consumers’ personal, non-commercial use, that it may not be used for any purpose other than to identify prospective properties consumers may be interested in purchasing.
Contact: Cell: 201-874-8716