573 S Dunes Dr., Pawleys Island, SC 29585
- $2,350,000
- 5
- BD
- 5
- BA
- 3,612
- SqFt




- Sold Price
- $2,350,000
- List Price
- $2,499,000
- Status
- CLOSED
- MLS#
- 2524540
- Closing Date
- Dec 16, 2025
- Days on Market
- 69
- Property Type
- Detached
- Bedrooms
- 5
- Full Baths
- 5
- Half Baths
- 1
- Total Square Feet
- 6,396
- Total Heated SqFt
- 3612
- Lot Size
- 6,098
- Region
- 41a Pawleys Island Area-Litchfield Beaches
- Year Built
- 2003
Property Description
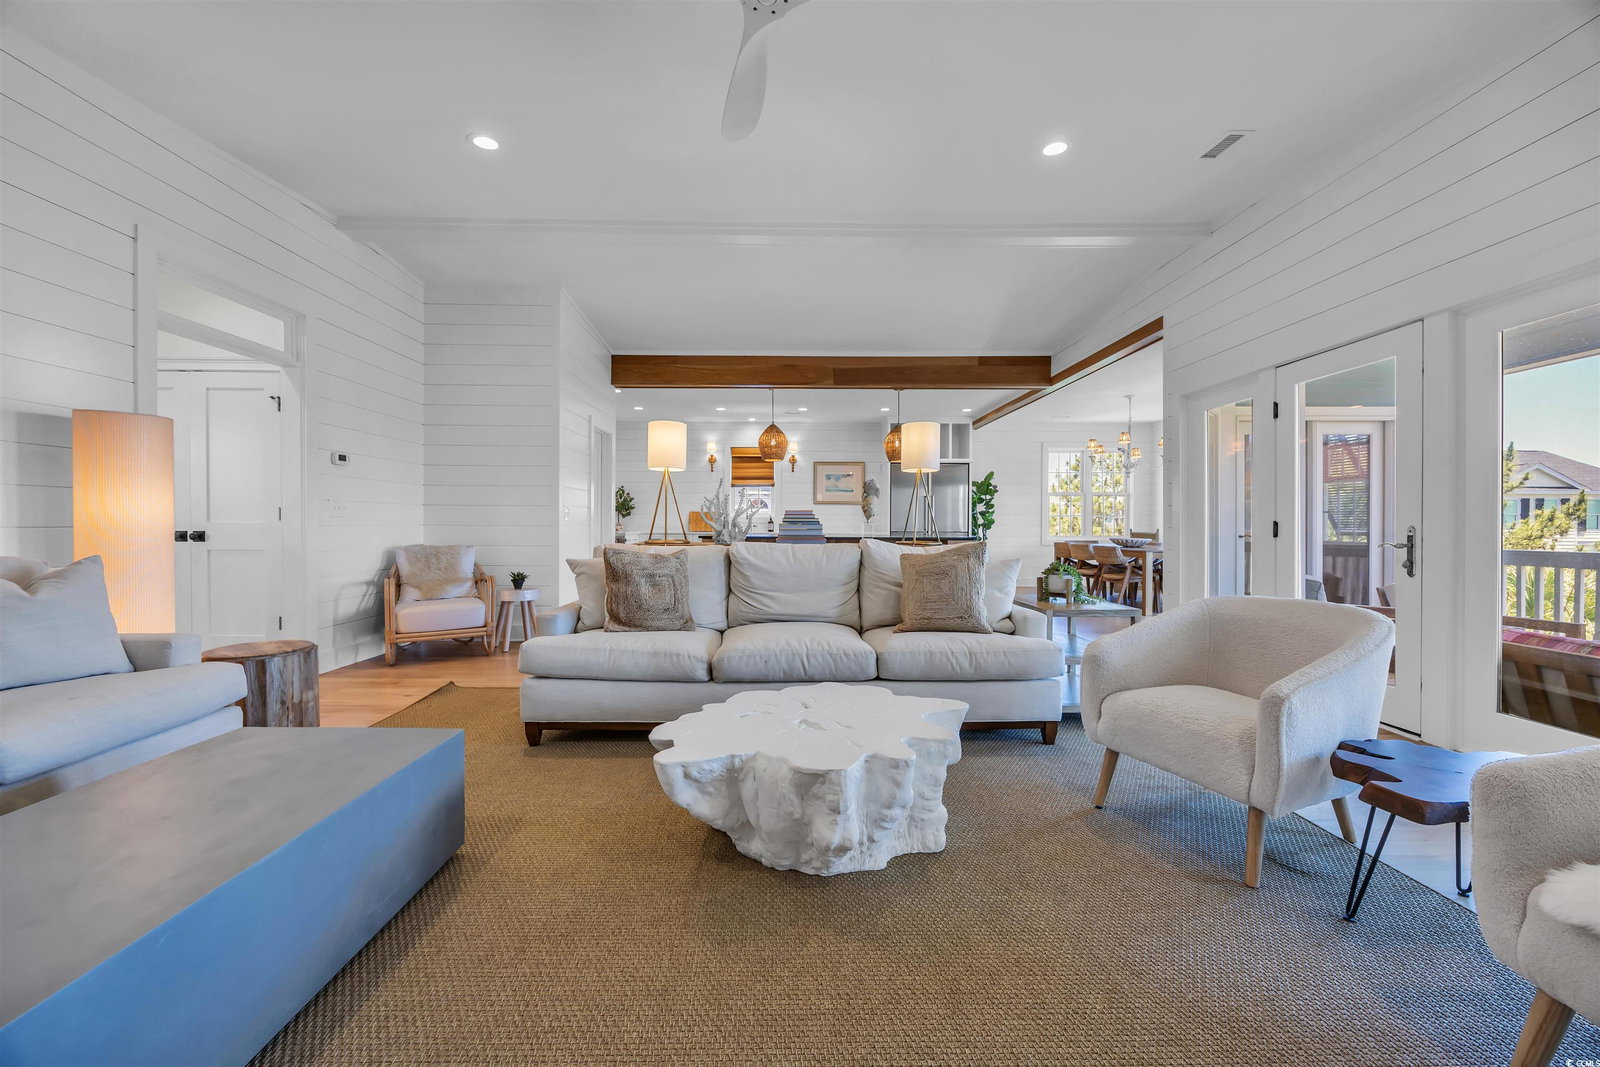
Coastal Comfort, Steps from the Beach : Set within the gated community of Charlestowne Grant at Litchfield by the Sea, this 5-bedroom, 4½-bath custom coastal home captures the spirit of relaxed luxury along one of South Carolina’s most beautiful stretches of shoreline. This beachside enclave of Charleston-style homes offers a distinctive reminder of the Lowcountry’s architectural charm—where classic design meets the easy rhythm of coastal living. Thoughtfully designed and beautifully crafted, the home strikes a perfect balance between style and comfort. Whether you’re looking for a full-time residence, a beach retreat, or an income-producing investment, it offers proven rental history and strong returns—along with the warmth and livability that define great coastal homes. Inside, wide-plank hardwood floors, crisp shiplap walls, and exposed beams set the tone for a refined yet relaxed beach vibe. The open layout features two spacious living areas, perfect for gatherings or quiet evenings by the gas fireplace. Natural textures, layered lighting, and a soft neutral palette bring an effortless sense of calm throughout. At the heart of the home, the designer kitchen shines with a professional-grade Bertazzoni range framed by a whitewashed brick backsplash. Custom cabinetry, honed black countertops, and a panel-front ZLINE dishwasher pair beauty with function, while the side-by-side Bosch refrigerator and freezer are ready for beach weekends and easy entertaining. With two primary suites—one on each level—the home offers flexibility and privacy for family and guests. Each suite features a beautifully finished en suite bath with custom tilework and dual vanities. Three additional bedrooms continue the thoughtful design, ensuring everyone has space to unwind. A convenient all-level elevator provides access from the ground floor, adding ease for luggage, groceries, or multi-generational living. Expansive porches on both levels capture ocean breezes and peek-a-boo views, extending your living space and connecting you to the coastal setting. A charming back porch adds another inviting spot to relax—perfect for morning coffee or sunset cocktails. Blending craftsmanship, comfort, and the unmistakable charm of Charlestowne Grant, this home perfectly reflects the laid-back luxury of Litchfield by the Sea—where every day feels like vacation and every sunset feels like home.
/u.realgeeks.media/jprealestateexperts/logo.png)
Additional Information
- HOA Fees (Calculated Monthly)
- 625
- HOA Fee Includes
- Association Management, Common Areas, Internet, Legal/Accounting, Pool(s), Recycling, Recreation Facilities, Security, Trash
- Elementary School
- Waccamaw Elementary School
- Middle School
- Waccamaw Middle School
- High School
- Waccamaw High School
- Exterior Features
- Sprinkler/Irrigation, Other, Porch
- Exterior Finish
- HardiPlank Type
- Family Room
- CeilingFans, Fireplace
- Floor Covering
- Carpet, Tile, Wood
- Foundation
- Raised
- Interior Features
- Elevator, Elevator Shaft, Fireplace, Other, Breakfast Bar, Entrance Foyer, Kitchen Island, Stainless Steel Appliances, Solid Surface Counters
- Kitchen
- BreakfastBar, KitchenExhaustFan, KitchenIsland, Pantry, StainlessSteelAppliances, SolidSurfaceCounters
- Levels
- Three Or More
- Living Room
- CeilingFans
- Lot Description
- Flood Zone, Outside City Limits
- Lot Location
- Outside City Limits, East of Bus 17, Oceanview Lot, Second Row, East of Bus 17
- Possession
- Closing
- Utilities Available
- Cable Available, Electricity Available, Phone Available, Sewer Available, Underground Utilities, Water Available
- County
- Georgetown
- Neighborhood
- Charlestowne Grant
- Project/Section
- Charlestowne Grant
- Style
- Raised Beach
- Parking Spaces
- 4
- Acres
- 0.14
- Amenities
- Beach Rights, Clubhouse, Gated, Owner Allowed Golf Cart, Other, Private Membership, Pet Restrictions, Security, Tenant Allowed Golf Cart, Tennis Court(s)
- Heating
- Central, Electric
- Utilities
- Cable Available, Electricity Available, Phone Available, Sewer Available, Underground Utilities, Water Available
- Zoning
- RES
- Listing Courtesy Of
- CB Sea Coast Advantage PI
Listing courtesy of Listing Agent: Mariah Johnson (Office: 843-237-9824) from Listing Office: CB Sea Coast Advantage PI.
Selling Office: CB Sea Coast Advantage PI.
Provided courtesy of The Coastal Carolinas Association of REALTORS®. Information Deemed Reliable but Not Guaranteed. Copyright 2026 of the Coastal Carolinas Association of REALTORS® MLS. All rights reserved. Information is provided exclusively for consumers’ personal, non-commercial use, that it may not be used for any purpose other than to identify prospective properties consumers may be interested in purchasing.
Contact: Office: 843-237-9824