1986 Bobcat Ct., Surfside Beach, SC 29575
- $513,000
- 4
- BD
- 3
- BA
- 2,450
- SqFt



- Sold Price
- $513,000
- List Price
- $542,900
- Status
- CLOSED
- MLS#
- 2524609
- Closing Date
- Feb 04, 2026
- Days on Market
- 118
- Property Type
- Detached
- Bedrooms
- 4
- Full Baths
- 3
- Half Baths
- 1
- Total Square Feet
- 3,050
- Total Heated SqFt
- 2450
- Lot Size
- 34,848
- Region
- 28a Surfside Area--Surfside Triangle 544 To Glenns Bay
- Year Built
- 2001
Property Description
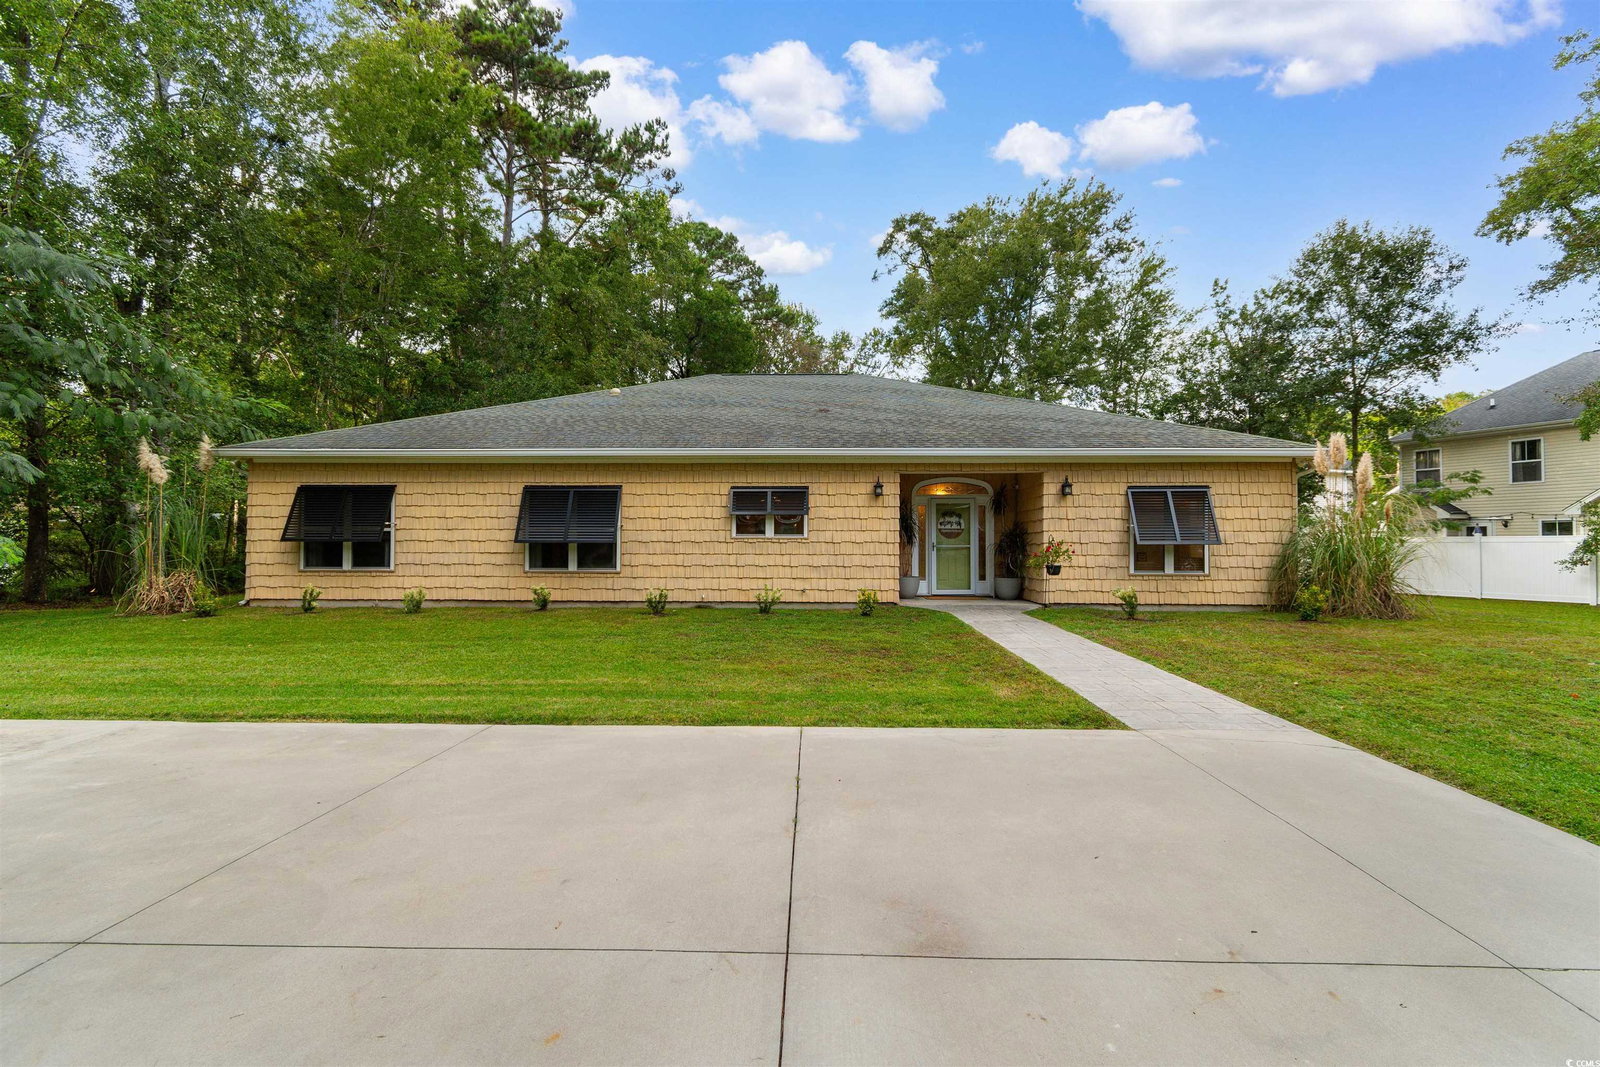
Welcome to this beautifully maintained 4-bedroom, 2.5-bath home located in the desirable Deerfield community of Surfside Beach—just 1 mile from the ocean and nestled in a golf cart-friendly neighborhood that perfectly blends comfort, convenience, and coastal living. Step inside to a bright, open, and airy floor plan designed for easy living and entertaining. At the heart of the home is a spacious chef’s kitchen featuring stainless steel appliances, extensive cabinetry for all your storage needs, ample counter space, and a large eat-in area perfect for casual dining or gathering with family and friends. The open-concept layout flows into a generously sized living room anchored by a cozy fireplace, creating a welcoming space for relaxing or hosting guests. The primary suite is a peaceful retreat with elegant tray ceilings and an ensuite bath offering a whirlpool soaking tub, walk-in shower, and a large vanity with plenty of counter space and storage. Three additional bedrooms are well-sized with great closet space, ideal for family, guests, or creating a home office or hobby space. One of the true highlights of this home is the expansive screened-in porch—a rare gem you’ll fall in love with. This versatile space features a beautiful outdoor fireplace, high ceilings, and plenty of room for dining, lounging, or entertaining year-round. Overlooking the large .8-acre lot, it’s the perfect spot to enjoy morning coffee, unwind after a day at the beach, or host unforgettable gatherings. The yard offers endless potential for a pool, garden, or play area. Situated just minutes from Surfside’s popular restaurants, shopping, and only a short golf cart ride to the beach, this home truly has it all—space, style, location, and standout features that make it one-of-a-kind. Schedule your private showing today and come see why this Deerfield gem won’t last long!
/u.realgeeks.media/jprealestateexperts/logo.png)
Additional Information
- HOA Fees (Calculated Monthly)
- 60
- HOA Fee Includes
- Association Management, Common Areas, Legal/Accounting, Recycling, Trash
- Elementary School
- Lakewood Elementary School
- Middle School
- Socastee Middle School
- High School
- Socastee High School
- Dining Room
- KitchenDiningCombo
- Exterior Features
- Patio, Storage
- Exterior Finish
- Wood Frame
- Family Room
- TrayCeilings, CeilingFans
- Floor Covering
- Carpet, Tile
- Foundation
- Slab
- Interior Features
- Fireplace, Split Bedrooms, Skylights, Bedroom on Main Level, Entrance Foyer, Stainless Steel Appliances
- Kitchen
- CeilingFans, KitchenExhaustFan, Pantry, StainlessSteelAppliances
- Levels
- One
- Living Room
- CeilingFans
- Lot Description
- Cul-De-Sac, Irregular Lot, Outside City Limits
- Lot Location
- Outside City Limits
- Master Bedroom
- TrayCeilings, CeilingFans, MainLevelMaster, WalkInClosets
- Possession
- Closing
- Utilities Available
- Electricity Available, Sewer Available, Water Available
- County
- Horry
- Neighborhood
- Deerfield
- Project/Section
- Deerfield
- Style
- Ranch
- Parking Spaces
- 6
- Acres
- 0.80
- Amenities
- Owner Allowed Golf Cart, Owner Allowed Motorcycle
- Heating
- Central, Electric
- Master Bed
- TrayCeilings, CeilingFans, MainLevelMaster, WalkInClosets
- Utilities
- Electricity Available, Sewer Available, Water Available
- Zoning
- RES
- Listing Courtesy Of
- Fathom Realty SC LLC
Listing courtesy of Listing Agent: Joel Barber () from Listing Office: Fathom Realty SC LLC.
Selling Office: The Ocean Forest Company.
Provided courtesy of The Coastal Carolinas Association of REALTORS®. Information Deemed Reliable but Not Guaranteed. Copyright 2026 of the Coastal Carolinas Association of REALTORS® MLS. All rights reserved. Information is provided exclusively for consumers’ personal, non-commercial use, that it may not be used for any purpose other than to identify prospective properties consumers may be interested in purchasing.
Contact: