2214 Eastwoods Dr., Conway, SC 29526
- $545,000
- 3
- BD
- 2
- BA
- 1,936
- SqFt




- Sold Price
- $545,000
- List Price
- $549,900
- Status
- CLOSED
- MLS#
- 2524711
- Closing Date
- Jan 06, 2026
- Days on Market
- 88
- Property Type
- Detached
- Bedrooms
- 3
- Full Baths
- 2
- Total Square Feet
- 3,414
- Total Heated SqFt
- 1936
- Lot Size
- 24,393
- Region
- 15a Conway Area--East Edge Of Conway South Of Old Reaves Ferry Rd.
- Year Built
- 2023
Property Description
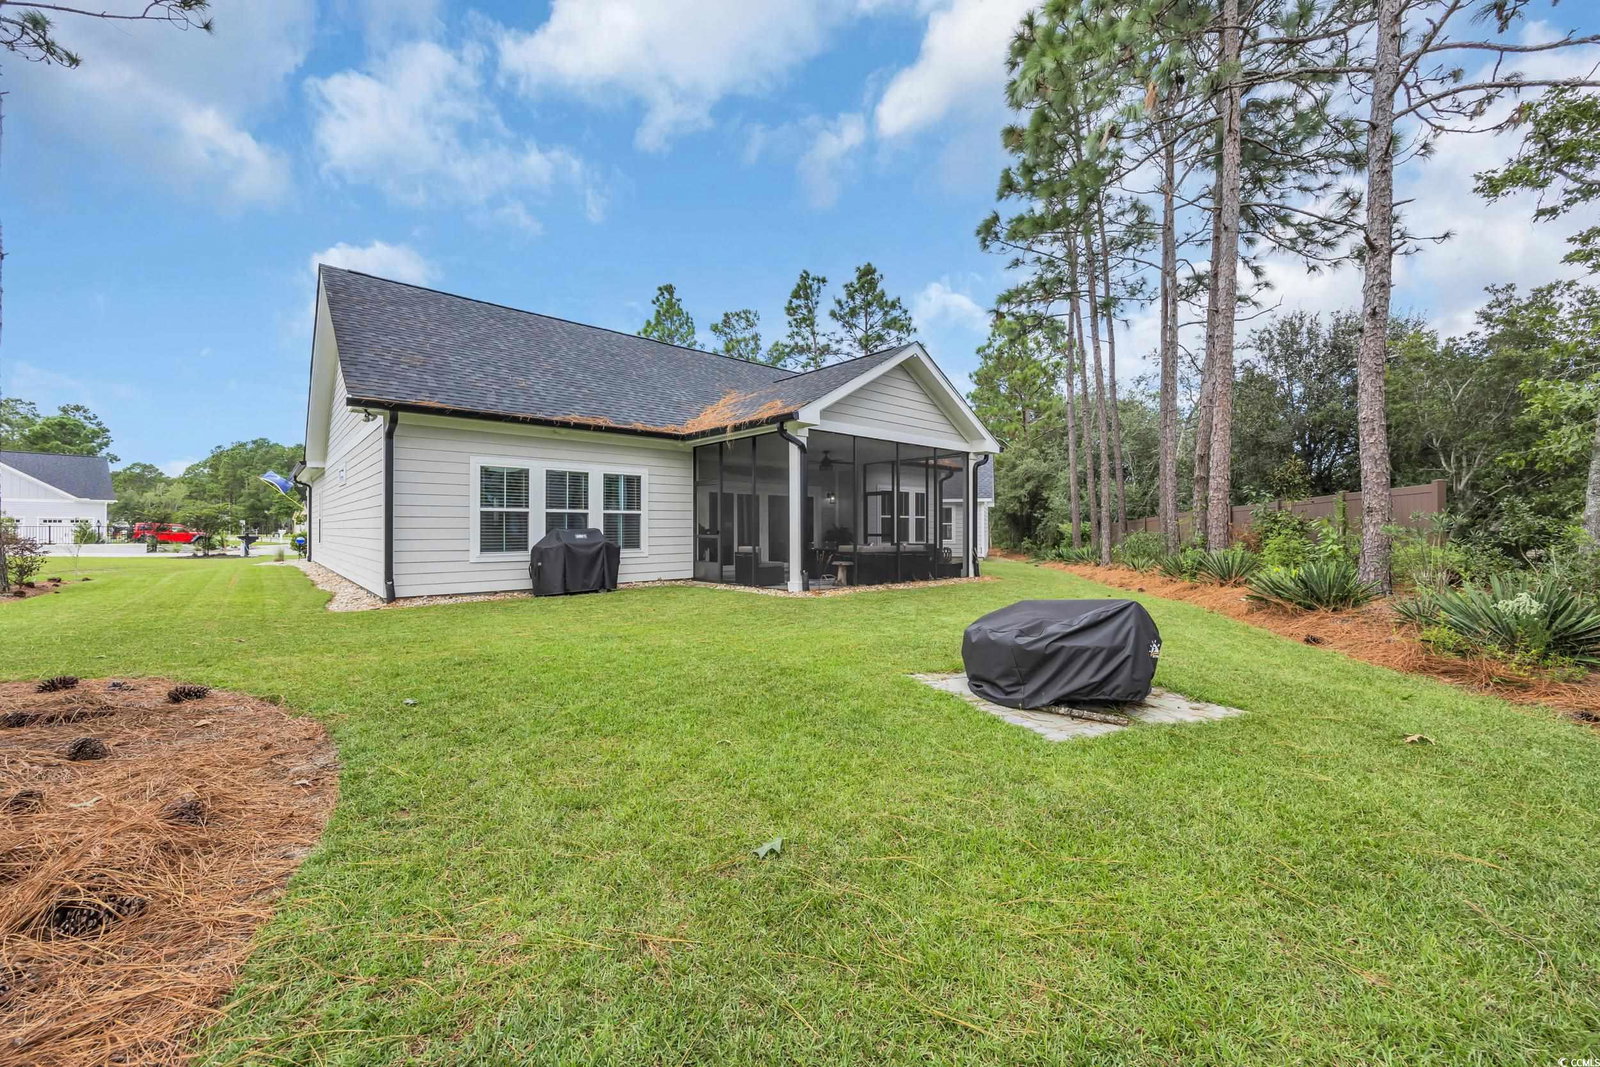
Welcome to your dream home! Nestled on a peaceful and private 0.56-acre lot, this beautifully maintained 3-bedroom, 2-bath residence is filled with custom touches and thoughtful upgrades throughout. Relax and unwind on the large front porch or the expansive 14x17 screened-in back porch — perfect for entertaining or enjoying the tranquil setting. The custom landscaping spans the entire property and includes a variety of fruit trees (pear, plum, apple, and peach), creating a lush and inviting outdoor space. Inside, you'll find stunning custom wood accent ceilings, designer lighting, wallpaper, and plantation wood blinds throughout — every corner of this home has been curated with style and comfort in mind. The brand-new granite countertops elevate the kitchen, while automatic light switches in closets and bathrooms, along with automatic bathroom fans, add convenience. Additional features include: *Attached 2-car garage with epoxy floors and a mini-split system for year-round comfort *Recently completed detached 2-car garage — ideal for extra vehicles, storage, or a workshop *Oversized driveway for ample parking *Window tinting for privacy and energy efficiency *Recently added oversized seamless gutters This home truly has it all — modern amenities, timeless charm, and the space to live, work, and play. With custom features too numerous to list, this is one you must see in person to fully appreciate.
/u.realgeeks.media/jprealestateexperts/logo.png)
Additional Information
- HOA Fees (Calculated Monthly)
- 20
- Elementary School
- Waccamaw Elementary School
- Middle School
- Black Water Middle School
- High School
- Carolina Forest High School
- Exterior Features
- Porch, Patio, Storage
- Exterior Finish
- HardiPlank Type, Masonry
- Floor Covering
- Luxury Vinyl, Luxury Vinyl Plank, Tile
- Foundation
- Slab
- Interior Features
- Split Bedrooms, Bedroom on Main Level, Entrance Foyer, Kitchen Island, Stainless Steel Appliances, Solid Surface Counters, Workshop
- Kitchen
- KitchenIsland, Pantry, StainlessSteelAppliances, SolidSurfaceCounters
- Levels
- One
- Living Room
- CeilingFans
- Lot Description
- Cul-De-Sac
- Master Bedroom
- TrayCeilings, LinenCloset, MainLevelMaster, WalkInClosets
- County
- Horry
- Neighborhood
- Eastwood Estates
- Project/Section
- Eastwood Estates
- Parking Spaces
- 6
- Acres
- 0.56
- Master Bed
- TrayCeilings, LinenCloset, MainLevelMaster, WalkInClosets
- Zoning
- res
- Listing Courtesy Of
- Living South Realty
Listing courtesy of Listing Agent: Ivey Ridders () from Listing Office: Living South Realty.
Selling Office: Redfin Corporation.
Provided courtesy of The Coastal Carolinas Association of REALTORS®. Information Deemed Reliable but Not Guaranteed. Copyright 2026 of the Coastal Carolinas Association of REALTORS® MLS. All rights reserved. Information is provided exclusively for consumers’ personal, non-commercial use, that it may not be used for any purpose other than to identify prospective properties consumers may be interested in purchasing.
Contact: