2185 Ainsley Dr., Little River, SC 29566
- $370,000
- 4
- BD
- 2
- BA
- 1,774
- SqFt






- Sold Price
- $370,000
- List Price
- $374,900
- Status
- CLOSED
- MLS#
- 2525129
- Closing Date
- Jan 14, 2026
- Days on Market
- 90
- Property Type
- Detached
- Bedrooms
- 4
- Full Baths
- 2
- Total Square Feet
- 2,296
- Total Heated SqFt
- 1774
- Lot Size
- 7,405
- Region
- 04b Little River Area--North Of Hwy 9
- Year Built
- 2022
Property Description
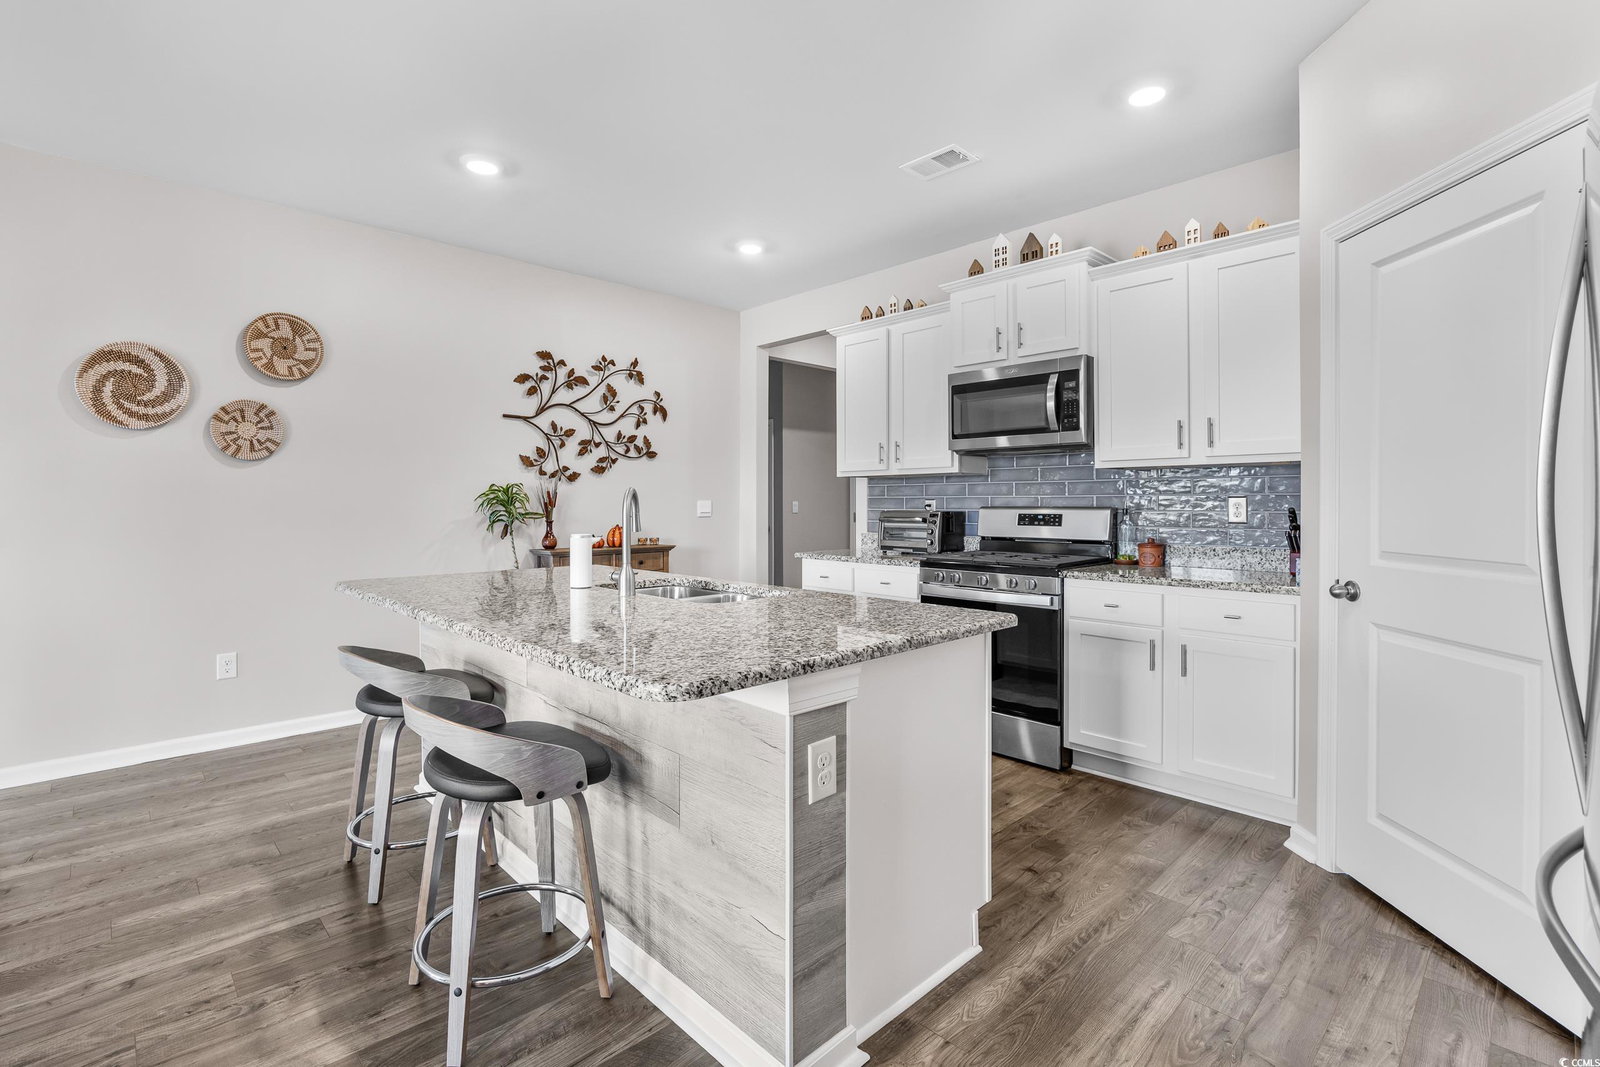
Beautiful Lakefront Home in Heather Glen Discover this stunning 4-bedroom, 2-bath home perfectly situated on the lake in the sought-after community of Heather Glen. This popular Cali floor plan offers an open-concept layout ideal for both everyday living and entertaining. Step inside to find a spacious living room that seamlessly connects to a modern kitchen featuring stainless steel appliances, granite countertops, new 36” painted cabinets, stylish backsplash, and a tankless hot water heater. The home also features 9-foot ceilings and LVP flooring throughout the main living areas, creating a bright and inviting atmosphere. Relax on your covered back porch while enjoying peaceful lake views and the soothing sounds of the fountain. Additional upgrades include new fans and light fixtures, adding to the home’s fresh, move-in-ready appeal. Heather Glen offers one of the largest community centers in the area, complete with top-notch amenities for residents to enjoy. This lakefront home combines comfort, style, and location — truly a must-see!
/u.realgeeks.media/jprealestateexperts/logo.png)
Additional Information
- HOA Fees (Calculated Monthly)
- 114
- HOA Fee Includes
- Association Management, Common Areas, Pool(s), Trash
- Elementary School
- Waterway Elementary
- Middle School
- North Myrtle Beach Middle School
- High School
- North Myrtle Beach High School
- Exterior Features
- Porch
- Exterior Finish
- Vinyl Siding, Wood Frame
- Floor Covering
- Carpet, Luxury Vinyl, Luxury Vinyl Plank
- Foundation
- Slab
- Interior Features
- Attic, Pull Down Attic Stairs, Permanent Attic Stairs, Breakfast Bar, Bedroom on Main Level, Entrance Foyer, Kitchen Island, Stainless Steel Appliances, Solid Surface Counters
- Kitchen
- BreakfastBar, KitchenIsland, Pantry, StainlessSteelAppliances, SolidSurfaceCounters
- Levels
- One
- Living Room
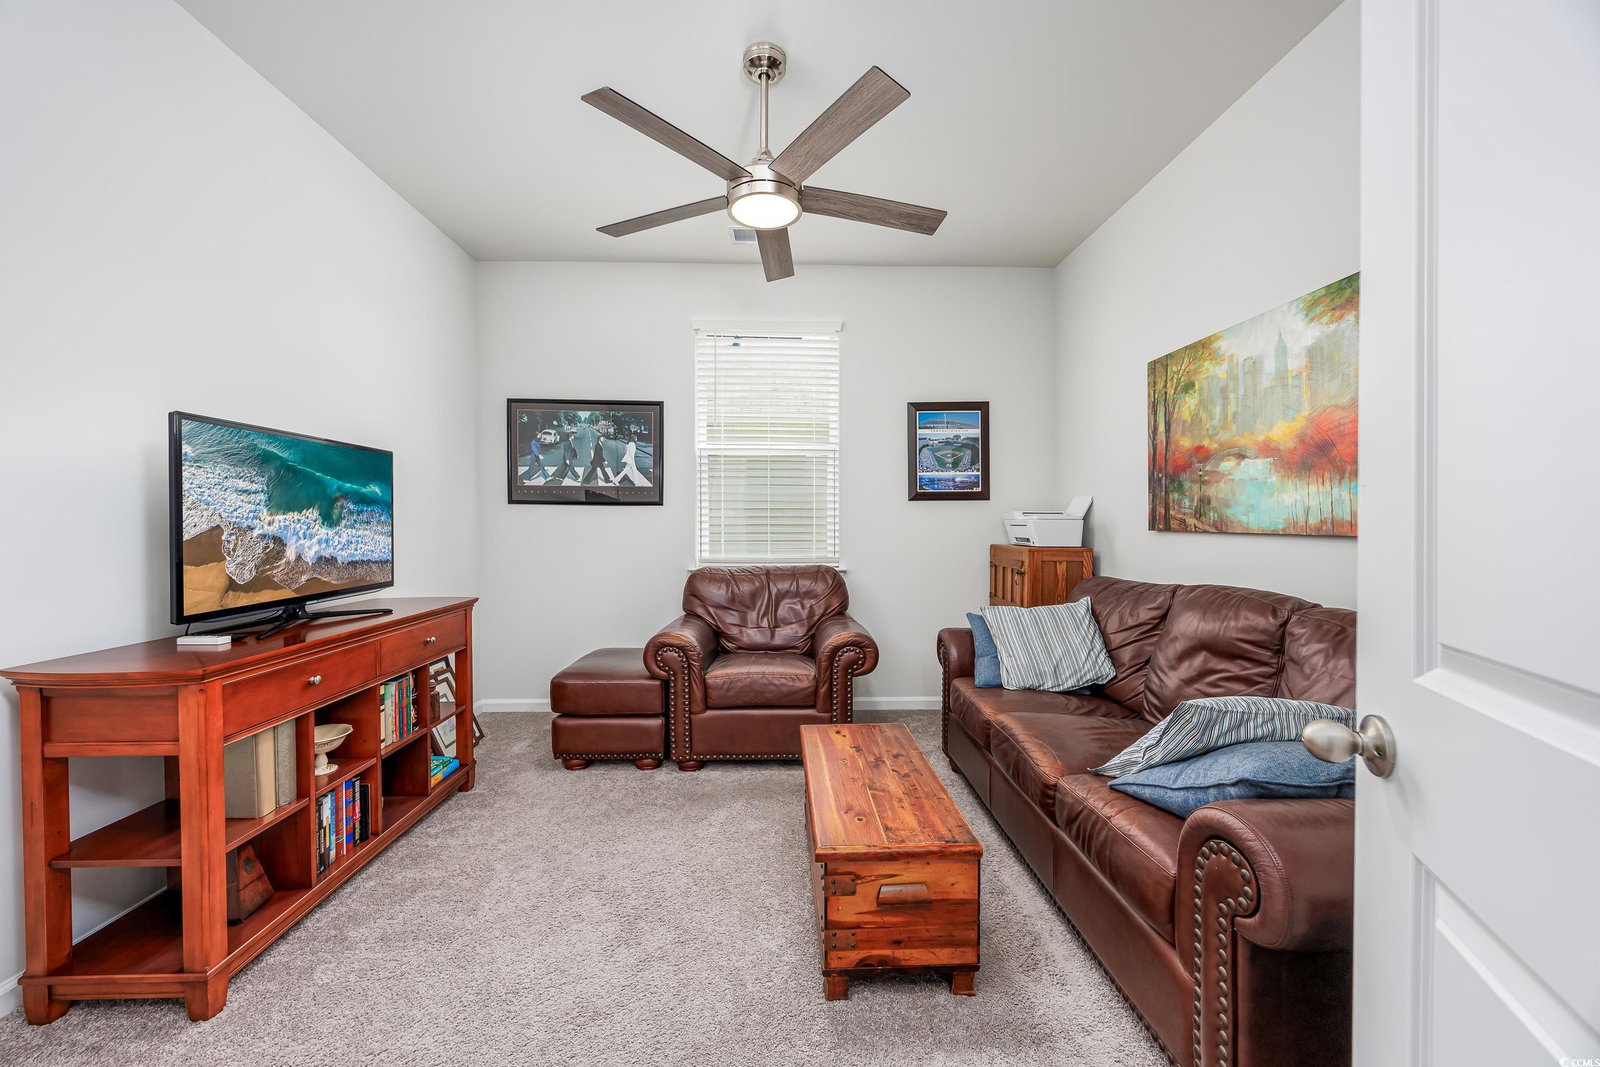
- CeilingFans
- Lot Description
- Lake Front, Pond on Lot, Rectangular, Rectangular Lot
- Lot Location
- Lake
- Master Bedroom
- LinenCloset, MainLevelMaster, WalkInClosets
- Possession
- Closing
- Utilities Available
- Cable Available, Electricity Available, Natural Gas Available, Phone Available, Sewer Available, Underground Utilities, Water Available
- County
- Horry
- Neighborhood
- Heather Glen
- Project/Section
- Heather Glen
- Style
- Ranch
- Parking Spaces
- 6
- Acres
- 0.17
- Amenities
- Clubhouse, Owner Allowed Golf Cart, Owner Allowed Motorcycle, Pet Restrictions, Tenant Allowed Golf Cart, Tenant Allowed Motorcycle
- Heating
- Central, Gas
- Master Bed
- LinenCloset, MainLevelMaster, WalkInClosets
- Utilities
- Cable Available, Electricity Available, Natural Gas Available, Phone Available, Sewer Available, Underground Utilities, Water Available
- Zoning
- Res
- Listing Courtesy Of
- Beach & Forest Realty North
Listing courtesy of Listing Agent: Kim Stevens () from Listing Office: Beach & Forest Realty North.
Selling Office: Realty ONE Group DocksideNorth.
Provided courtesy of The Coastal Carolinas Association of REALTORS®. Information Deemed Reliable but Not Guaranteed. Copyright 2026 of the Coastal Carolinas Association of REALTORS® MLS. All rights reserved. Information is provided exclusively for consumers’ personal, non-commercial use, that it may not be used for any purpose other than to identify prospective properties consumers may be interested in purchasing.
Contact: