1354 Tarisa Ave., Myrtle Beach, SC 29572
- $850,000
- 4
- BD
- 4
- BA
- 3,738
- SqFt




- Sold Price
- $850,000
- List Price
- $849,900
- Status
- CLOSED
- MLS#
- 2525300
- Closing Date
- Dec 03, 2025
- Days on Market
- 47
- Property Type
- Detached
- Bedrooms
- 4
- Full Baths
- 4
- Total Square Feet
- 4,586
- Total Heated SqFt
- 3738
- Lot Size
- 7,840
- Region
- 16d Myrtle Beach Area--48th Ave N To 79th Ave N
- Year Built
- 2020
Property Description
Welcome to 1354 Tarisa Avenue in Myrtle Beach! This stunning home offers the perfect combination of comfort, style, and a prime location in a highly desirable community with access to the Intracoastal Waterway and a large community pool. Inside, you’ll find a bright, open floor plan with a spacious living area that flows seamlessly into the dining space—ideal for entertaining and everyday living. The kitchen provides ample cabinet and counter space for meal prep and family gatherings. Relax or entertain on the screened-in back porch, overlooking a private backyard—perfect for enjoying the coastal breeze. This fantastic neighborhood offers incredible amenities, including a big community pool, clubhouse, walking paths, and Intracoastal Waterway access, all while being just minutes from shopping, dining, golf, and the beaches. Don’t miss your chance to enjoy coastal living at its finest—schedule your showing at 1354 Tarisa Avenue today!
/u.realgeeks.media/jprealestateexperts/logo.png)
Additional Information
- HOA Fees (Calculated Monthly)
- 438
- HOA Fee Includes
- Association Management, Common Areas, Legal/Accounting, Maintenance Grounds, Pool(s), Recreation Facilities, Trash
- Elementary School
- Myrtle Beach Elementary School
- Middle School
- Myrtle Beach Middle School
- High School
- Myrtle Beach High School
- Dining Room
- SeparateFormalDiningRoom
- Exterior Features
- Sprinkler/Irrigation, Patio
- Exterior Finish
- HardiPlank Type
- Floor Covering
- Carpet, Luxury Vinyl, Luxury Vinyl Plank, Tile
- Foundation
- Slab
- Interior Features
- Split Bedrooms, Breakfast Bar, Bedroom on Main Level, In-Law Floorplan, Kitchen Island, Loft, Stainless Steel Appliances, Solid Surface Counters
- Kitchen
- BreakfastBar, KitchenExhaustFan, KitchenIsland, Pantry, StainlessSteelAppliances, SolidSurfaceCounters
- Levels
- Two
- Living Room
- CeilingFans
- Lot Description
- City Lot, Lake Front, Pond on Lot, Rectangular, Rectangular Lot
- Lot Location
- Lake, Inside City Limits, Adult Community (55+), Lake/Pond View
- Master Bedroom
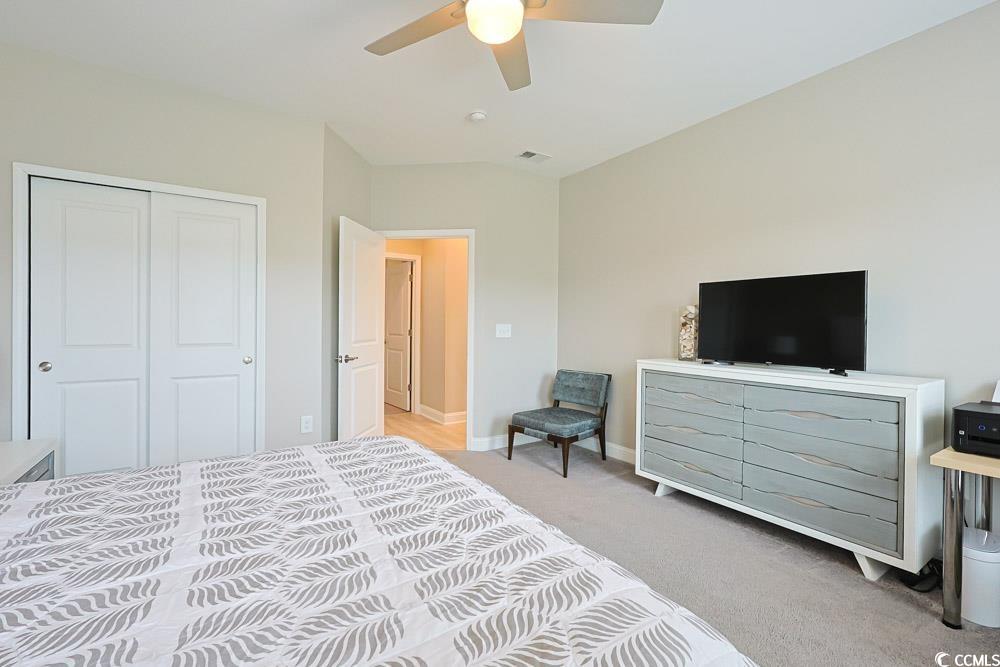
- CeilingFans, MainLevelMaster, WalkInClosets
- Possession
- Closing
- Utilities Available
- Cable Available, Electricity Available, Natural Gas Available, Other, Phone Available, Sewer Available, Underground Utilities, Water Available
- County
- Horry
- Neighborhood
- Grande Dunes - Del Webb
- Project/Section
- Grande Dunes - Del Webb
- Style
- Traditional
- Parking Spaces
- 6
- Acres
- 0.18
- Amenities
- Clubhouse, Owner Allowed Golf Cart, Owner Allowed Motorcycle, Pet Restrictions, Tennis Court(s)
- Heating
- Central, Electric, Gas
- Master Bed
- CeilingFans, MainLevelMaster, WalkInClosets
- Utilities
- Cable Available, Electricity Available, Natural Gas Available, Other, Phone Available, Sewer Available, Underground Utilities, Water Available
- Zoning
- res
- Listing Courtesy Of
- Sloan Realty Group
Listing courtesy of Listing Agent: Blake Sloan (Fax: 843-619-7111) from Listing Office: Sloan Realty Group.
Selling Office: GRANDE DUNES PROPERTIES.
Provided courtesy of The Coastal Carolinas Association of REALTORS®. Information Deemed Reliable but Not Guaranteed. Copyright 2026 of the Coastal Carolinas Association of REALTORS® MLS. All rights reserved. Information is provided exclusively for consumers’ personal, non-commercial use, that it may not be used for any purpose other than to identify prospective properties consumers may be interested in purchasing.
Contact: Fax: 843-619-7111